Buy Tickets on Eventbrite
3407 Owens Landing Drive
Sold

3407 Owens Landing Drive

3407 Owens Landing Drive, Kennesaw, GA 30152

$620,000
Welcome to 3407 Owens Landing in the well sought after Treymoore subdivision of Kennesaw. This well maintained 5 bed, 4.5 bath home offers a functional layout with multiple living spaces and a full finished basement, all situated near cul-de-sac lot. From the moment you walk into the two-story foyer and family room, you'll notice how open and connected everything feels, while still giving you defined spaces where you need them. This home offers a separate formal living and dining rooms, and a private office with French doors. The kitchen includes an island, ample cabinetry, an eat-in area, and views to the family room, creating an open and connected living space. Upstairs, the primary suite includes a sitting area, walk-in closet, and en-suite bath with double vanities, soaking tub, and separate shower. Three additional bedrooms and two full bathrooms complete at the upper level, along with an open catwalk overlooking the main living area. The full walkout basement offers exterior and interior entry and includes additional finished space with a bedroom and full bath, theater room, fully functional kitchen, extra storage area, and flexible room for multipurpose use. The exterior grounds are thoughtfully appointed for comprehensive outdoor living, featuring a welcoming porch that provides a serene spot. A spacious deck extends the living experience outdoors, and a fenced backyard. This move in ready home is located in a swim/tennis community with convenient access to shopping, dining, Swift Cantrell Park and major highways. .
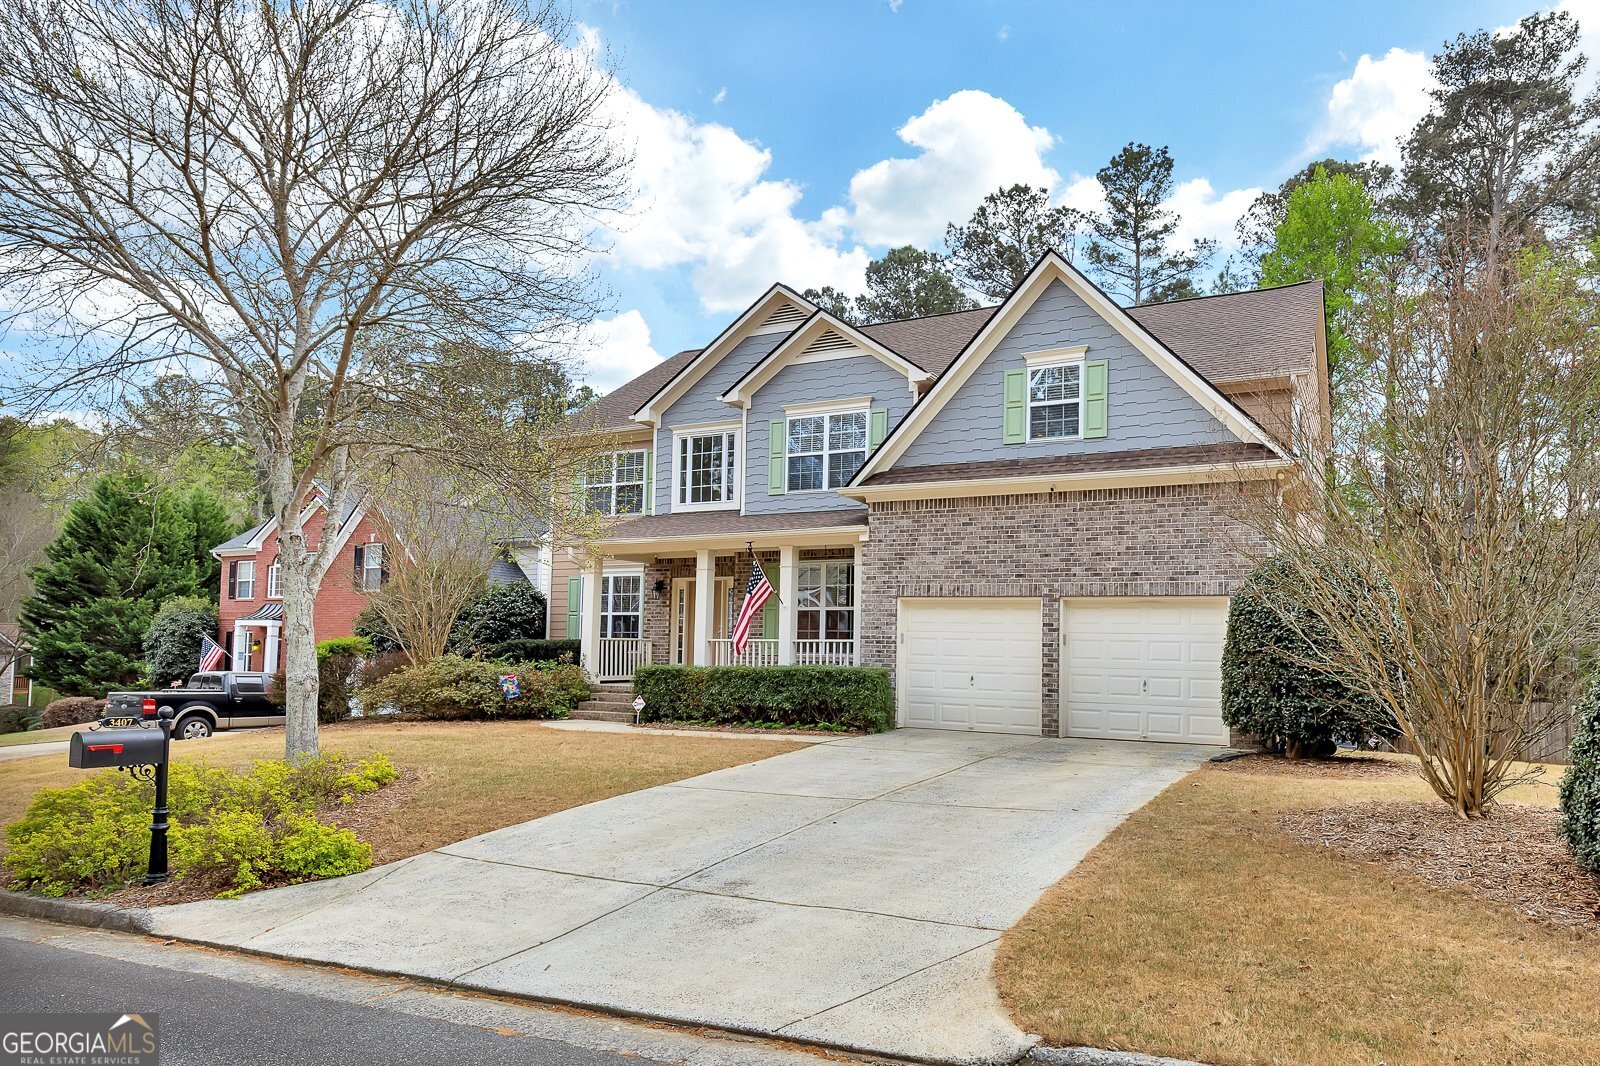

5
beds

5
baths

4,795 Sq.Ft. LIVING AREA

0.31 Acres lot

Kristen Cowan

Kristen Cowan

Features & Amenities

Interior

  • total bedrooms5
  • Total bathrooms5
  • full bathrooms4
  • half bathroom1
  • Laundry room Laundry Closet
  • Flooring Carpet, Hardwood
  • Fireplace Family Room
  • APPLIANCES Dishwasher, Disposal, Microwave, Refrigerator
  • other interior Features High Ceilings, Walk-In Closet(s), Wine Cellar

Area & Lot

  • Status Sold
  • Date Sold May 22, 2026
  • Living Area4,795 Sq.Ft.
  • Total Area4,795 Sq.Ft.
  • Lot Area0.31 Acres
  • MLS® ID10723194
  • TypeResidential
  • YEAR BUILT2004
  • NeighborhoodKennesaw
  • Architecture StylesBrick Front, Traditional
  • Elementary SchoolLewis
  • Middle SchoolMcClure
  • High SchoolAllatoona

Exterior

  • STORIES3
  • water SourcePublic
  • utilitiesCable Available, Electricity Available, Natural Gas Available, Phone Available, Sewer Available, Water Available
  • roofComposition
  • lot featuresPrivate
  • parkingGarage, Attached
  • HEAT TYPECentral, Natural Gas
  • AIR CONDITIONINGCentral Air
  • sewerPublic Sewer
  • security FeaturesCarbon Monoxide Detector(s), Security System, Smoke Detector(s)

Financial

  • Sales Price$620,000
  • Real Estate Tax $1,273/yr
  • HOA $990/yr

Kennesaw

Explore

The Bolst Approach

Bolst is dedicated to supporting home buyers and sellers with a responsive, knowledgeable approach, delivering successful solutions rooted in integrity.

Follow Me on Instagram