Buy Tickets on Eventbrite
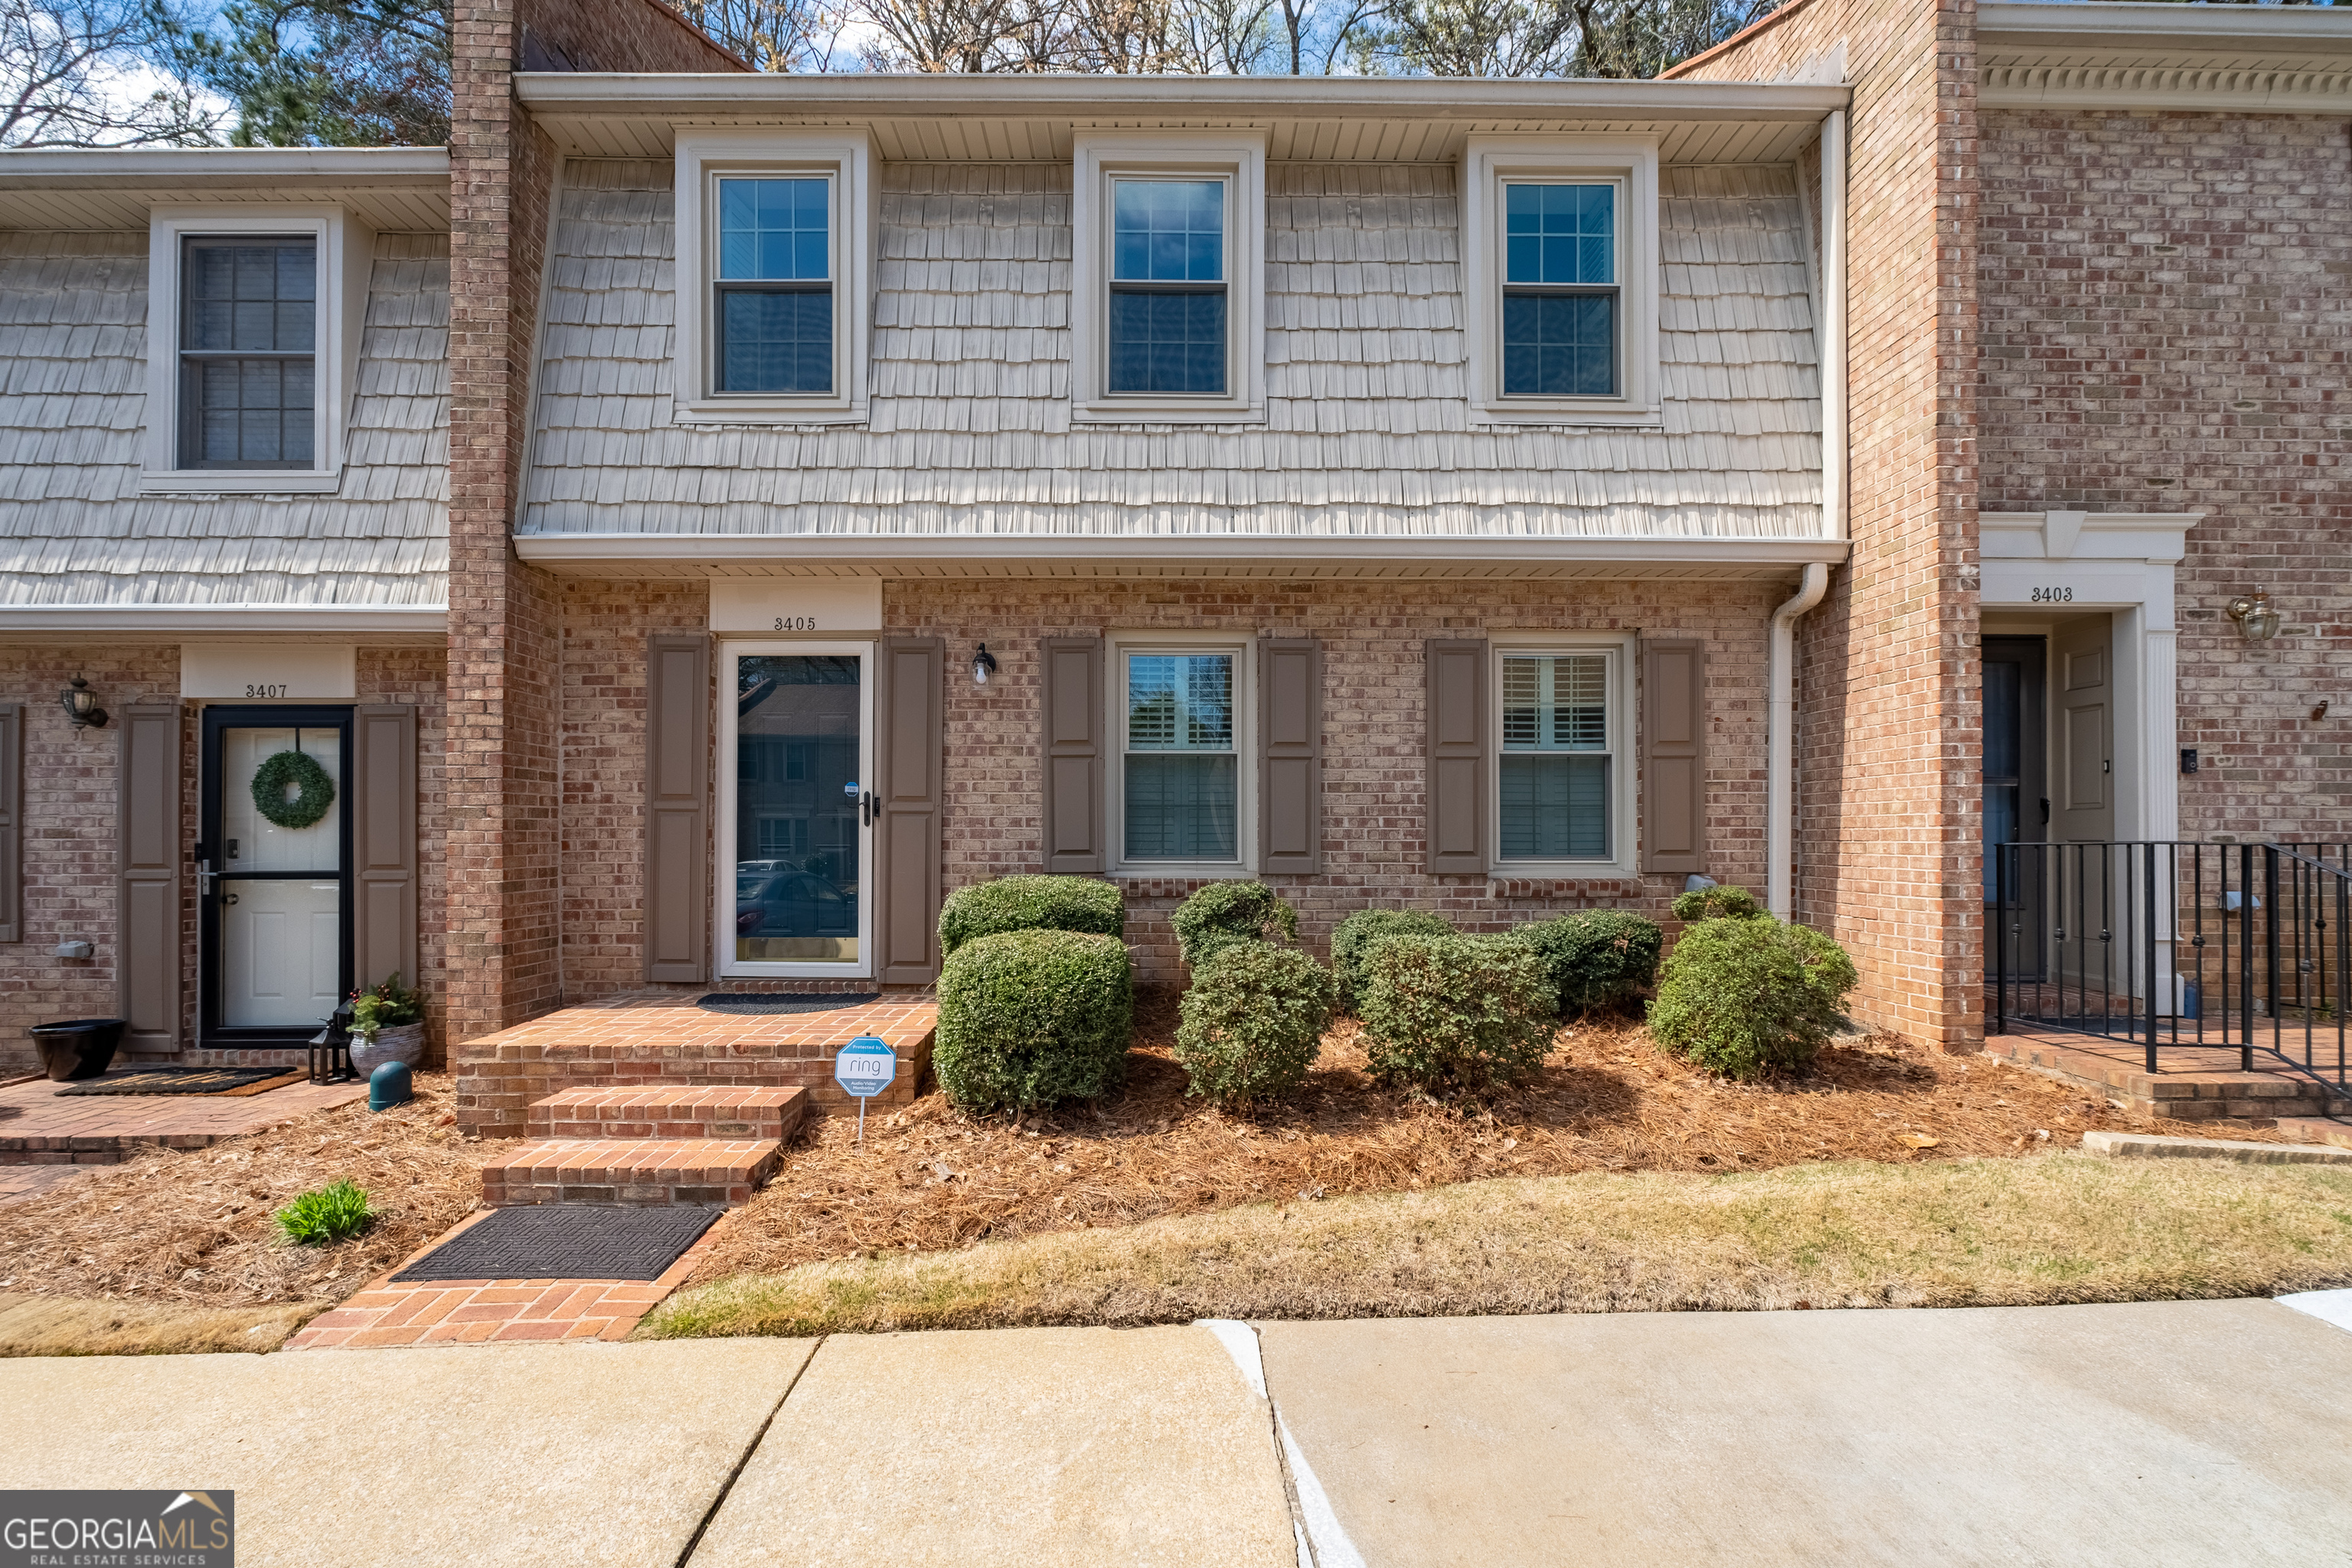
3405 Ashwood Lane
Sold

3405 Ashwood Lane

3405 Ashwood Lane, Atlanta, GA 30341

$275,000
Step into this beautifully updated two-level townhome and discover a light-filled interior designed for both comfortable everyday living and effortless entertaining. Fresh paint and updated luxury vinyl plank flooring throughout create a bright, modern feel from the moment you enter. The refreshed kitchen features refaced cabinetry, updated countertops, and newer appliances, offering both style and functionality while flowing seamlessly into the dining area-perfect for casual meals or hosting family and friends. Upstairs, spacious bedrooms provide peaceful retreats, enhanced by recently installed sound-control windows that create a quiet and relaxing atmosphere. Outside, enjoy a private patio ideal for morning coffee, outdoor dining, or unwinding at the end of the day. Thoughtfully maintained and move-in ready, this home includes numerous recent upgrades, including LVP flooring throughout (2023), refaced kitchen cabinets (2024), sound-control upstairs windows (2024), a high-efficiency Trane AC split system (2022), and an updated electrical panel with GFCI breakers (2022). Enjoy low-maintenance living in a welcoming community with convenient access to major roads and highways, while being just minutes from the dining, shopping, and entertainment options of Embry Hills, Chamblee, and Tucker. This is the perfect blend of comfort, convenience, and modern updates in an unbeatable location.

3
beds

3
baths

1,600 Sq.Ft. LIVING AREA

871.2 Sq.Ft. lot

Brandy Wright

Brandy Wright

Features & Amenities

Interior

  • total bedrooms3
  • Total bathrooms3
  • full bathrooms2
  • half bathroom1
  • Laundry room In Kitchen
  • Flooring Carpet, Other, Tile
  • APPLIANCES Disposal, Microwave, Refrigerator
  • other interior Features Other, Split Bedroom Plan

Area & Lot

  • Status Sold
  • Date Sold July 7, 2026
  • Living Area1,600 Sq.Ft.
  • Total Area1,600 Sq.Ft.
  • Lot Area871.2 Sq.Ft.
  • MLS® ID10701917
  • TypeTownhouse
  • YEAR BUILT1974
  • Architecture StylesBrick Front, Traditional
  • Elementary SchoolEvansdale
  • Middle SchoolHenderson
  • High SchoolLakeside

Exterior

  • STORIES2
  • water SourcePublic
  • utilitiesElectricity Available, Sewer Available, Water Available
  • roofComposition
  • lot featuresLevel
  • parkingOver 1 Space per Unit
  • HEAT TYPECentral
  • AIR CONDITIONINGCeiling Fan(s), Central Air
  • sewerPublic Sewer
  • SubstructureSlab
  • other exterior FeaturesOther

Financial

  • Sales Price$275,000
  • Real Estate Tax $2,797/yr
  • HOA $5,196/yr

The Bolst Approach

Bolst is dedicated to supporting home buyers and sellers with a responsive, knowledgeable approach, delivering successful solutions rooted in integrity.

Follow Me on Instagram