Buy Tickets on Eventbrite
340 Eugenia Street SW Unit 502
SEE ALL PHOTOS
340 Eugenia Street SW Unit 502
Leased

340 Eugenia Street SW Unit 502

340 Eugenia Street SW Unit 502, Atlanta, GA 30312

$2,950/month
The perfect neighborhood balance of history and modern comfort, Point 5 in Mechanicsville is your new destination. You're just half a mile from the heart of Atlanta, which means you've got easy access to all sorts of entertainment, dining, and shopping. And with all the developments happening in South Downtown, Castleberry Hill, Centennial Yards, Atlanta University Center, and Summerhill, this is a prime spot for those who want to be near the action, buzz, and excitement you'd expect from a city on the move.

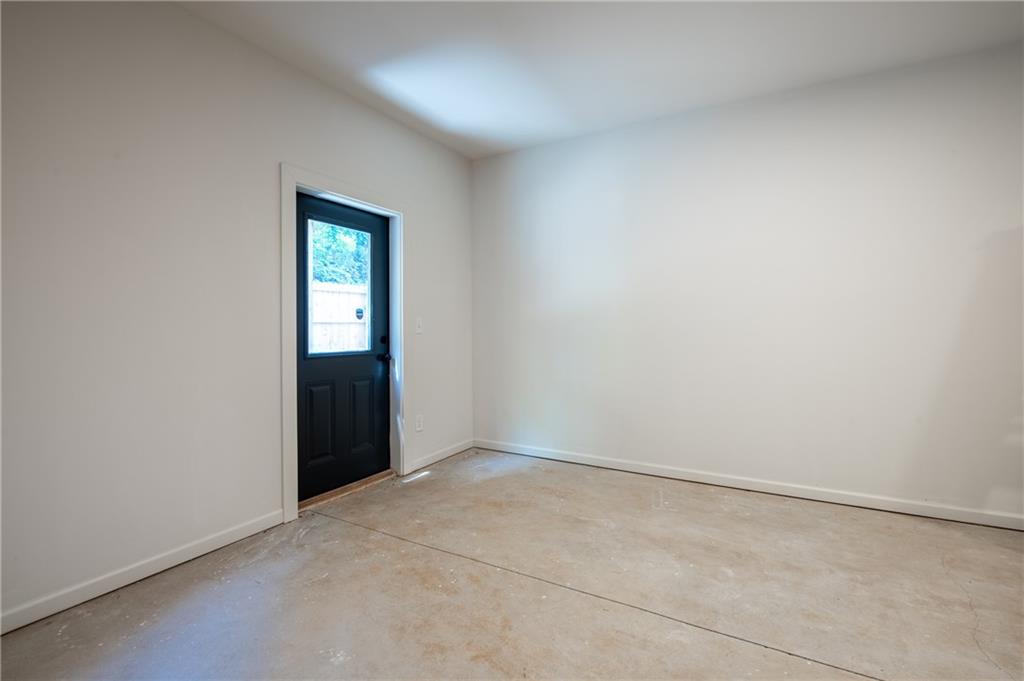
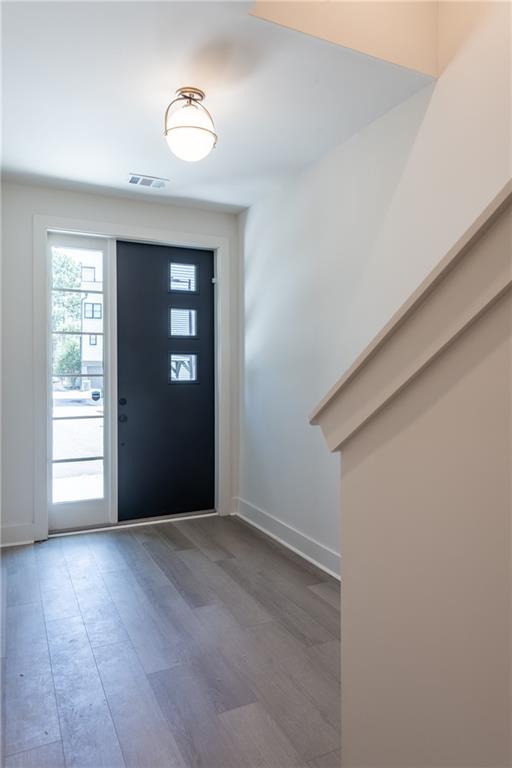
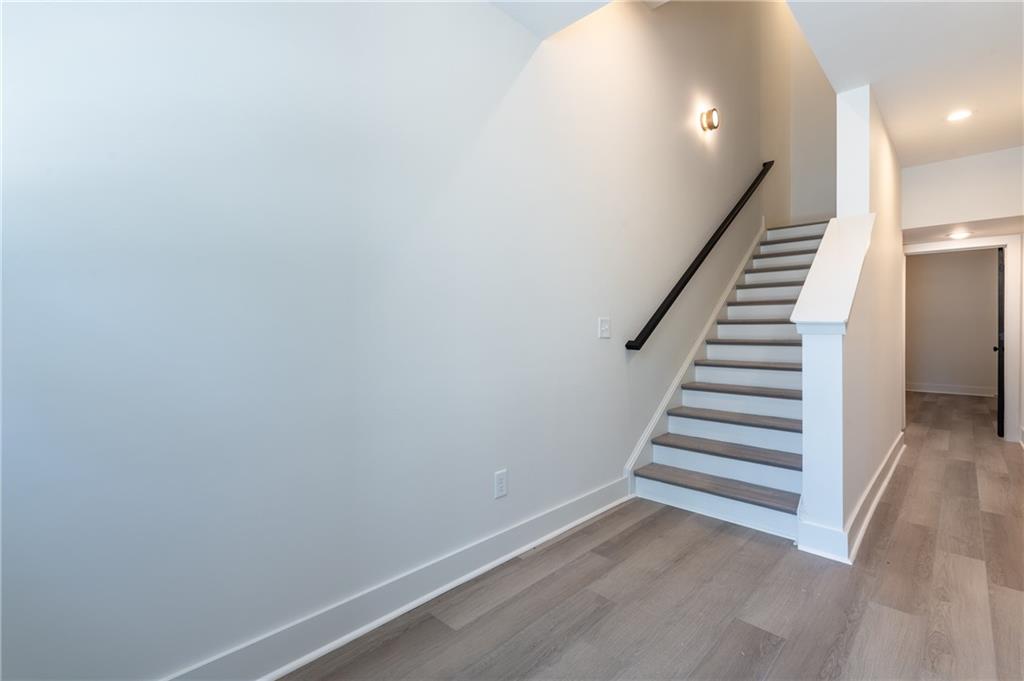
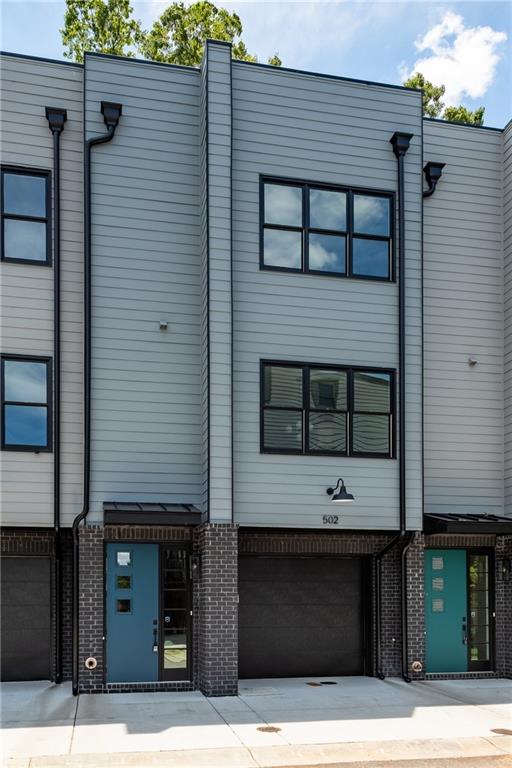
As you enter, you immediately sense that you're in a well-thought-out space. The ground level is all about convenience, with a spacious storage area for all your extra stuff and not one but two entry points to the garage. If you have a couple of cars or just need room for gear, this setup is ideal.

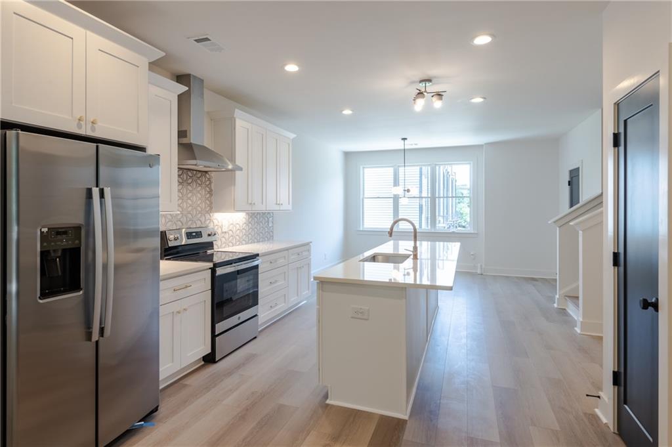
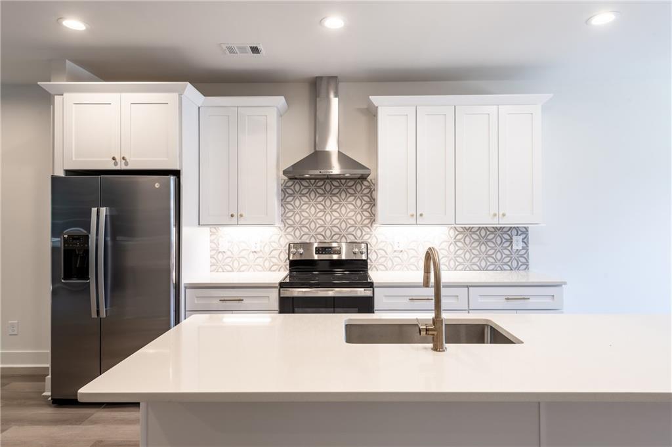
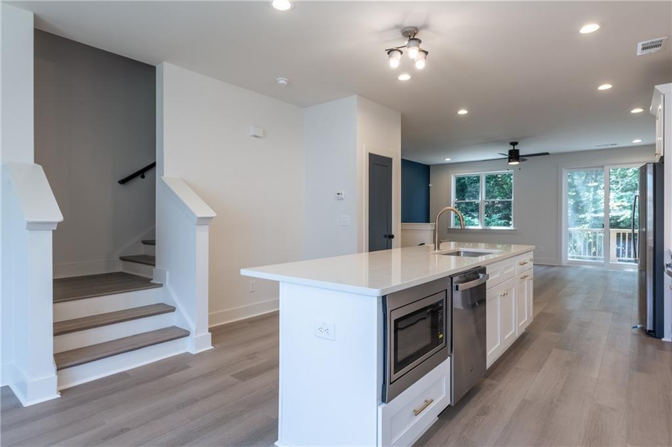
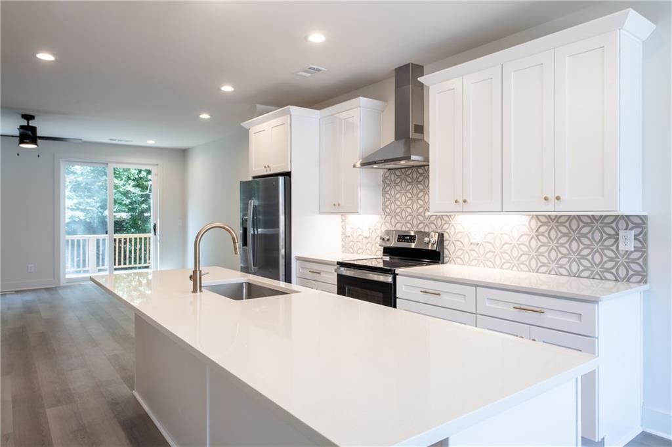
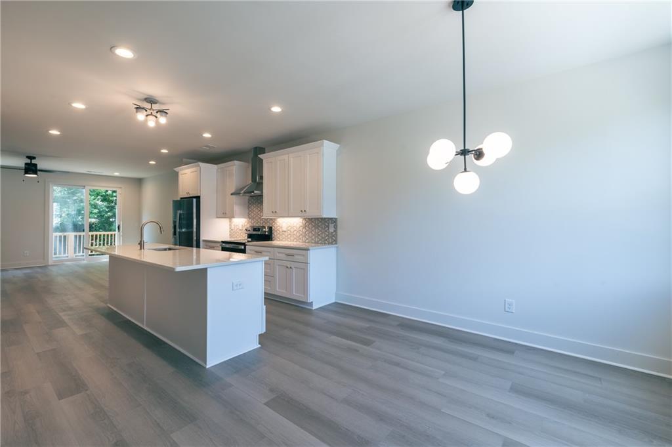
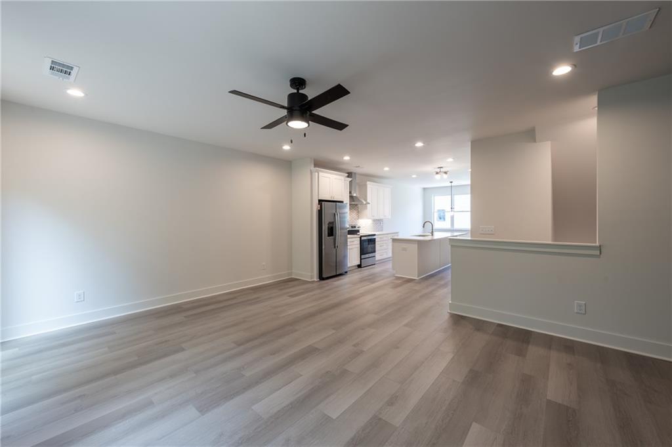
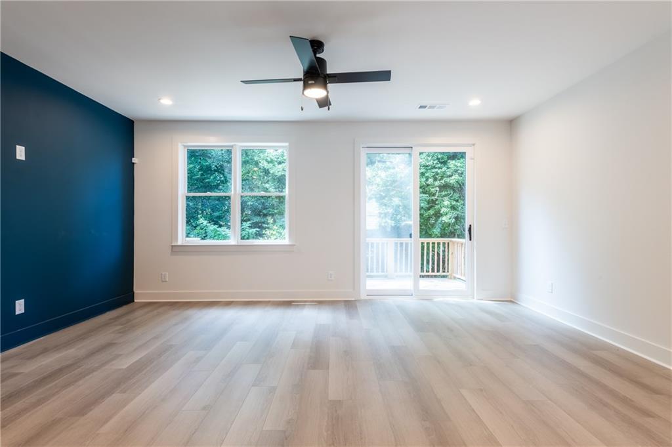
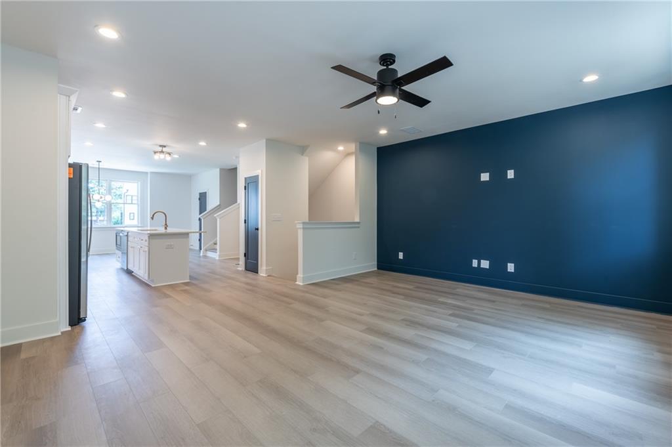
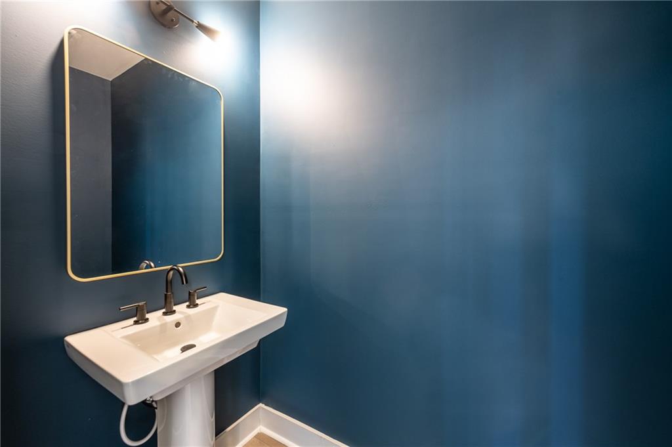
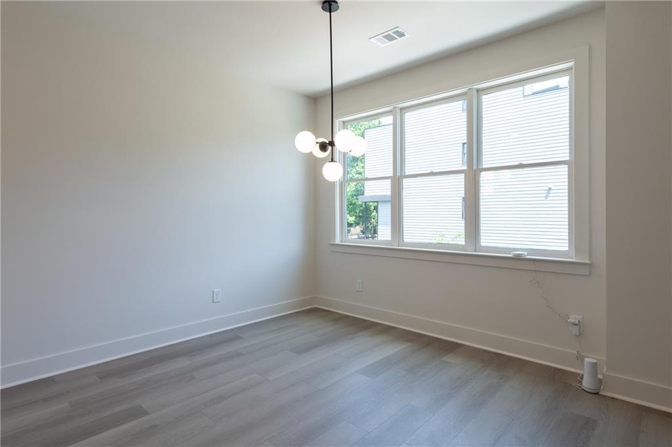
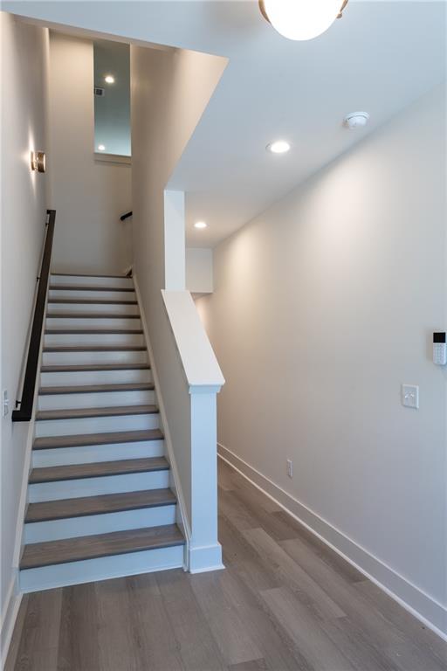
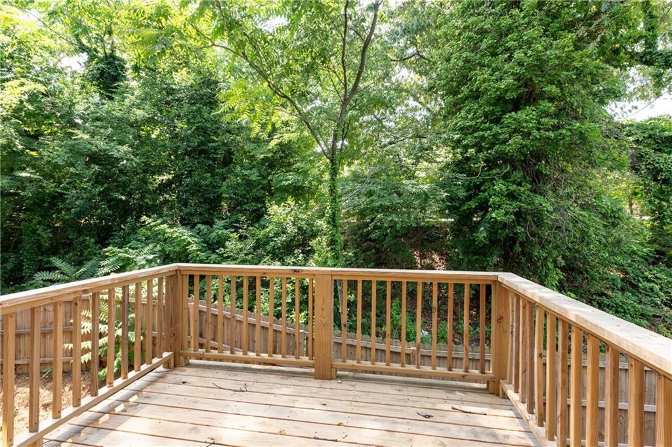
As you head upstairs to the main level, the first thing you'll notice is the sleek kitchen. It's got those beautiful quartz countertops that make everything look polished and clean, plus custom cabinets and high-quality stainless steel appliances. Whether you're whipping up a quick breakfast or hosting a dinner party, this kitchen is ready to handle it. Right off the kitchen is a dining area and a spacious deck, perfect for those evenings when you want to relax with a cup of tea or a glass of wine. The main level also features a powder room, perfect for your guests.

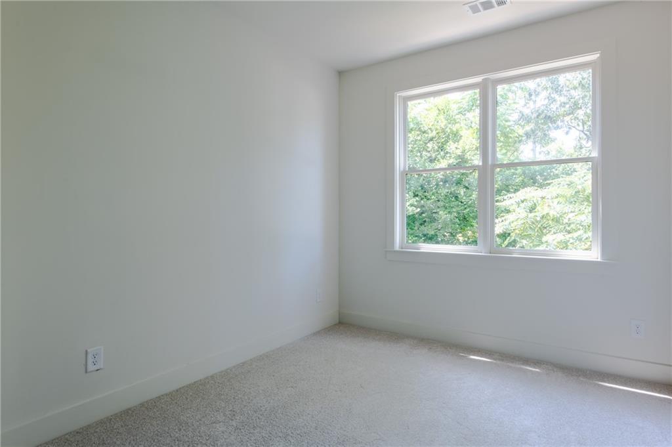
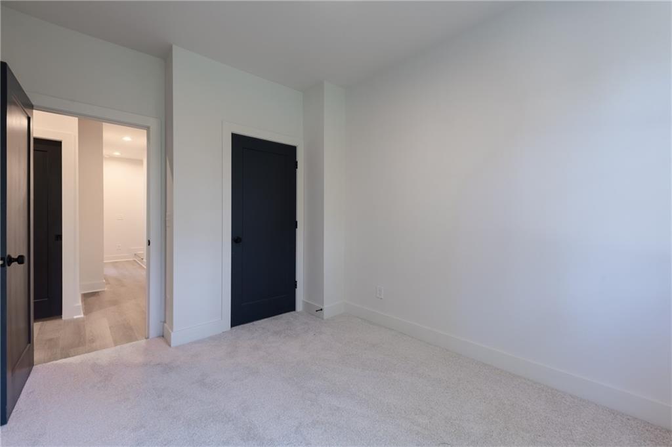
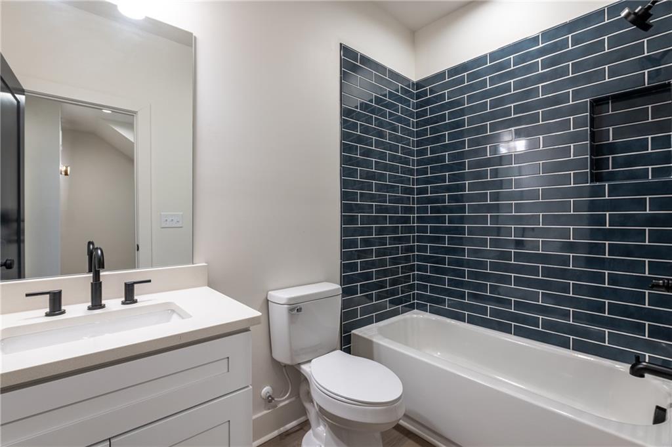
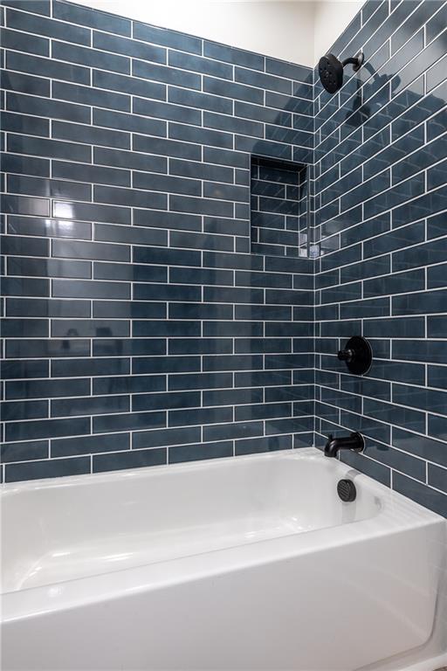
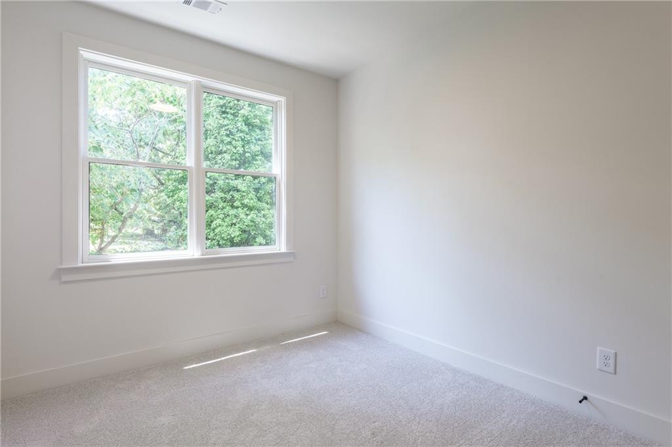
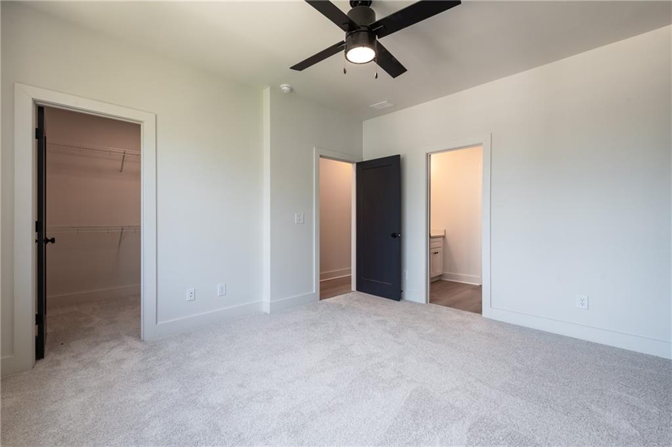
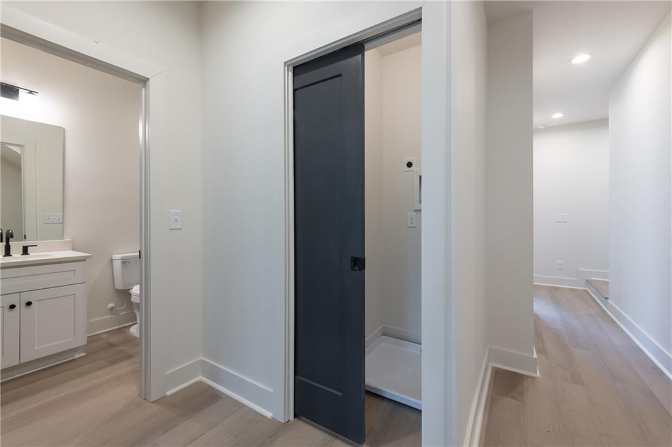
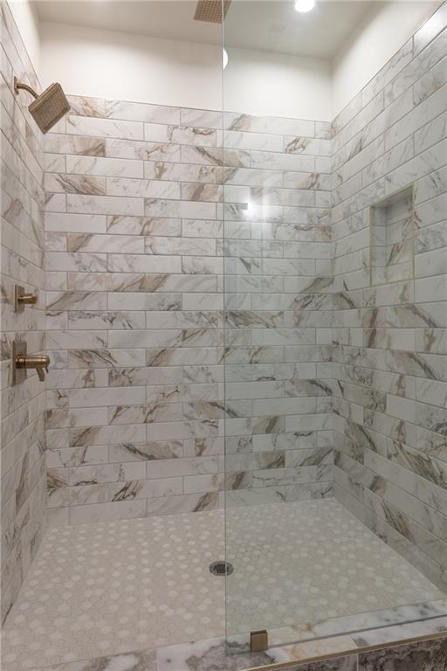
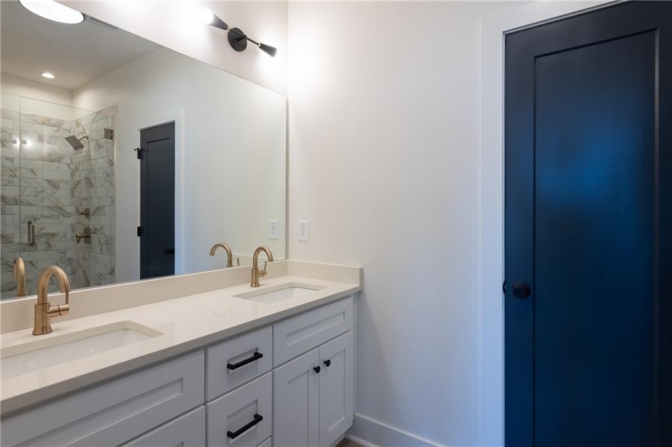
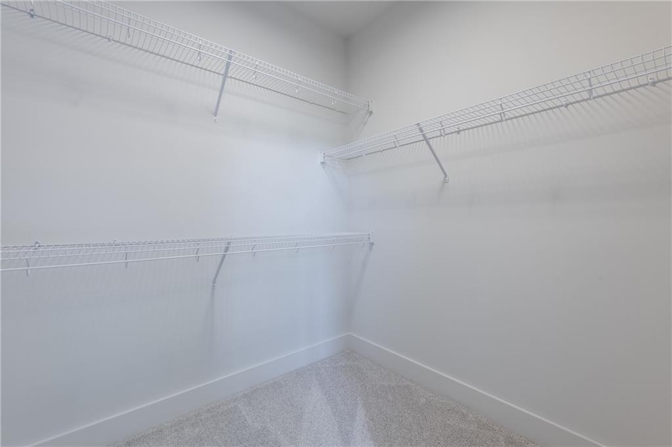
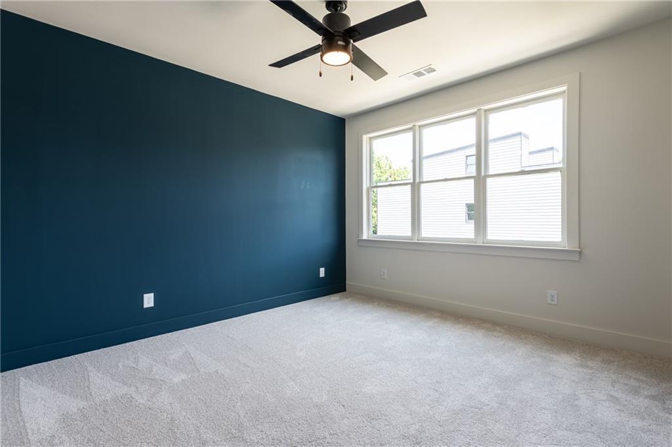
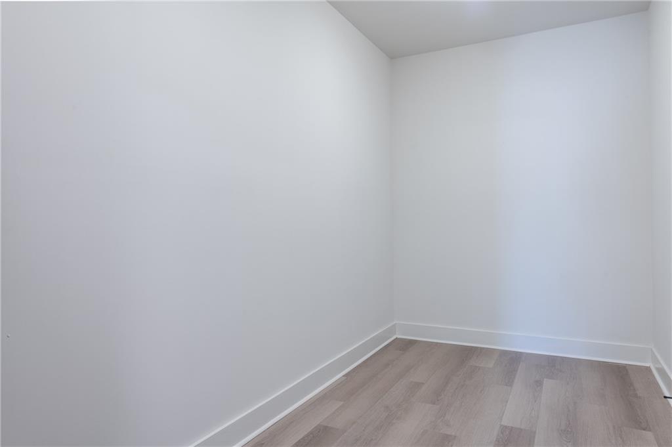
You retreat upstairs to the sleeping quarters, where you'll find the primary suite. It's spacious, with a spa-like bathroom complete with a dual vanity, a double shower, perfect for unwinding, and an expansive walk-in closet. This level also has two additional bedrooms, a stylish hall bathroom, and a laundry area, which makes chores a little easier.

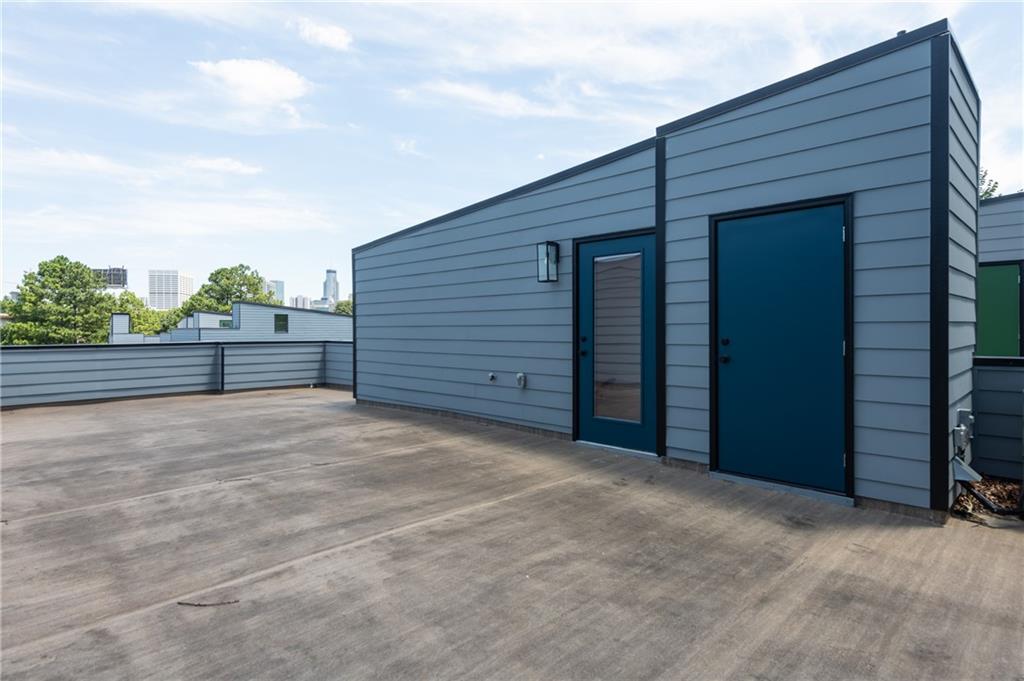
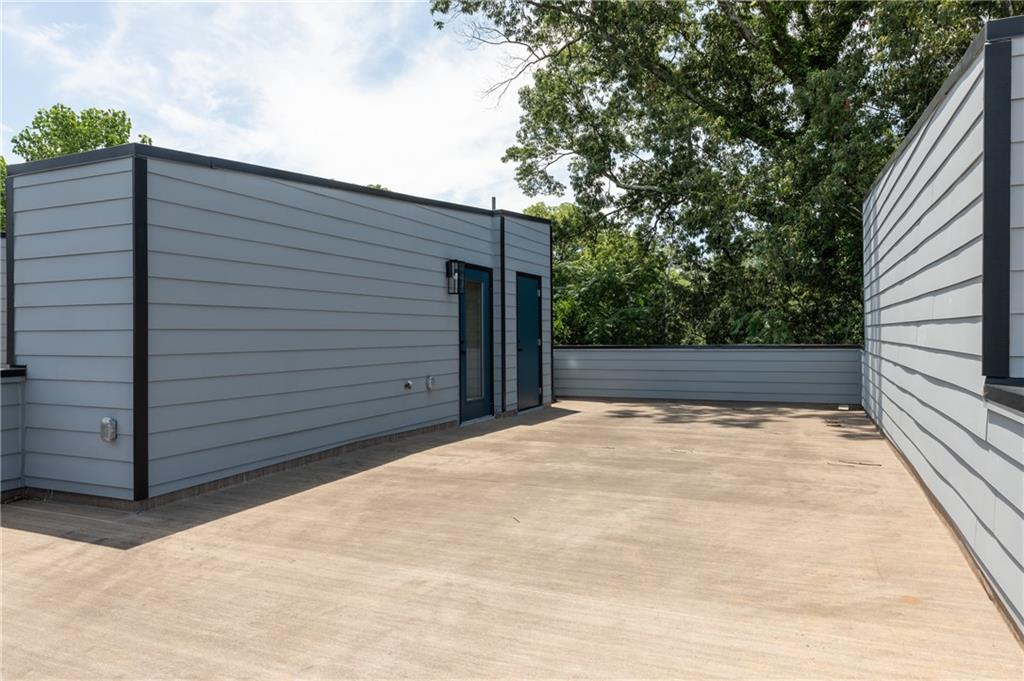
But let's talk about the rooftop deck because it's a real showstopper. One story up, it offers a full view of the Atlanta skyline and is totally private, so you can enjoy your space without interruption. It's ideal for hosting friends, doing some outdoor yoga, or just catching some sun on the weekend.

Now, if you're thinking about the future, there's a fantastic opportunity here. You can opt for a 12-month Lease Purchase, which lets you lock in your purchase price now and build some equity while you wait for the surrounding developments to wrap up. It's a smart way to get into the market, especially with all the growth happening in the area.

All in all, these townhomes offer a hard-to-beat mix of style, comfort, and location. If you're ready to take the next step, this might be the perfect place to call home.

3
beds

3
baths

1,850 Sq.Ft. LIVING AREA

10,206.11 Sq.Ft. lot

Charles George

Charles George

Features & Amenities

Interior

  • total bedrooms3
  • Total bathrooms3
  • full bathrooms2
  • half bathroom1
  • Laundry room In Hall
  • Flooring Carpet, Hardwood
  • Fireplace None
  • APPLIANCES Dishwasher, Disposal, Electric Range, Electric Water Heater, Microwave, Refrigerator, Other
  • other interior Features Double Vanity, High Ceilings 9 ft Main, High Speed Internet, His and Hers Closets, Low Flow Plumbing Fixtures, Walk-In Closet(s)

Area & Lot

  • Status Leased
  • Date Leased August 15, 2024
  • Living Area1,850 Sq.Ft.
  • Total Area1,850 Sq.Ft.
  • Lot Area10,206.11 Sq.Ft.
  • MLS® ID7421604
  • TypeTownhouse
  • YEAR BUILT2022
  • Architecture StylesA-Frame, Contemporary, Modern, Townhouse
  • Water FrontageNone
  • View DescriptionOther
  • Elementary SchoolPaul L. Dunbar
  • Middle SchoolMartin L. King Jr.
  • High SchoolMaynard Jackson

Exterior

  • STORIES3
  • Garage Space2.0
  • utilitiesCable Available, Electricity Available, Natural Gas Available, Phone Available, Sewer Available, Underground Utilities, Water Available
  • PoolNone
  • roofOther
  • lot featuresZero Lot Line, Other
  • parkingDriveway, Garage
  • HEAT TYPECentral
  • AIR CONDITIONINGCeiling Fan(s), Central Air
  • Disability FeaturesNone
  • security FeaturesSecured Garage/Parking, Security Gate, Security System Owned
  • other exterior FeaturesBalcony, Private Entrance, Rain Gutters, Other

Financial

  • Lease Price$2,950/mo
  • Lease Term 12 MONTHS

The Bolst Approach

Bolst is dedicated to supporting home buyers and sellers with a responsive, knowledgeable approach, delivering successful solutions rooted in integrity.

Follow Me on Instagram