Buy Tickets on Eventbrite
337 Belmont Drive
Sold

337 Belmont Drive

337 Belmont Drive, Cartersville, GA 30120

$415,790
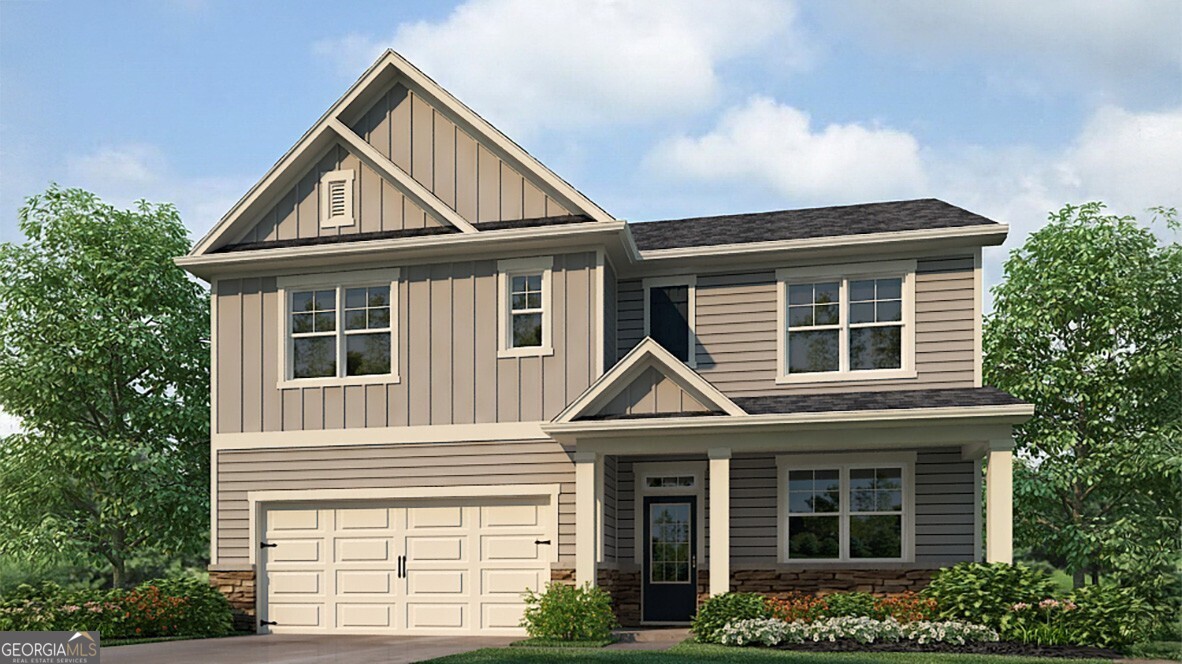
Make the Woodland Hills Golf Course in Cartersville, GA your backyard at 337 Belmont Drive in Parkside at Carter Grove. This 2,511 square foot Hayden plan offers 5 bedrooms and three bathrooms with 2 car garage. Flex room upon entering home with inviting cased opening--the perfect space for what suits your family needs...dining room, study, or playroom. Spacious kitchen with impressive large center island, white cabinets, walk-in pantry, stainless-steel appliances and attached dining area. The adjacent living room with a corner gas fireplace for gathering with loved ones or relaxing after a long work day. Main level bedroom and full bathroom great for guests or in-laws. Spacious primary suite at top of stairs with deluxe bathroom including double vanity, separate tub and shower, water closet and large walk-in closet. Upstairs living room is centrally located between three additional bedrooms, the third bathroom and the convenient upstairs laundry room. Plenty of upstairs storage space featuring two linen closets and a storage closet off the loft area in addition to each bedroom's closet. With the unbeatable amenities and Woodland Hills Golf Course at your back door, what more could you need? Give us a call today at Parkside at Carter Grove to make 337 Belmont Drive your new home.

5
beds

3
baths

2,511 Sq.Ft. LIVING AREA

10,018.8 Sq.Ft. lot

Amber Kuhn

Amber Kuhn

Features & Amenities

Interior

  • total bedrooms5
  • Total bathrooms3
  • full bathrooms3
  • Laundry room Upper Level
  • Flooring Carpet, Vinyl
  • Fireplace Factory Built, Family Room, Gas Log
  • APPLIANCES Dishwasher, Disposal, Gas Water Heater, Microwave
  • other interior Features Double Vanity, High Ceilings, Roommate Plan, Separate Shower, Soaking Tub, Split Bedroom Plan, Walk-In Closet(s)

Area & Lot

  • Status Sold
  • Date Sold July 17, 2026
  • Living Area2,511 Sq.Ft.
  • Total Area2,511 Sq.Ft.
  • Lot Area10,018.8 Sq.Ft.
  • MLS® ID10783915
  • TypeResidential
  • YEAR BUILT2026
  • Architecture StylesBrick Front, Traditional
  • Elementary SchoolCartersville
  • Middle SchoolCartersville
  • High SchoolCartersville

Exterior

  • STORIES2
  • water SourcePublic
  • utilitiesCable Available, Electricity Available, High Speed Internet, Natural Gas Available, Phone Available, Sewer Available, Underground Utilities, Water Available
  • roofComposition
  • lot featuresLevel, Other, Private
  • parkingGarage, Attached, Kitchen Level
  • HEAT TYPEForced Air, Natural Gas, Zoned
  • AIR CONDITIONINGCentral Air, Electric, Zoned
  • sewerPublic Sewer
  • SubstructureSlab
  • security FeaturesCarbon Monoxide Detector(s), Smoke Detector(s)

Financial

  • Sales Price$415,790
  • Real Estate Tax $1/yr
  • HOA $600/yr
View Virtual Tour

The Bolst Approach

Bolst is dedicated to supporting home buyers and sellers with a responsive, knowledgeable approach, delivering successful solutions rooted in integrity.

Follow Me on Instagram