Buy Tickets on Eventbrite
334 Parc Crossing
Sold

334 Parc Crossing

334 Parc Crossing, Acworth, GA 30102

$495,000
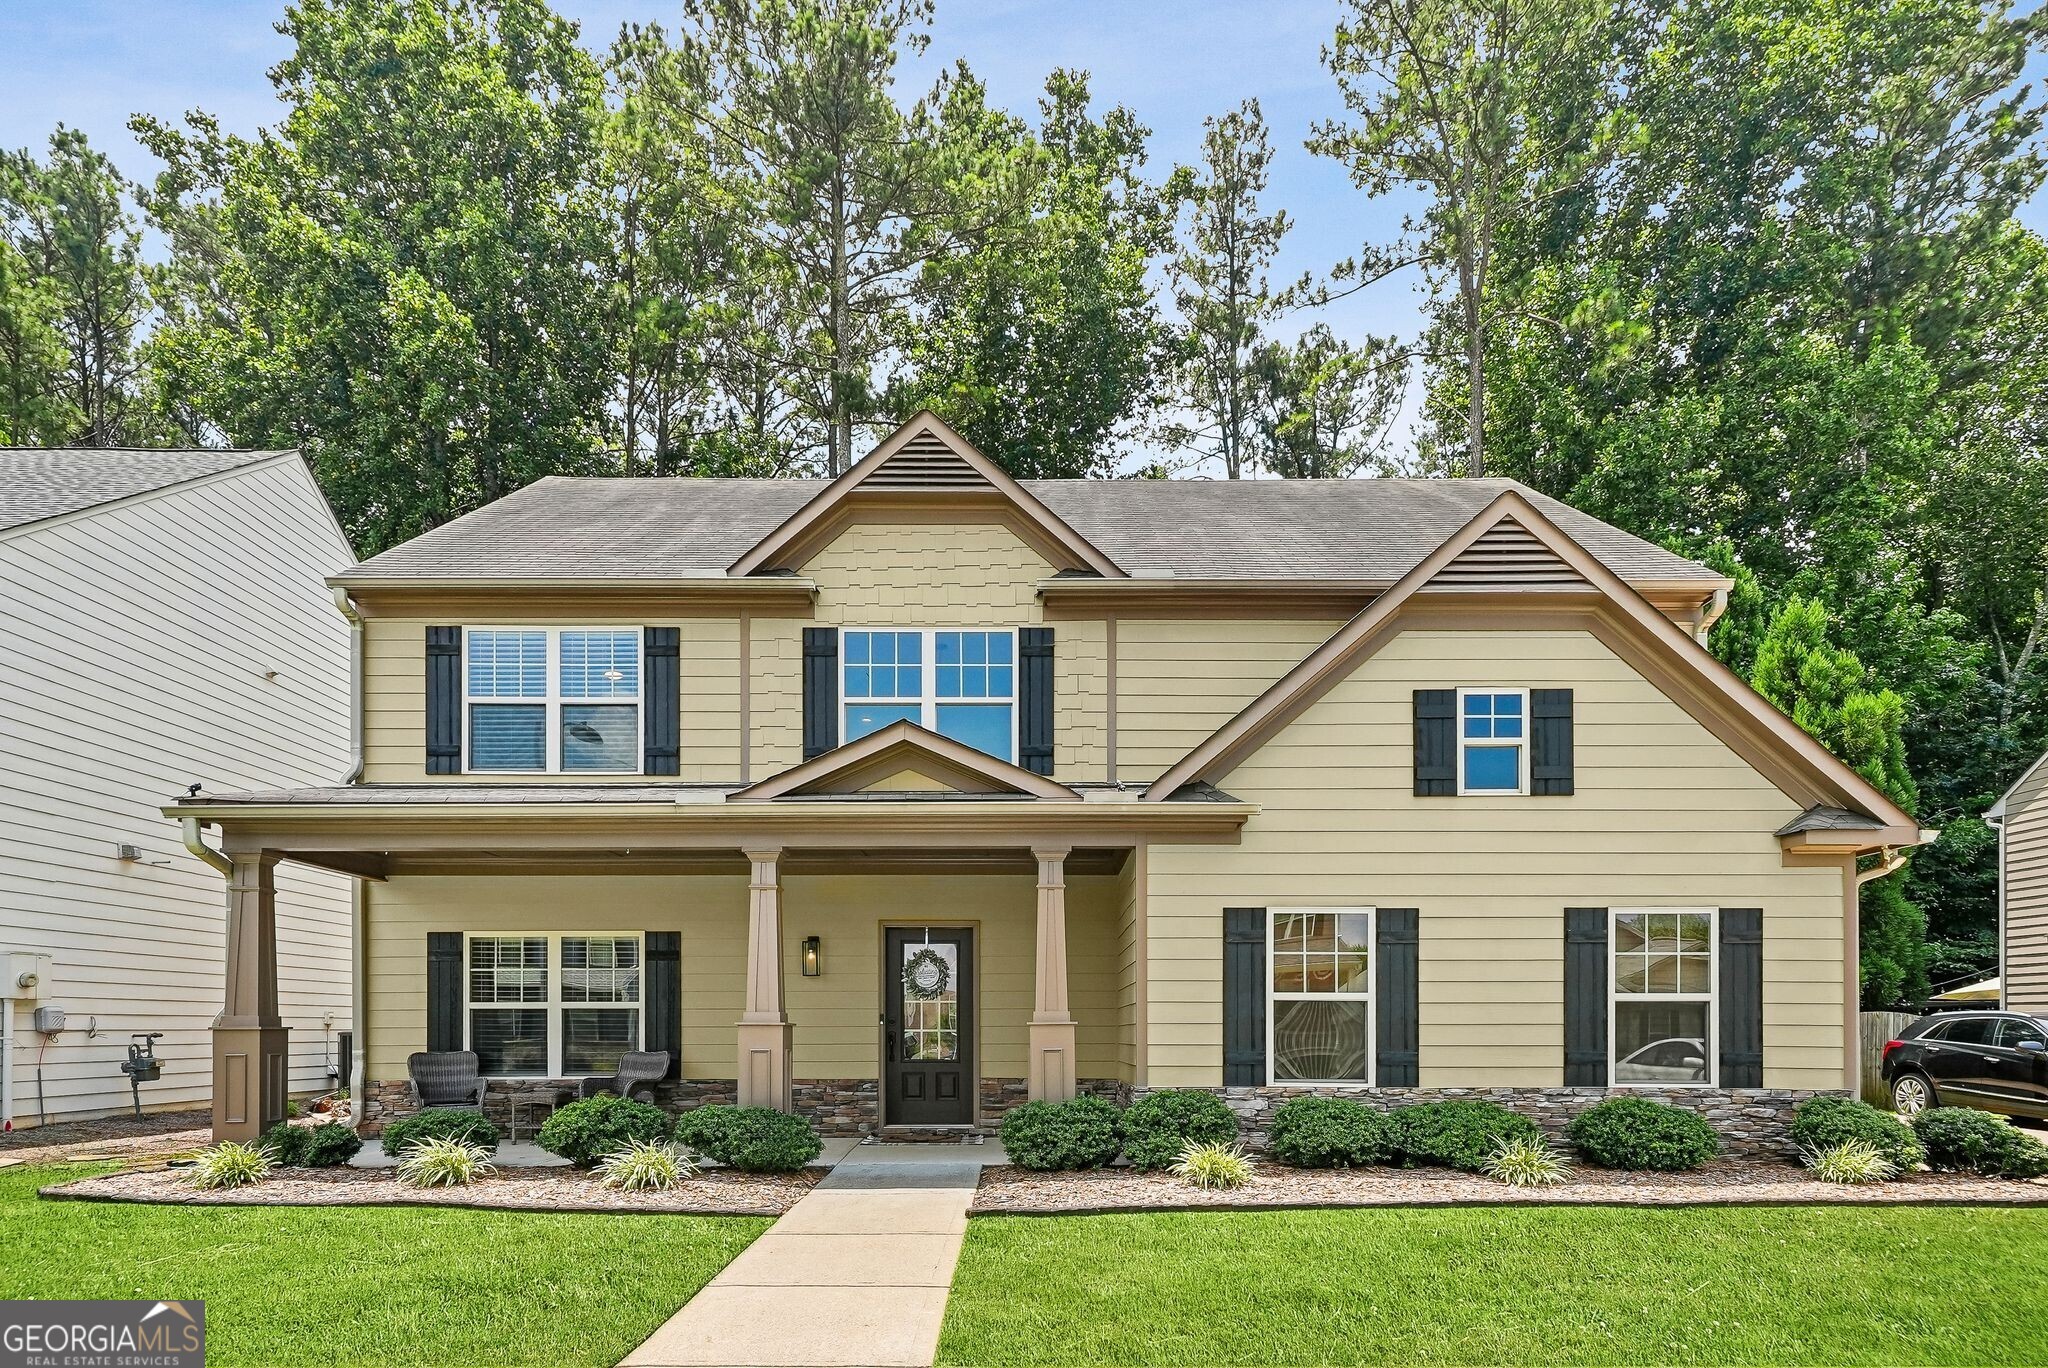
Thoughtfully updated and meticulously maintained, this beautiful 4-bedroom home offers the perfect blend of style, comfort, and functionality. A charming rocking chair front porch welcomes you inside, where a two-story foyer opens to a convenient flex space, perfect for formal living, an office, or play area. Past the formal dining room, the newly renovated eat-in kitchen is the heart of the home, featuring quartz countertops, subway tile backsplash, stainless steel appliances, a motion-sensor faucet, and an open flow to the inviting family room with a fireplace framed by custom built-ins. Step outside to the large patio overlooking a flat, fully fenced backyard that backs to the woods, creating a private outdoor retreat perfect for entertaining, relaxation, or play, and complete with a brand new storage shed. Back inside and upstairs, the spacious primary suite offers vaulted ceilings, dual vanities, a soaking tub, and a custom designed walk-in closet. Three additional bedrooms, a full bath, and a convenient laundry room complete the second level. Newer luxury vinyl plank flooring extends throughout the entire home, offering the beauty of hardwoods without the maintenance. Nestled in a quiet community with a neighborhood pool, this exceptional home is conveniently located just minutes from Lake Allatoona, vibrant downtown Woodstock, shopping, dining, and major highways for an easy commute.

4
beds

3
baths

2,625 Sq.Ft. LIVING AREA

7,840.8 Sq.Ft. lot

Ellen Cook

Ellen Cook

Features & Amenities

Interior

  • total bedrooms4
  • Total bathrooms3
  • full bathrooms2
  • half bathroom1
  • Laundry room Upper Level
  • Flooring Tile, Vinyl
  • Fireplace Living Room
  • APPLIANCES Dishwasher, Disposal, Microwave, Range, Stainless Steel Appliance(s)
  • other interior Features Bookcases, Double Vanity, High Ceilings, Separate Shower, Soaking Tub, Entrance Foyer, Vaulted Ceiling(s), Walk-In Closet(s)

Area & Lot

  • Status Sold
  • Date Sold August 24, 2026
  • Living Area2,625 Sq.Ft.
  • Total Area2,625 Sq.Ft.
  • Lot Area7,840.8 Sq.Ft.
  • MLS® ID10801924
  • TypeResidential
  • YEAR BUILT2013
  • Architecture StylesCraftsman
  • Elementary SchoolBoston
  • Middle SchoolBooth
  • High SchoolEtowah

Exterior

  • STORIES2
  • water SourcePublic
  • utilitiesCable Available, Electricity Available, High Speed Internet, Natural Gas Available, Phone Available, Sewer Available, Underground Utilities, Water Available
  • roofComposition
  • lot featuresLevel, Private
  • parkingGarage, Attached, Off Street, Garage Door Opener, Side/Rear Entrance
  • HEAT TYPEForced Air, Natural Gas
  • AIR CONDITIONINGCeiling Fan(s), Central Air, Electric
  • sewerPublic Sewer
  • SubstructureSlab
  • security FeaturesCarbon Monoxide Detector(s), Smoke Detector(s)

Financial

  • Sales Price$495,000
  • Real Estate Tax $4,484/yr
  • HOA $695/yr
View Virtual Tour

The Bolst Approach

Bolst is dedicated to supporting home buyers and sellers with a responsive, knowledgeable approach, delivering successful solutions rooted in integrity.

Follow Me on Instagram