Buy Tickets on Eventbrite
332 Summer Place
332 Summer Place
332 Summer Place
332 Summer Place
332 Summer Place
332 Summer Place
332 Summer Place
332 Summer Place
332 Summer Place
332 Summer Place
332 Summer Place
332 Summer Place
332 Summer Place
332 Summer Place
332 Summer Place
332 Summer Place
332 Summer Place
332 Summer Place
332 Summer Place
SEE ALL PHOTOS
332 Summer Place
332 Summer Place
332 Summer Place
332 Summer Place
332 Summer Place
332 Summer Place
332 Summer Place
332 Summer Place
332 Summer Place
332 Summer Place
332 Summer Place
332 Summer Place
332 Summer Place
332 Summer Place
332 Summer Place
332 Summer Place
332 Summer Place
332 Summer Place
332 Summer Place
Sold

332 Summer Place

332 Summer Place, Peachtree City, GA 30269

$449,999
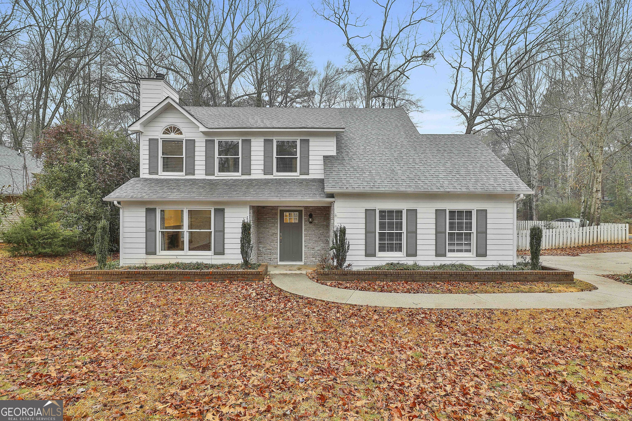
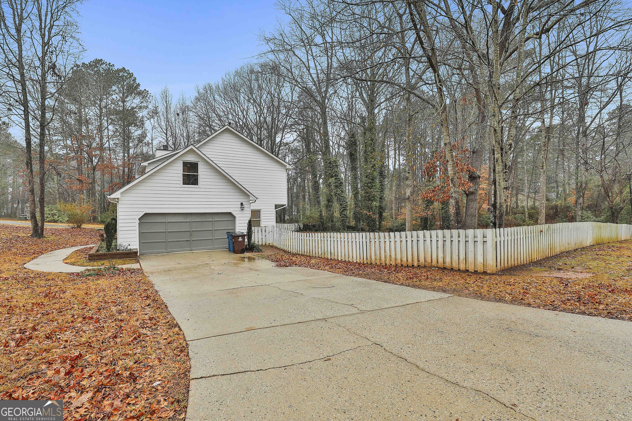
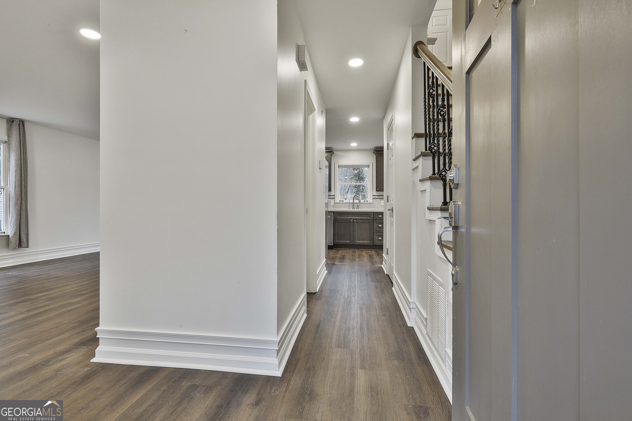
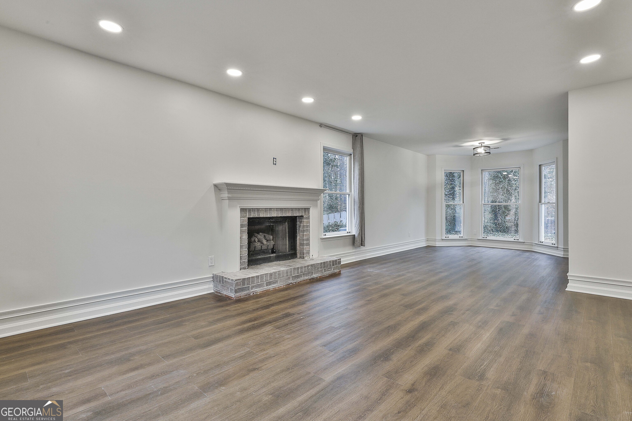
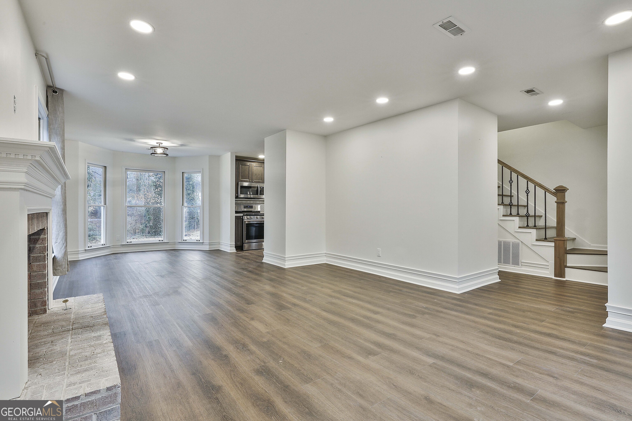
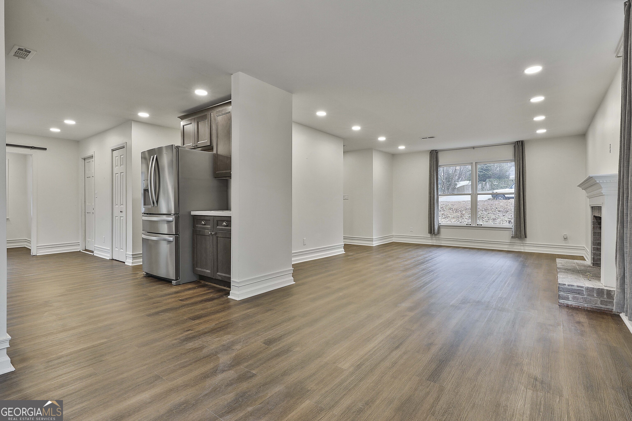
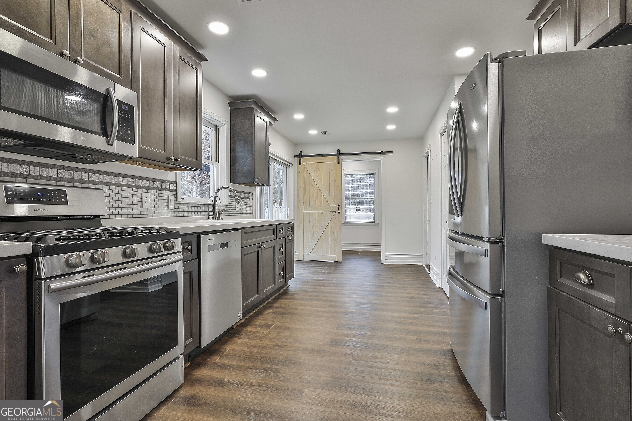
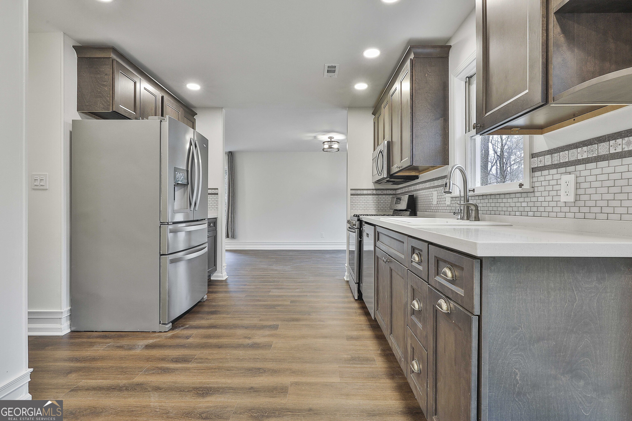
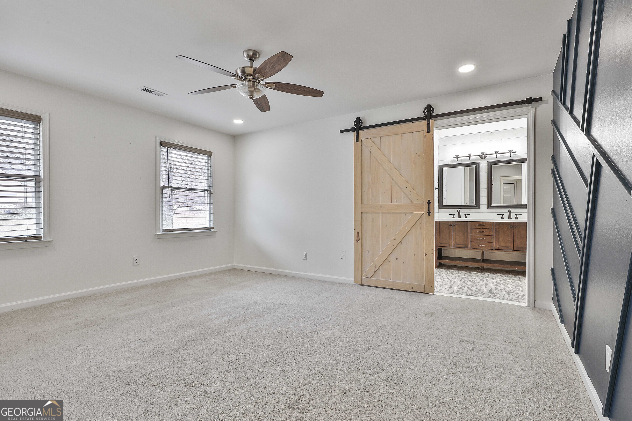
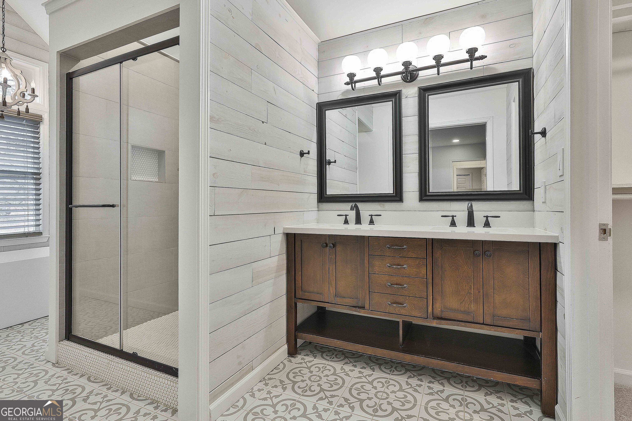
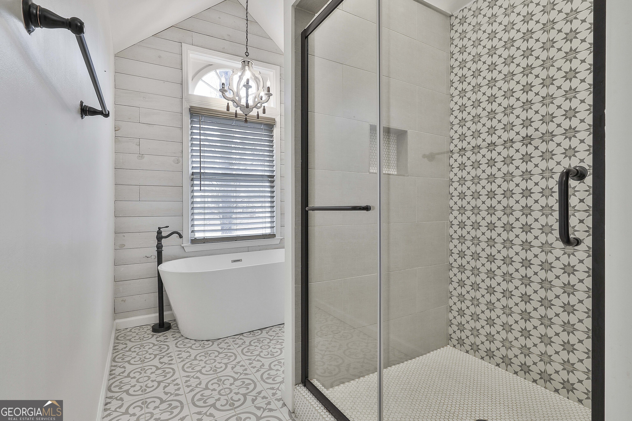
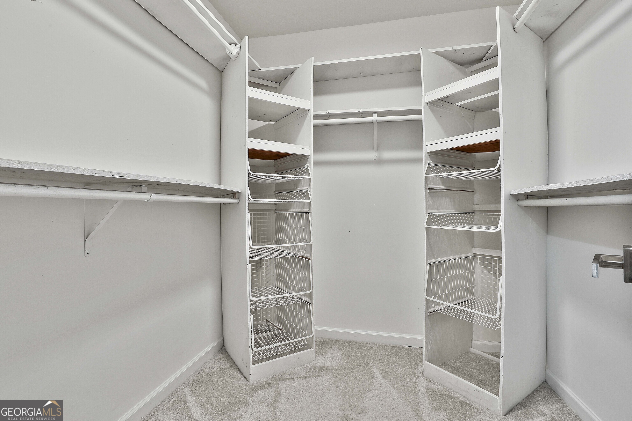
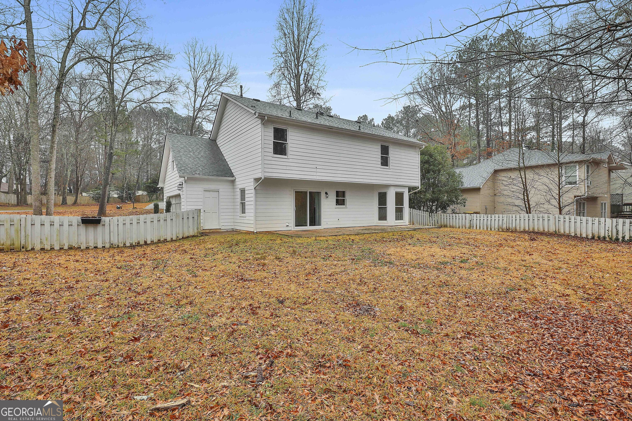
Welcome home to this beautifully updated 4-bedroom, 2.5-bath gem in the highly sought-after Foreston Place Subdivision, all within the Starr's Mill High School district! Nestled on a spacious corner lot, this home offers the perfect mix of modern style and everyday comfort-and no HOA! Step inside and you'll find a bright and inviting kitchen with stainless steel appliances, a sleek tile backsplash, and a refrigerator included. Whether you're gathering in the dining room or enjoying a casual breakfast in the nook, there's plenty of space for making memories. The cozy living area features a gas fireplace and stylish new light fixtures, perfect for relaxing after a long day. Upstairs, the master suite is a true retreat, complete with a large walk-in closet, dual sinks, a freestanding tub, and a separate shower. The home's flooring is a stylish mix of LVP, carpet, and tile, providing both durability and warmth throughout. Step outside to a brick/stone patio, perfect for grilling and entertaining, with slider doors that bring the outdoors in. The fenced backyard adds privacy, while the wood siding and brick accents give the home undeniable curb appeal.

4
beds

3
baths

1,906 Sq.Ft. LIVING AREA

0.5 Acres lot

Karley Wilson

Karley Wilson

Features & Amenities

Interior

  • total bedrooms4
  • Total bathrooms3
  • full bathrooms2
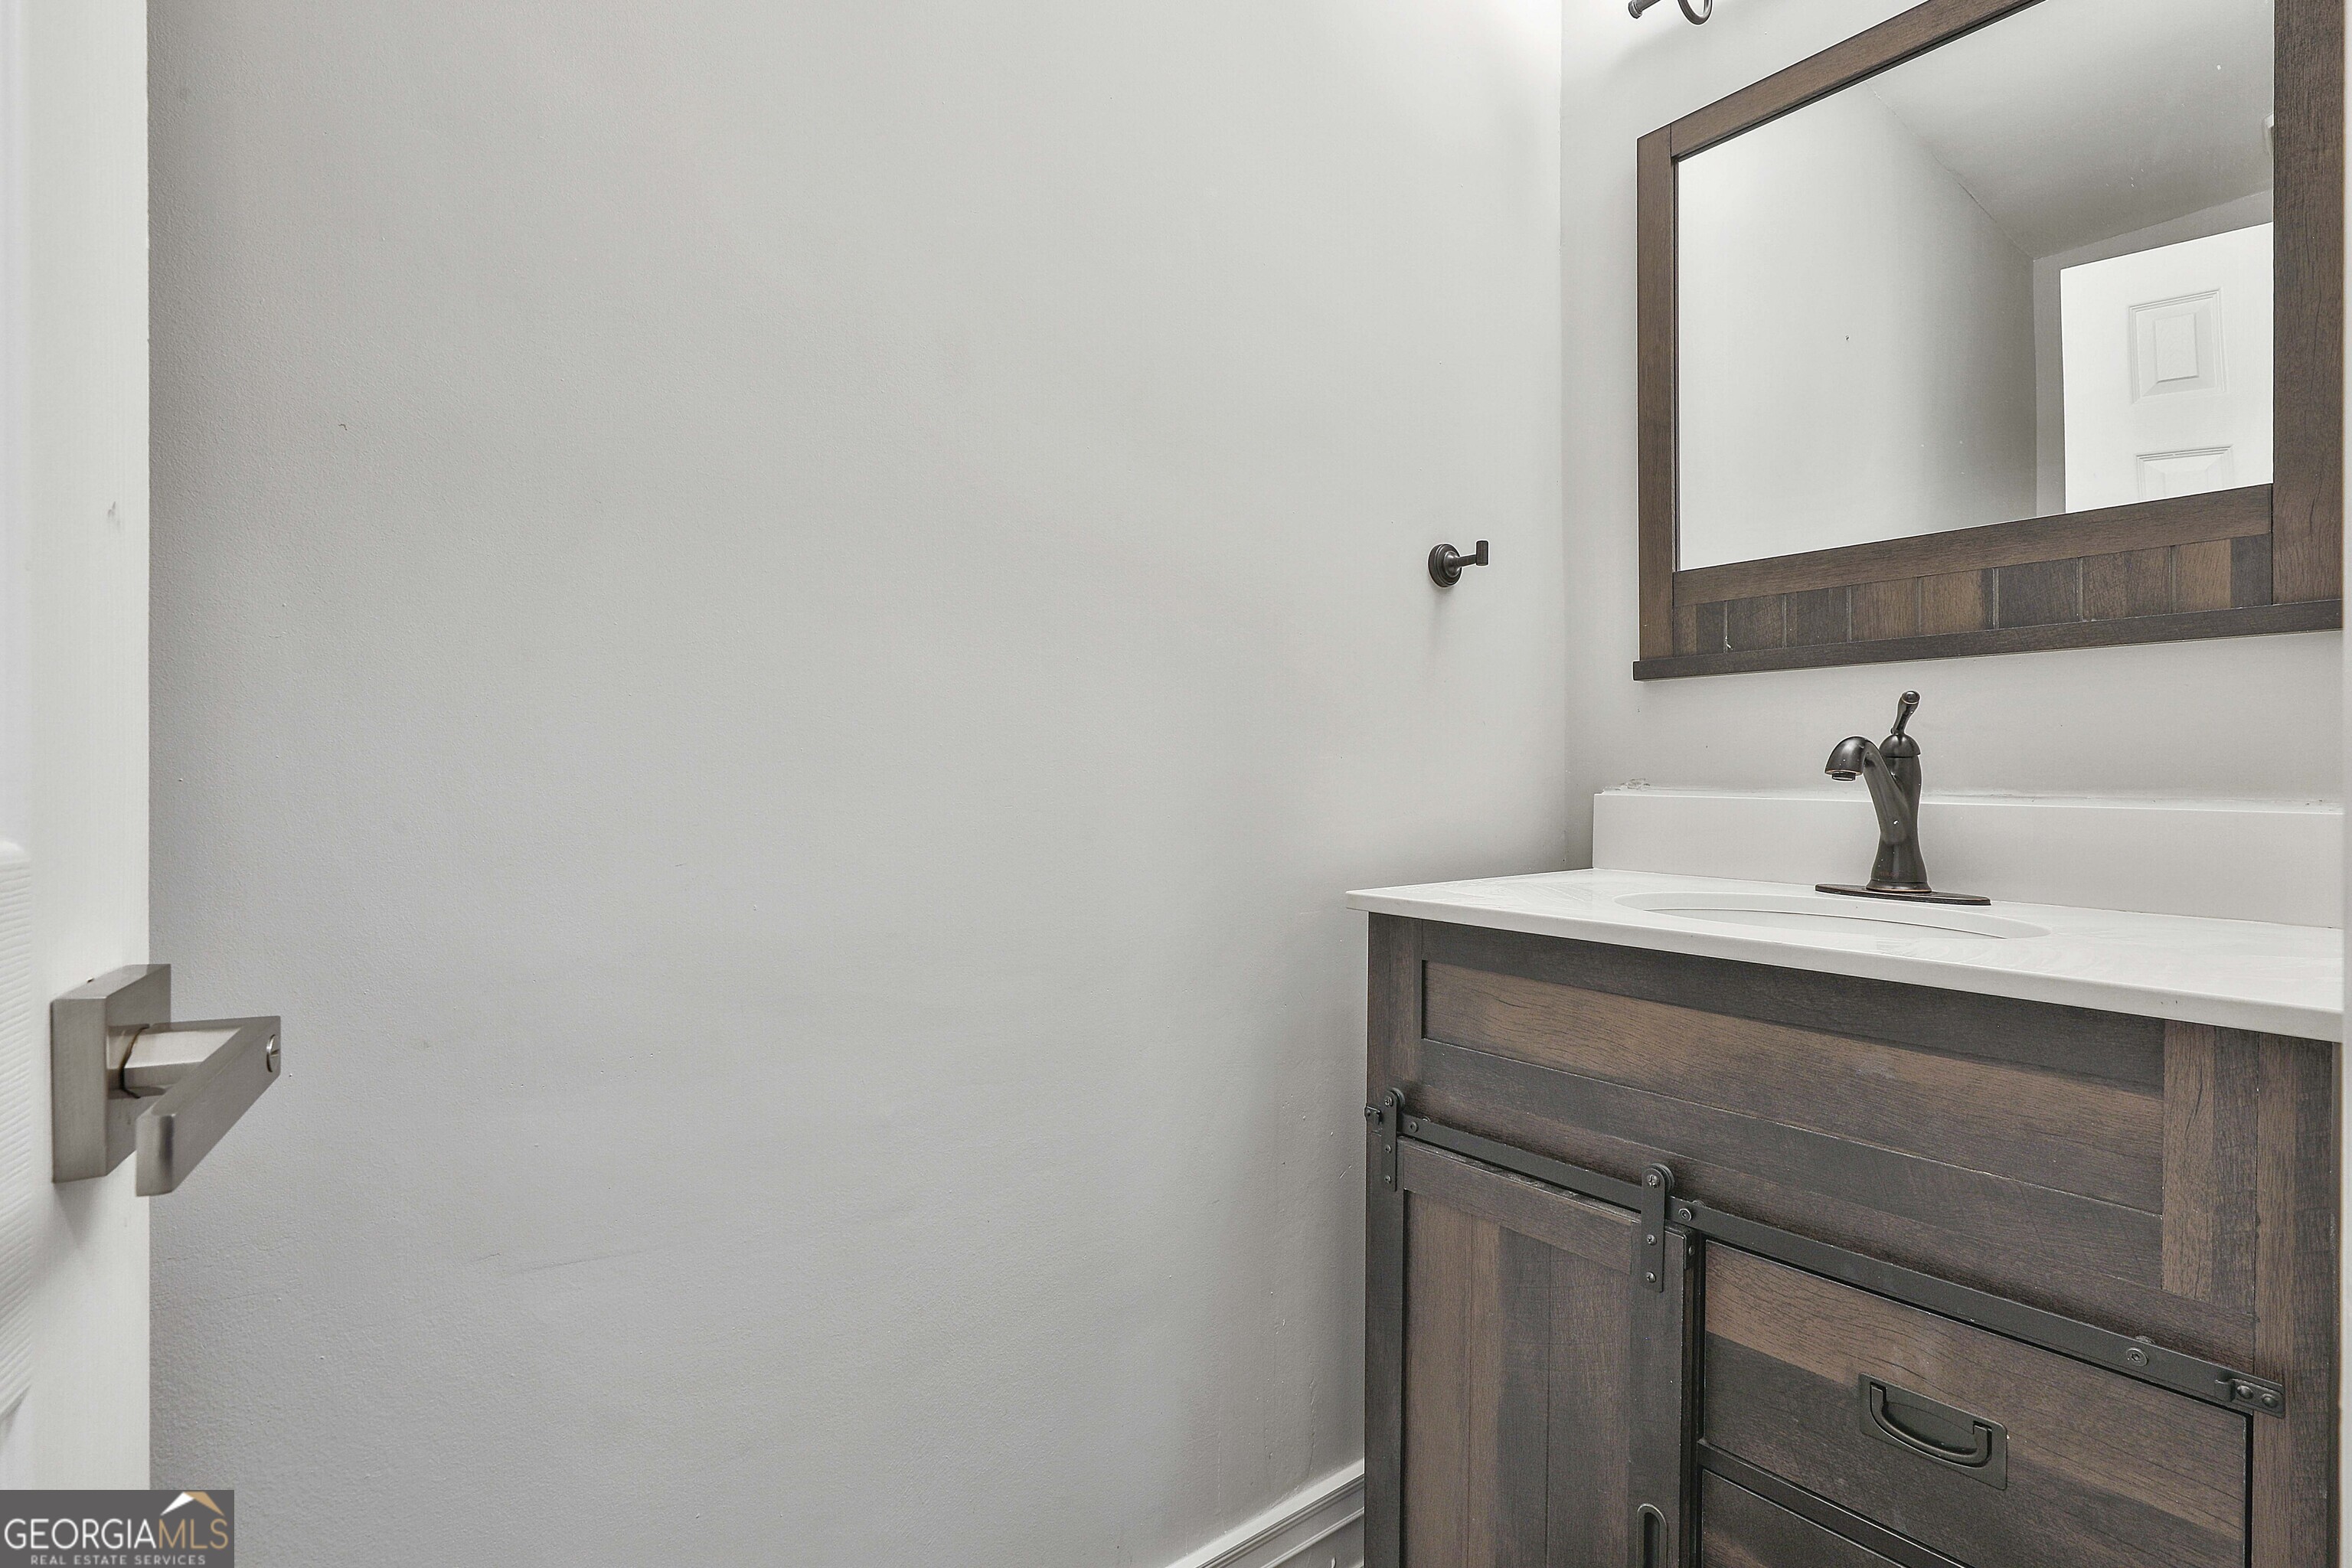
  • half bathroom1
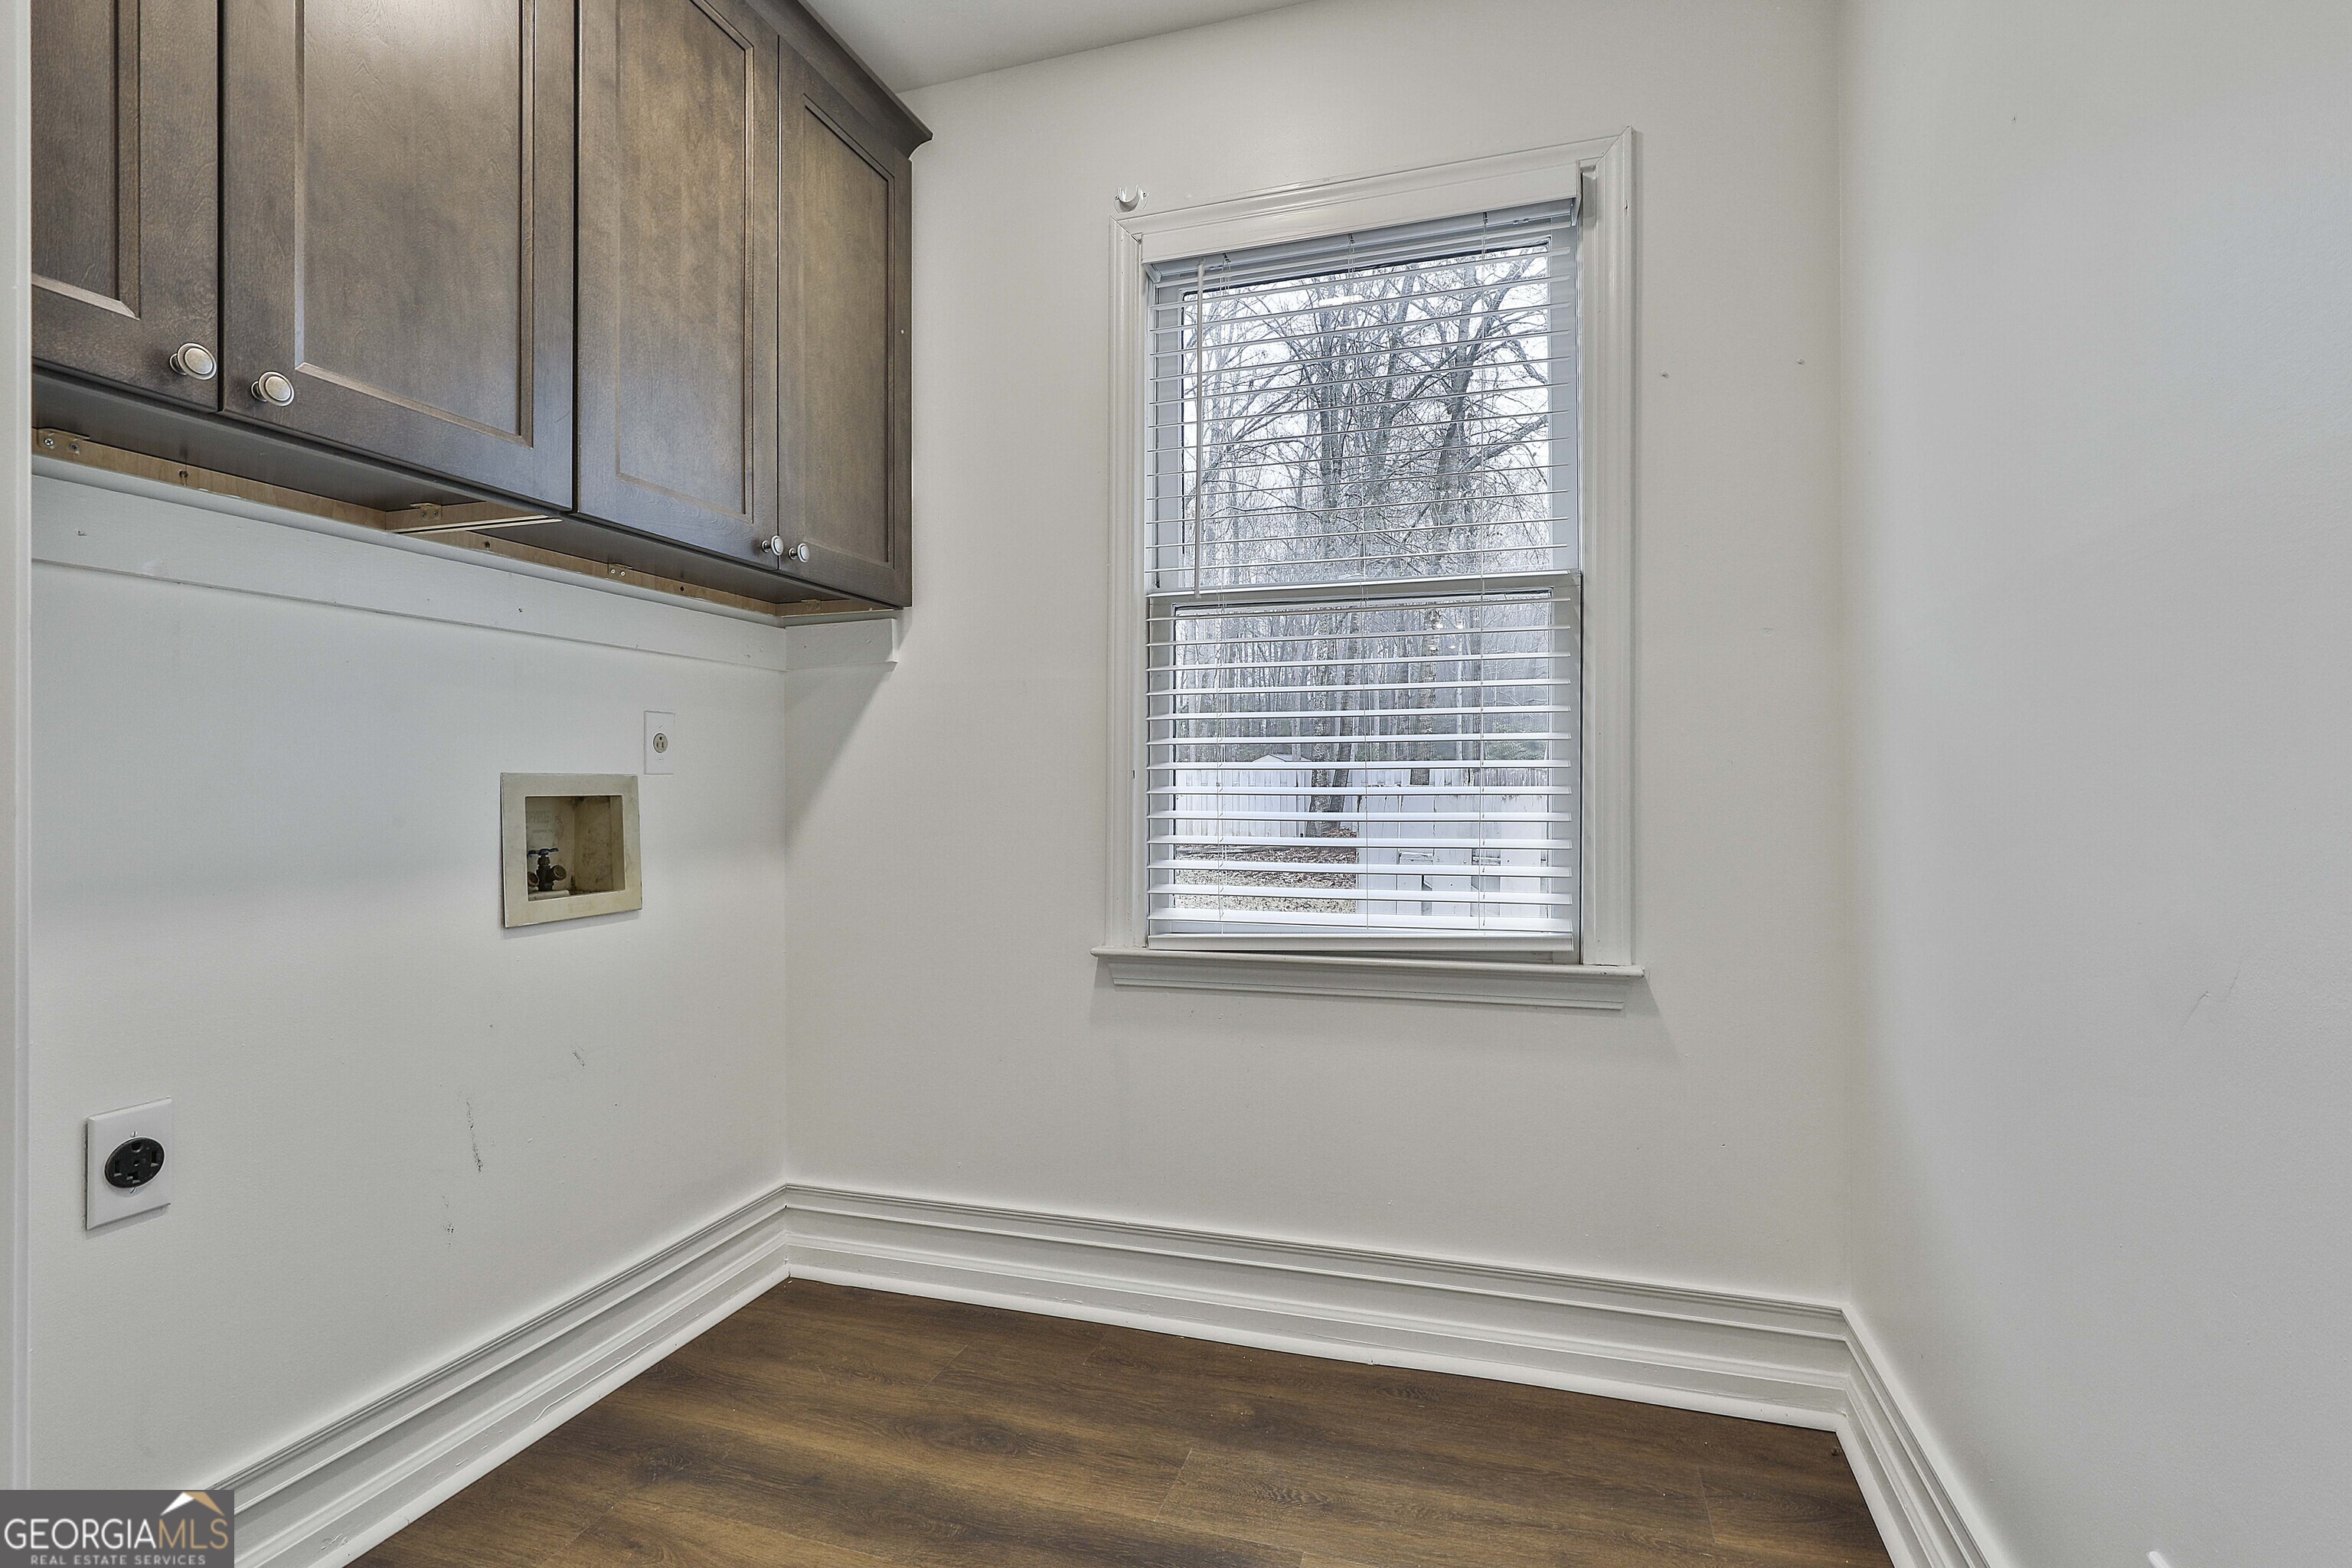
  • Laundry room Mud Room, Other
  • Flooring Carpet, Laminate, Other, Tile, Vinyl
  • Fireplace Gas Log, Gas Starter
  • APPLIANCES Dishwasher, Ice Maker, Microwave, Range, Refrigerator, Stainless Steel Appliance(s)
  • other interior Features Double Vanity, Other, Walk-In Closet(s)

Area & Lot

  • Status Sold
  • Date Sold April 3, 2025
  • Living Area1,906 Sq.Ft.
  • Total Area1,906 Sq.Ft.
  • Lot Area0.5 Acres
  • MLS® ID10449449
  • TypeResidential
  • YEAR BUILT1987
  • Architecture StylesTraditional
  • Elementary SchoolPeeples
  • Middle SchoolRising Starr
  • High SchoolStarrs Mill

Exterior

  • STORIES2
  • water SourcePublic
  • utilitiesCable Available
  • roofComposition
  • lot featuresOther
  • parkingGarage, Attached
  • HEAT TYPECentral
  • AIR CONDITIONINGCeiling Fan(s), Central Air
  • sewerPublic Sewer
  • SubstructureSlab

Financial

  • Sales Price$449,999
  • Real Estate Tax $4,896/yr

The Bolst Approach

Bolst is dedicated to supporting home buyers and sellers with a responsive, knowledgeable approach, delivering successful solutions rooted in integrity.

Follow Me on Instagram