Buy Tickets on Eventbrite
3310 Brownwood Drive
Sold

3310 Brownwood Drive

3310 Brownwood Drive, Snellville, GA 30078

$405,000
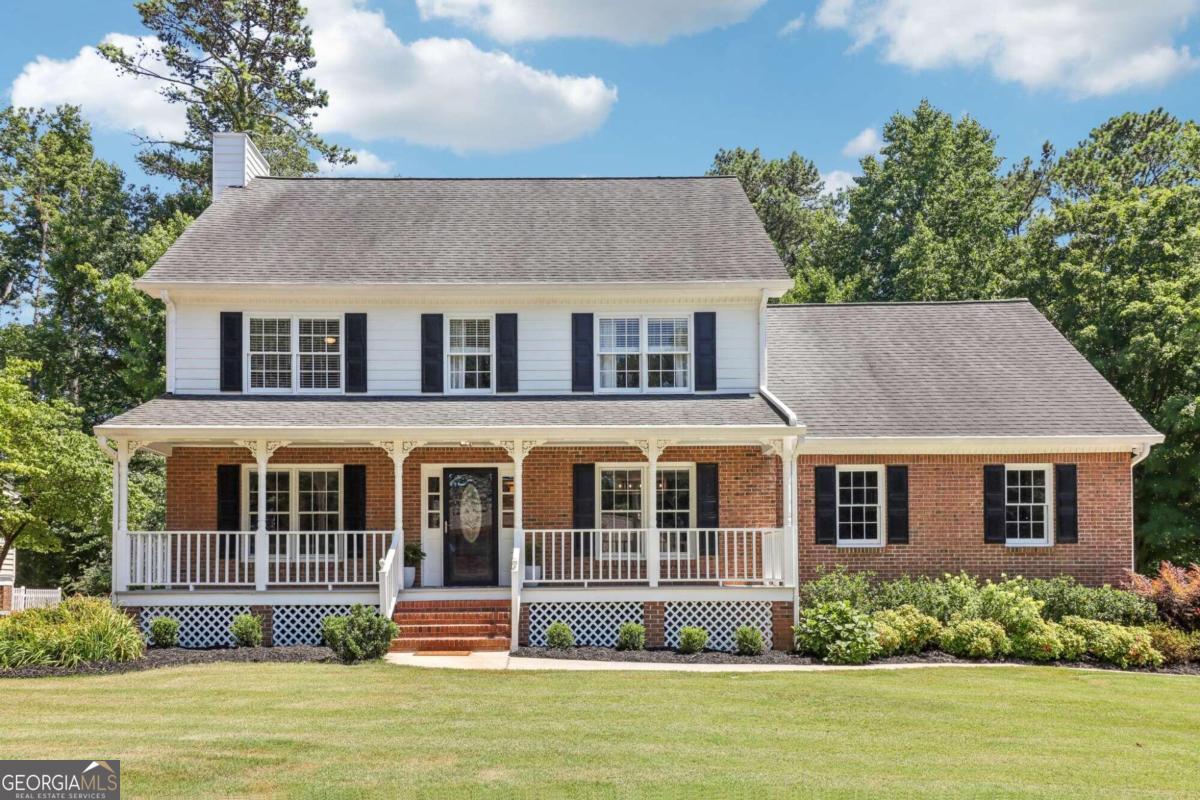
This charming 4-bedroom, 2.5-bathroom residence in Snellville has been carefully maintained and has thoughtful features like smart thermostats and garage door. Picture yourself on the inviting rocking chair front porch, enjoying a peaceful afternoon. Inside, you'll find hardwood floors throughout the main level, an eat-in kitchen featuring THREE pantry closets, Corian countertops, stainless steel appliances and a breakfast bar - perfect for casual meals. The large fireside family room is cozy for gatherings, and the separate dining room is ideal for special occasions. Enjoy the sunroom's natural light for your morning coffee or afternoon reading. Laundry room is on the main level, and the washer and dryer are included in the sale. All 4 bedrooms and 2 full bathrooms are upstairs. 2 of the ancillary bedrooms are double-sized, and one features a built-in desk area. The spacious 2-car garage has high ceilings and includes an attached workshop area for your hobbies and extra storage. The huge, level back yard is perfect for gardening, play, or relaxing around the firepit. A recently built deck is ready for summer barbecues and evening stargazing. The large primary suite features a walk-in closet and an ensuite bath with a double vanity, separate soaking tub, and walk-in shower. Located close to Highway 78, this home offers easy access to shopping, schools, entertainment, parks, CDC, Decatur, and Emory University. Optional Community Association, NO Rent Restrictions.

4
beds

3
baths

2,687 Sq.Ft. LIVING AREA

0.39 Acres lot

Audrey Bankhead

Audrey Bankhead

Features & Amenities

Interior

  • total bedrooms4
  • Total bathrooms3
  • full bathrooms2
  • half bathroom1
  • Laundry room In Hall, Laundry Closet
  • Flooring Carpet, Hardwood, Tile
  • Fireplace Factory Built, Family Room
  • APPLIANCES Dishwasher, Microwave, Oven/Range (Combo)
  • other interior Features Bookcases, Rear Stairs, Vaulted Ceiling(s), Walk-In Closet(s)

Area & Lot

  • Status Sold
  • Living Area2,687 Sq.Ft.
  • Total Area2,687 Sq.Ft.
  • Lot Area0.39 Acres
  • MLS® ID10326604
  • TypeResidential
  • YEAR BUILT1988
  • Architecture StylesCraftsman, Traditional
  • Water FrontageNo Dock Or Boathouse
  • Elementary SchoolCenterville
  • Middle SchoolShiloh
  • High SchoolShiloh

Exterior

  • STORIES2
  • water SourcePublic
  • utilitiesCable Available, Electricity Available, Natural Gas Available, Phone Available, Sewer Available, Underground Utilities, Water Available
  • roofComposition
  • lot featuresLevel, Private
  • parkingAttached, Garage, Kitchen Level, Side/Rear Entrance
  • HEAT TYPECentral
  • AIR CONDITIONINGCeiling Fan(s), Central Air
  • sewerPublic Sewer
  • SubstructurePillar/Post/Pier
  • security FeaturesSmoke Detector(s)

Financial

  • Sales Price$405,000
  • Real Estate Tax $3,762/yr
  • HOA $100
View Virtual Tour

The Bolst Approach

Bolst is dedicated to supporting home buyers and sellers with a responsive, knowledgeable approach, delivering successful solutions rooted in integrity.

Follow Me on Instagram