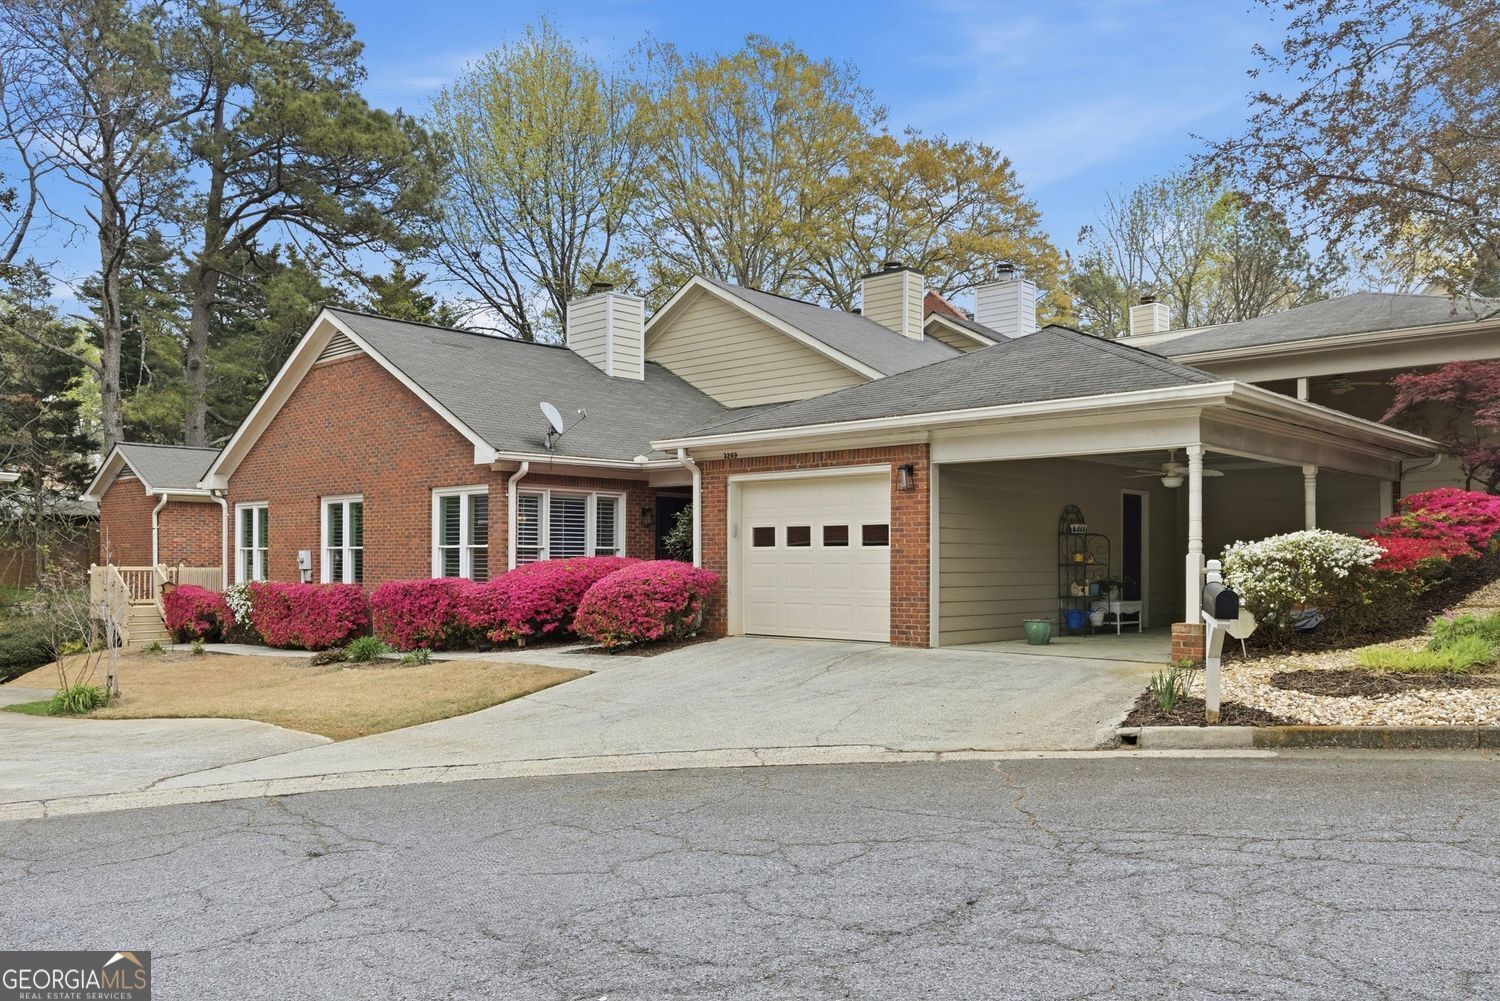
Main level primary suite, extra space downstairs, and room to grow! This townhome located just outside of the perimeter is one you have to see. As you walk in, you'll notice how open the living area feels right away. The ceilings are nice and high, and the fireplace gives it that cozy spot to relax or gather with friends and family. Plantation shudders are on every window, and beautiful hardwood floors run throughout the home. One of my favorite things about this home is the layout. On the main level, you have two bedrooms and two full bathrooms, including the primary suite, which makes day-to-day living really convenient. The kitchen is set up in a way that just makes sense for everyday life. You've got plenty of prep space, and the peninsula is perfect for quick meals, coffee in the morning, or catching up at the end of the day. The separate dining room makes entertaining easy. Just off the kitchen area you step outside to a large deck that's ready for your planters! This is an easy setup for anyone who loves fresh herbs, flowers, or a small garden. Downstairs, there's a third bedroom and full bath along with a separate seating area that is perfect for guests, a teen space, or even a home office setup. And the rest of the basement is unfinished, giving you a ton of space to make it your own. It even has its own exterior entry, which opens up a lot of possibilities. This townhome is complete with a one car garage and an additional covered carport. Use the carport for another parking space, or as a covered patio for Georgia summers! Enjoy being close to a variety of shopping, dining, and entertainment, with quick access to I-85 and I-285 for an easy commute into Atlanta or across the metro area.