Buy Tickets on Eventbrite
3259 Wiltshire Drive
Sold

3259 Wiltshire Drive

3259 Wiltshire Drive, Avondale Estates, GA 30002

$615,000
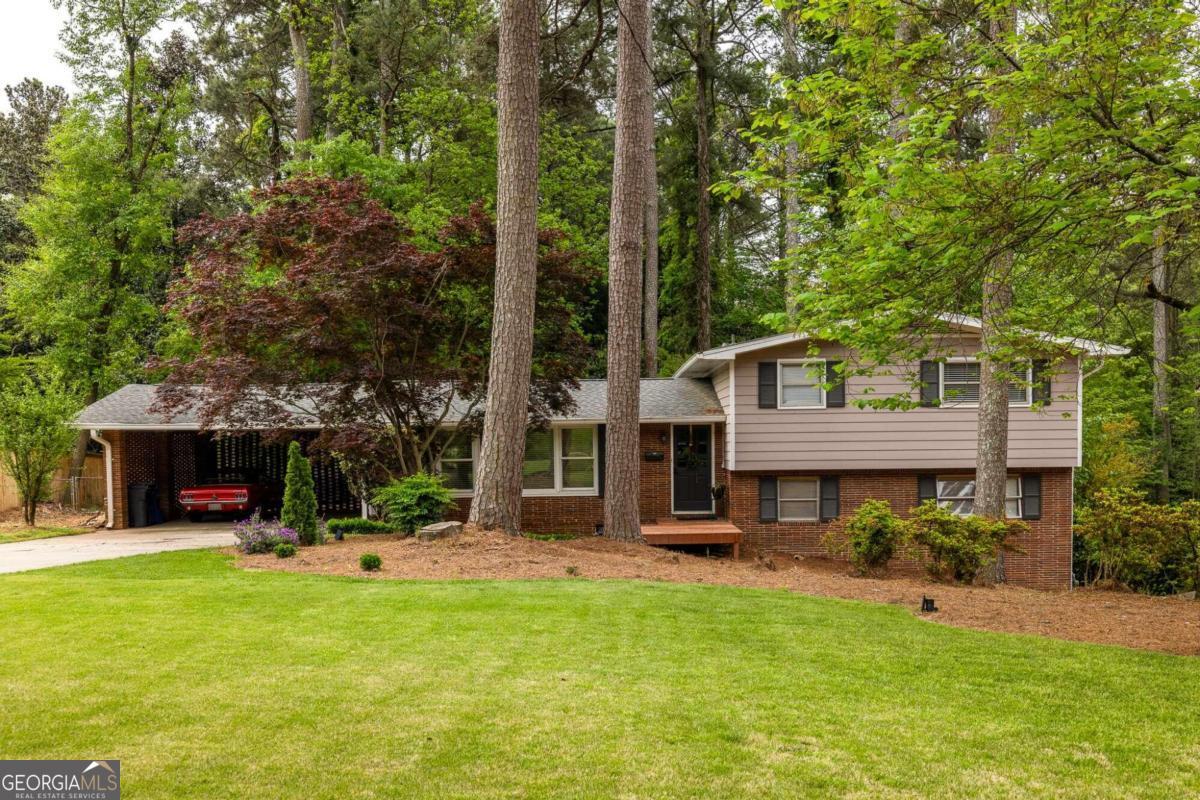
Price Correction!! Built in the iconic 1960s mid-century split-level style, this home exudes retro charm while offering modern comfort and convenience. This 4-bedroom, 2-bathroom home boasts 2424 square feet of timeless elegance. Step inside to discover a tastefully renovated kitchen adorned with brand new countertops and a stylish backsplash. The expansive living room provides ample space for entertaining guests or enjoying cozy evenings in, making it the heart of this inviting home. The primary bedroom features an en suite with original mid century tiles and new countertops. Outside, the meticulously landscaped yard is a botanical paradise, with carefully selected plant life designed to bloom year-round. Whether you're admiring vibrant blossoms in spring or lush greenery in winter, this garden oasis offers a feast for the senses throughout the seasons. New water lines, sewer lines, and a full house filtration system installed in 2023. Roof is only 5 years old. 3259 Wiltshire Dr is nestled in the coveted Avondale Swim and Tennis club zoning, this property offers exclusive access to a host of amenities for a truly resort-style living experience. Imagine lounging by the private swimming pool on lazy summer days or perfecting your serve on the private tennis courts. With weekly club-funded dinners, parties, swim lessons, aerobics lessons, and more, there's never a dull moment in this vibrant community. Don't miss your chance to experience the best of Avondale Estates living.

4
beds

2
baths

2,424 Sq.Ft. LIVING AREA

0.4 Acres lot

James Fedigan

James Fedigan

Features & Amenities

Interior

  • total bedrooms4
  • Total bathrooms2
  • full bathrooms2
  • Laundry room In Basement
  • Flooring Carpet, Hardwood, Laminate, Stone
  • Fireplace Family Room
  • APPLIANCES Dishwasher, Dryer, Gas Water Heater, Refrigerator, Washer
  • other interior Features High Ceilings, Split Bedroom Plan

Area & Lot

  • Status Sold
  • Date Sold June 17, 2024
  • Living Area2,424 Sq.Ft.
  • Total Area2,424 Sq.Ft.
  • Lot Area0.4 Acres
  • MLS® ID10285034
  • TypeResidential
  • YEAR BUILT1960
  • Architecture StylesBrick 3 Side, Other
  • Elementary SchoolAvondale
  • Middle SchoolDruid Hills
  • High SchoolDruid Hills

Exterior

  • water SourcePublic
  • utilitiesCable Available, Electricity Available, Natural Gas Available, Phone Available, Sewer Available, Underground Utilities, Water Available
  • roofComposition
  • lot featuresLevel, Private
  • parkingCarport
  • HEAT TYPECentral
  • AIR CONDITIONINGAttic Fan, Ceiling Fan(s), Central Air
  • sewerPublic Sewer
  • SubstructureBlock
  • security FeaturesSmoke Detector(s)

Financial

  • Sales Price$615,000
  • Real Estate Tax $9,395/yr

The Bolst Approach

Bolst is dedicated to supporting home buyers and sellers with a responsive, knowledgeable approach, delivering successful solutions rooted in integrity.

Follow Me on Instagram