Buy Tickets on Eventbrite
325 Crimson Drive # 125
SEE ALL PHOTOS
325 Crimson Drive # 125
Sold

325 Crimson Drive # 125

325 Crimson Drive # 125, Union City, GA 30291

$311,900
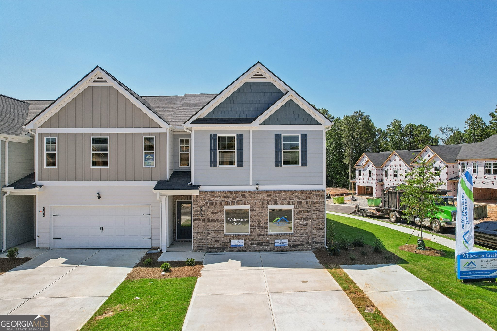
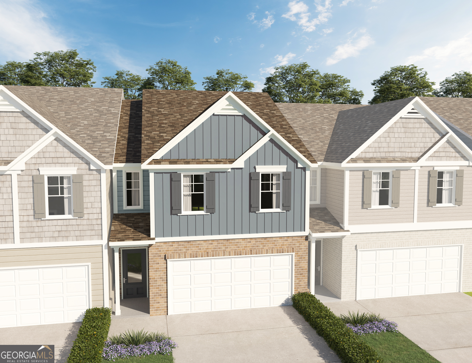
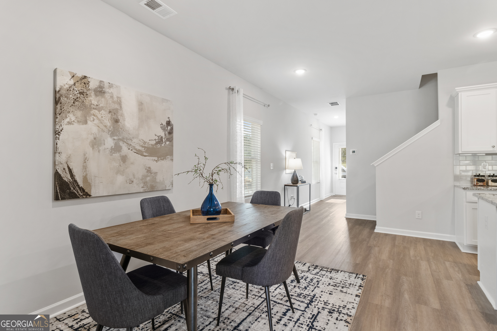
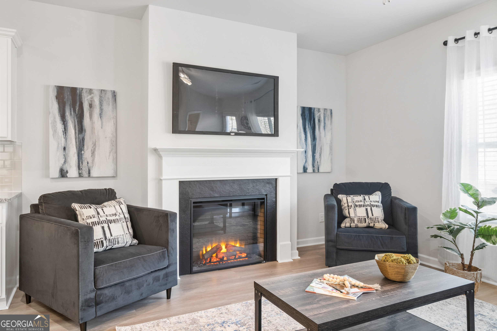
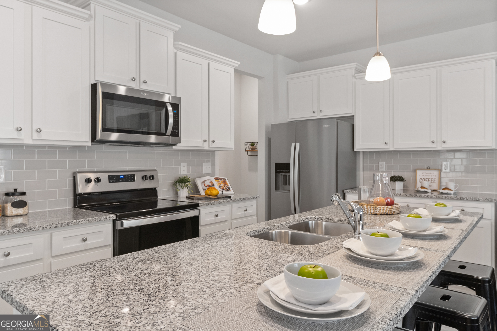
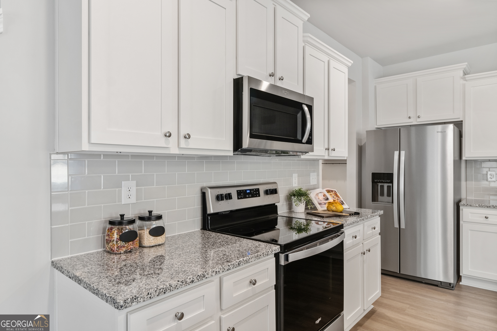
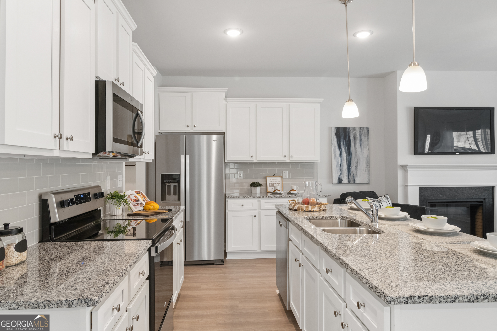
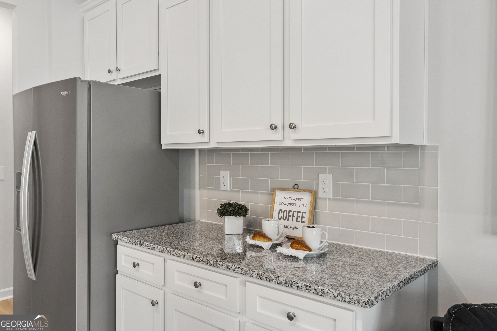
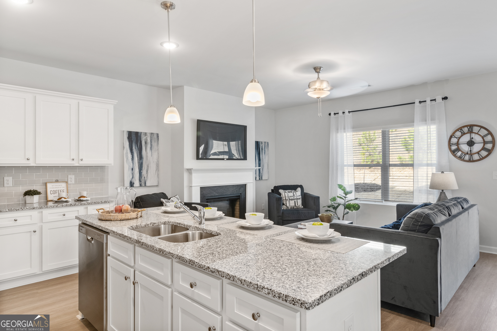
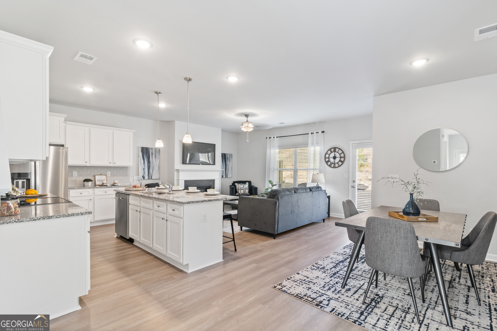
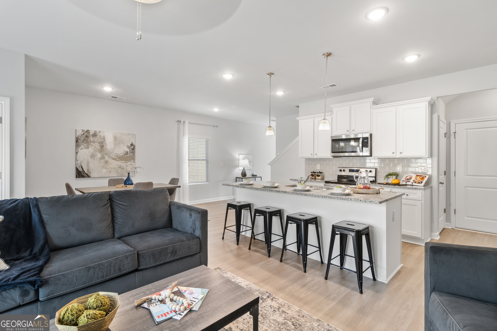
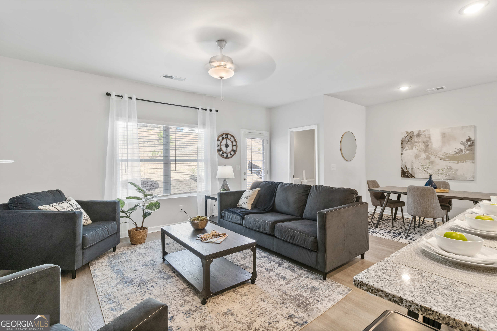
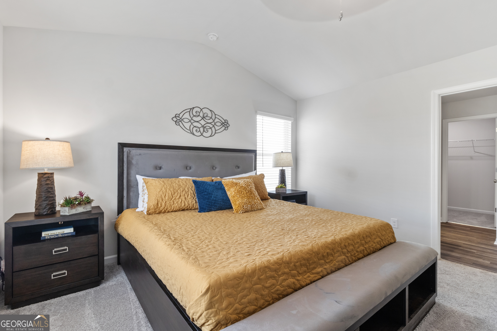
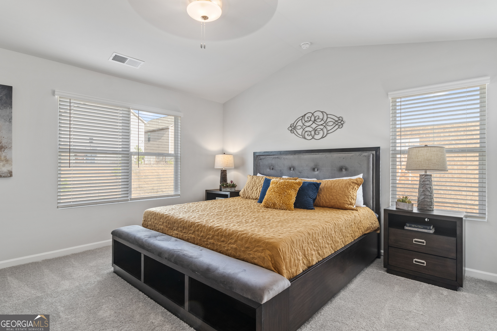
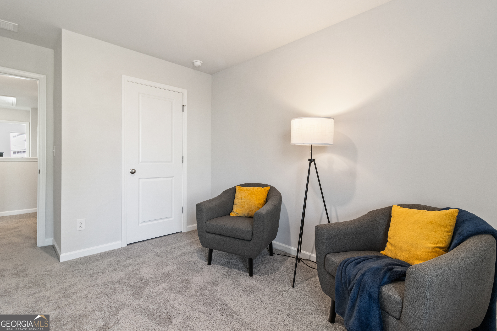
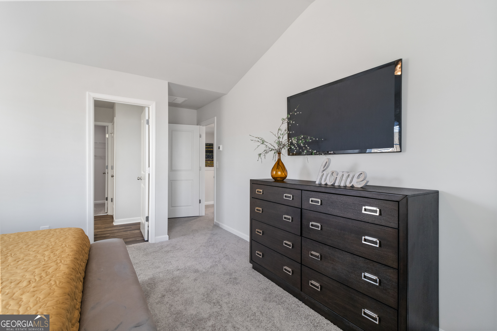
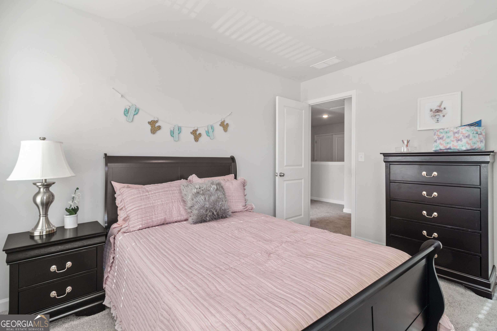
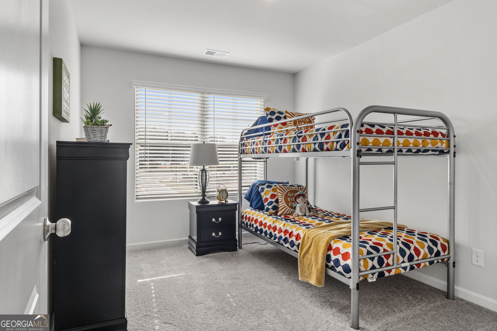
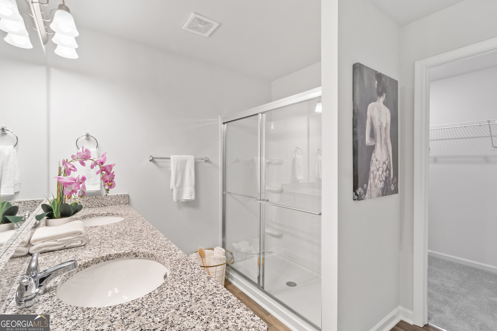
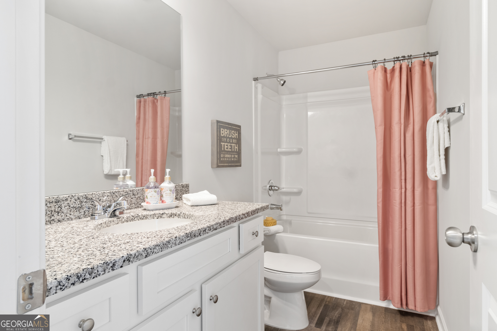
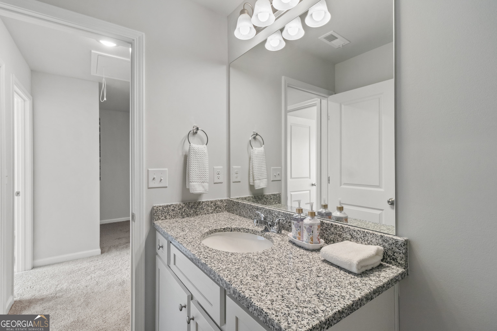
The Lenox floor plan at The Enclave at Whitewater Creek is the townhome of our dreams! HIGHLY DESIRED END UNIT! Gorgeous hardwoods throughout the main level flow effortlessly to a bright family room with cozy fireplace. The open floor plan gives you easy access to an amazing kitchen stocked with sleek gray cabinets, granite countertops, island & upscale recessed lighting! Upstairs you will find a stunning owner's suite with large bath which boasts dual vanity, standing shower & spacious walk-in closet! Three additional bedrooms & hall bath with granite counters round out the upper level. Awesome amenities include a multipurpose field, private playground and a dog park! With easy access to major highways, this divine community is meant for you!

4
beds

3
baths

1,817 Sq.Ft. LIVING AREA

5,662.8 Sq.Ft. lot

Angie Bertino

Angie Bertino

Features & Amenities

Interior

  • total bedrooms4
  • Total bathrooms3
  • full bathrooms2
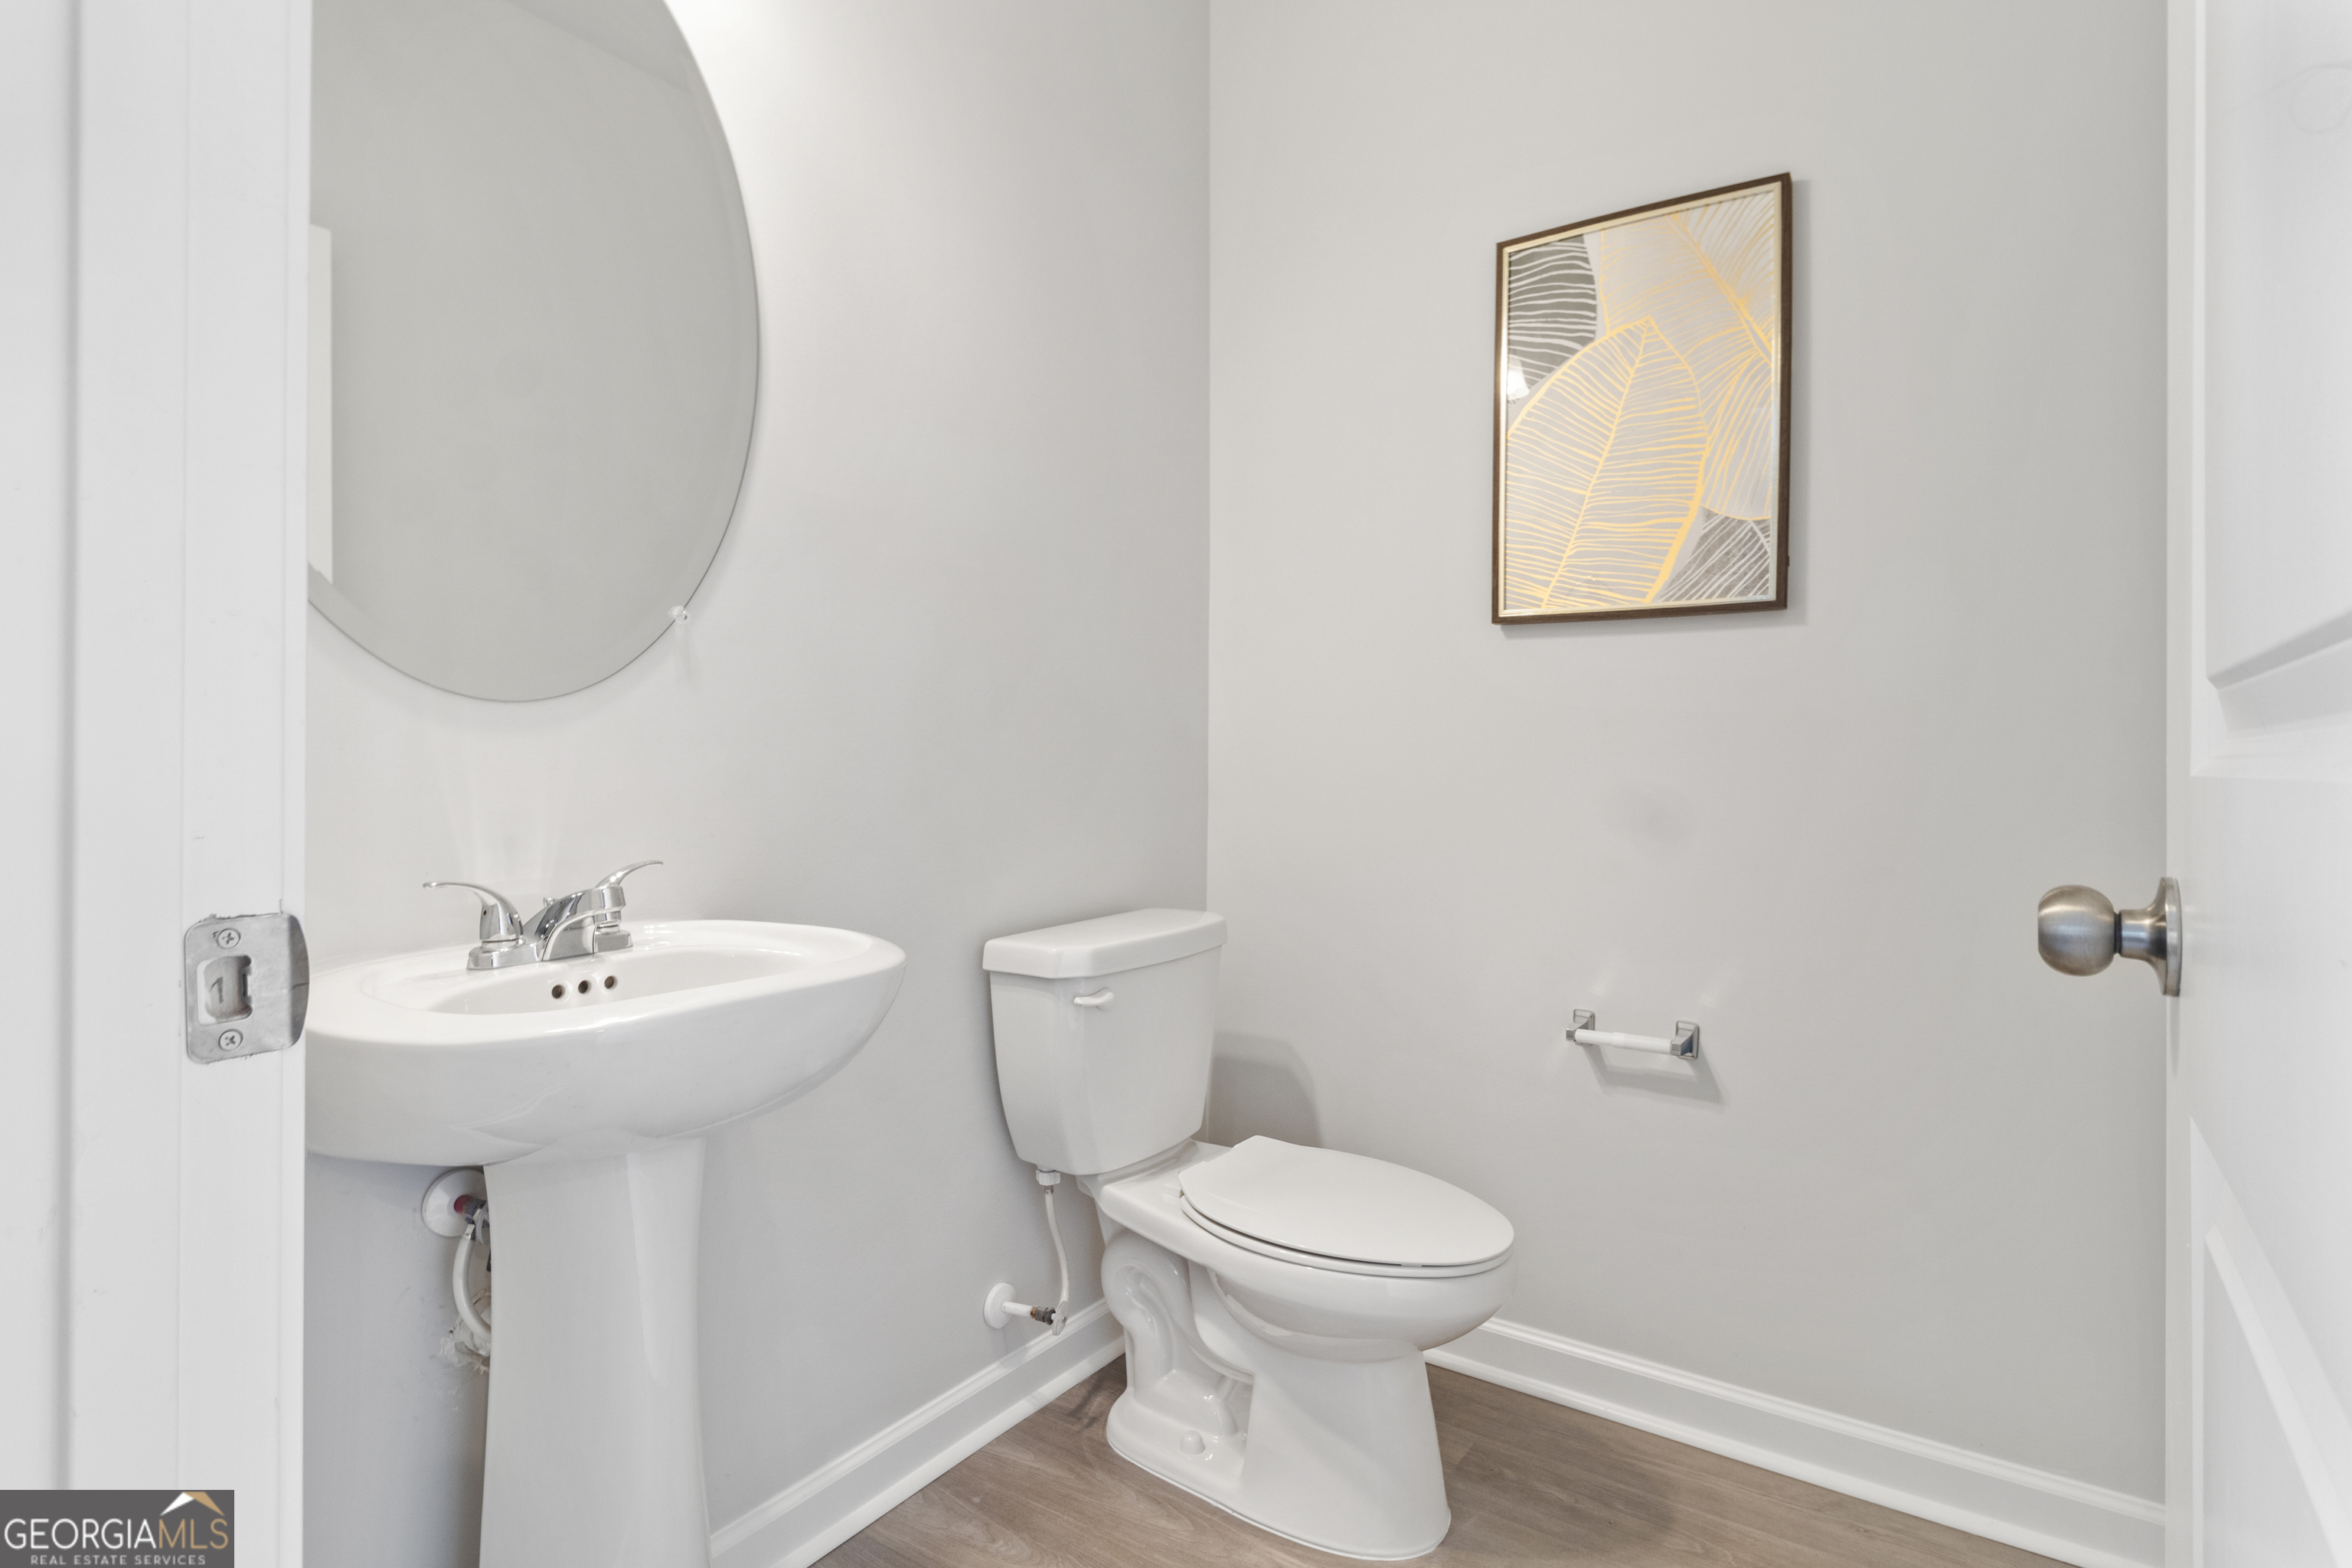
  • half bathroom1
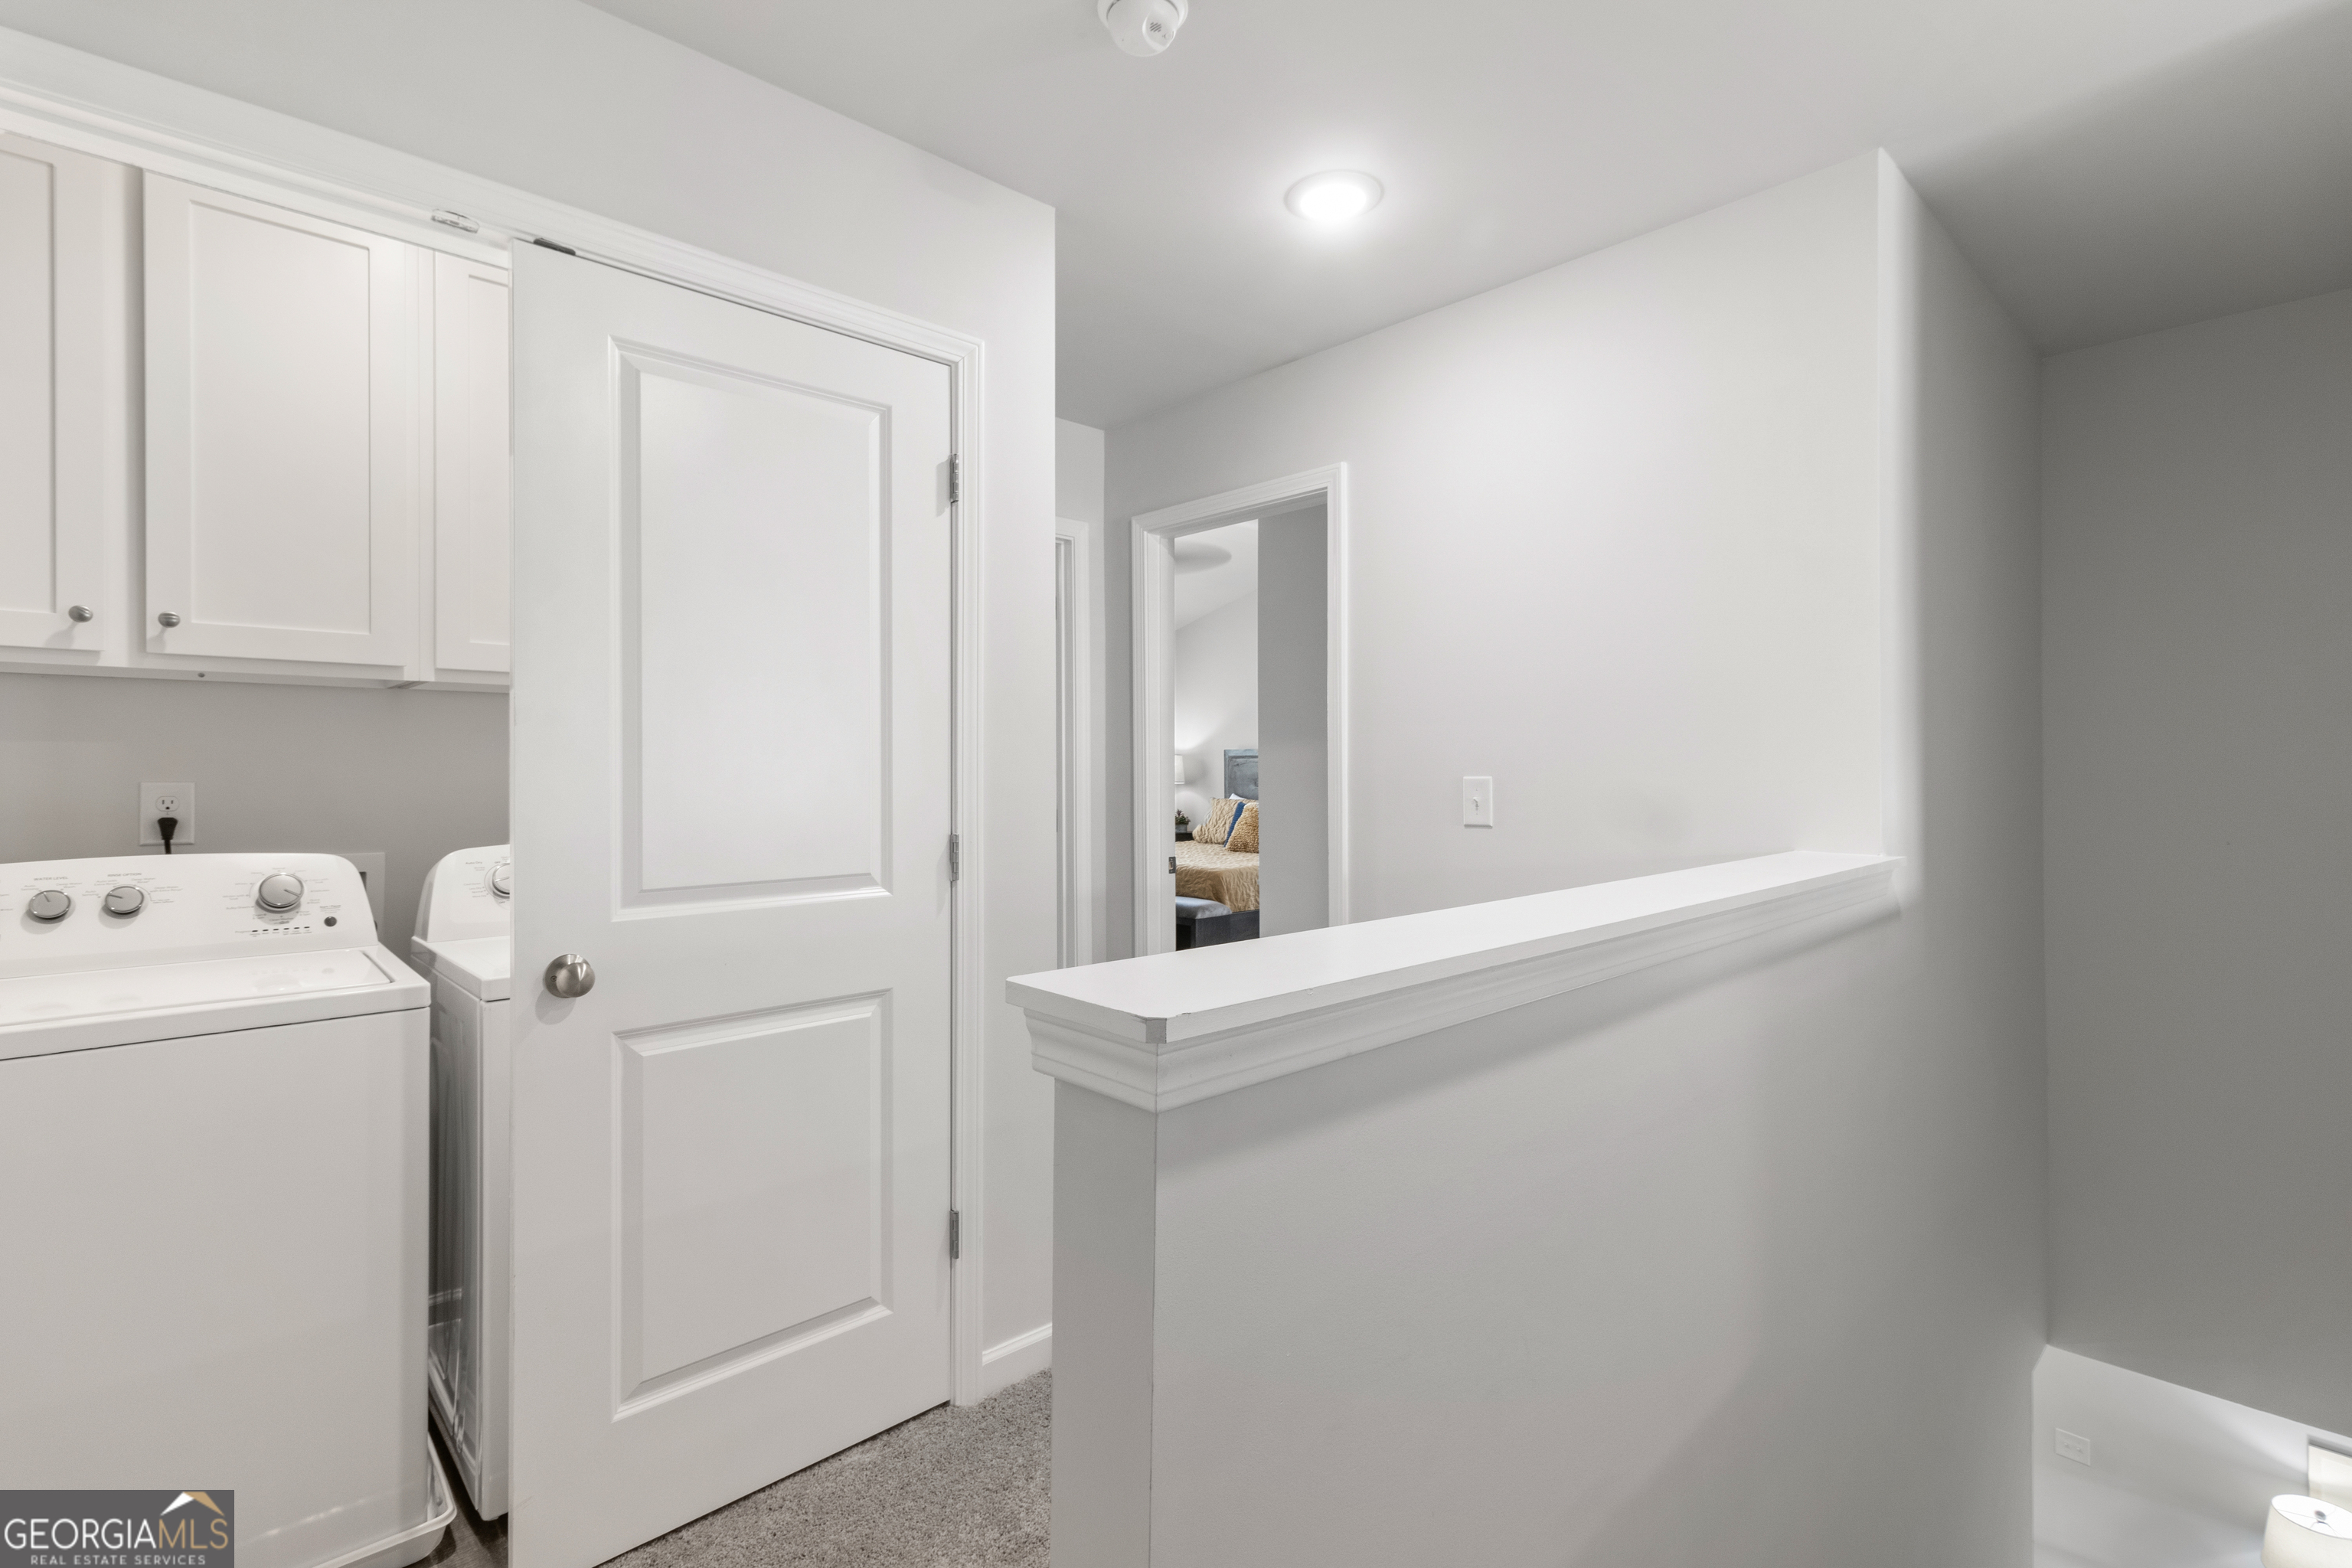
  • Laundry room In Hall, Upper Level
  • Flooring Carpet, Laminate, Vinyl
  • Fireplace Living Room
  • APPLIANCES Dishwasher, Microwave, Oven/Range (Combo)
  • other interior Features Vaulted Ceiling(s), High Ceilings, Double Vanity, Separate Shower, Walk-In Closet(s)

Area & Lot

  • Status Sold
  • Living Area1,817 Sq.Ft.
  • Total Area1,817 Sq.Ft.
  • Lot Area5,662.8 Sq.Ft.
  • MLS® ID10445855
  • TypeTownhouse
  • YEAR BUILT2025
  • Architecture StylesTraditional
  • Elementary SchoolGullatt
  • Middle SchoolRenaissance
  • High SchoolLangston Hughes

Exterior

  • STORIES2
  • water SourcePublic
  • utilitiesUnderground Utilities, Cable Available, Sewer Connected, Electricity Available, Sewer Available, Water Available
  • roofComposition
  • lot featuresLevel
  • parkingGarage, Attached
  • HEAT TYPEElectric, Central
  • AIR CONDITIONINGElectric, Ceiling Fan(s)
  • sewerPublic Sewer
  • SubstructureSlab
  • security FeaturesCarbon Monoxide Detector(s), Smoke Detector(s)

Financial

  • Sales Price$311,900
  • HOA $1,200

The Bolst Approach

Bolst is dedicated to supporting home buyers and sellers with a responsive, knowledgeable approach, delivering successful solutions rooted in integrity.

Follow Me on Instagram