Buy Tickets on Eventbrite
3181 Day Break Lane
Sold

3181 Day Break Lane

3181 Day Break Lane, Dacula, GA 30019

$449,000
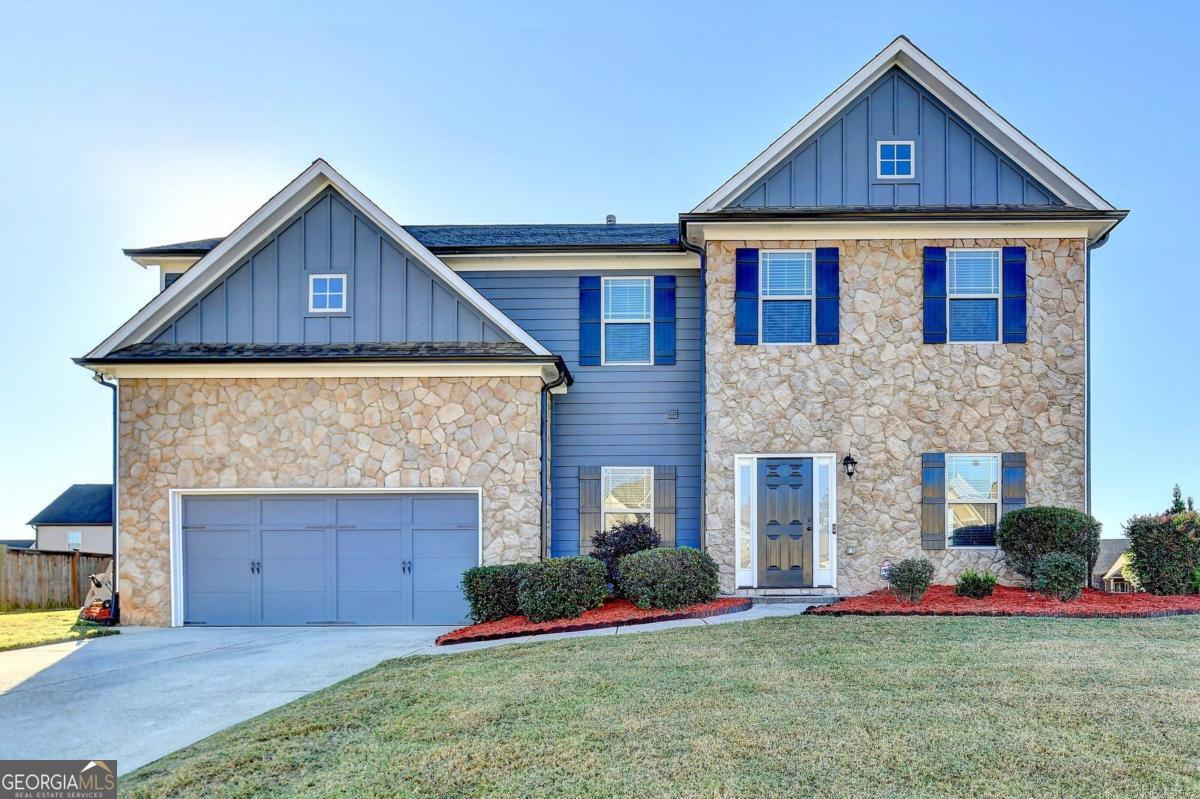
Welcome Home! This exceptional home features a stunning cascade stone exterior. Upon entering you will find a spacious foyer with views of the formal living and dining rooms, accessible via dual staircases. The expansive kitchen is equipped with double ovens, a large island, ample cabinetry, and countertops overlooking the family room. The family room boasts built-in bookshelves, a cozy fireplace, coffered ceilings with a wall of windows that bring in the most amazing natural light. Main-level amenities include a laundry room and half bath. Upstairs, an expansive loft separates the primary suite from generously sized guest bedrooms, two sharing a jack-and-jill bathroom and one with an en-suite bathroom. All guest bedrooms feature walk-in closets. The primary suite offers ample space, dual sinks, a garden tub, separate shower, and plentiful closet space. The property occupies a prime corner lot with an expansive, flat, fenced backyard. Located within a quiet community, residents enjoy proximity to multiple parks and trails. Recent updates include a 2-year-old roof, upgraded kitchen appliances - less than 2 years old; HVAC units with a transferable warranty valued at just under 30k - less than 2 years old; Waterproof blonde oak LVP and epoxy floors were just completed for the next buyer! Most rooms are upgraded with Extra-large ceiling fans and a full exterior paint completed less than 2 years ago. Upgrades/updates are valued at about 57k!

4
beds

4
baths

3,467 Sq.Ft. LIVING AREA

0.41 Acres lot

Jalyn Johnson

Jalyn Johnson

Features & Amenities

Interior

  • total bedrooms4
  • Total bathrooms4
  • full bathrooms3
  • half bathroom1
  • Laundry room In Hall, Laundry Closet
  • Flooring Carpet, Tile, Vinyl
  • Fireplace Family Room, Gas Starter
  • APPLIANCES Dishwasher, Disposal, Double Oven, Gas Water Heater, Microwave, Refrigerator
  • other interior Features Bookcases, Double Vanity, High Ceilings, Soaking Tub, Tile Bath, Tray Ceiling(s), Vaulted Ceiling(s), Walk-In Closet(s)

Area & Lot

  • Status Sold
  • Date Sold January 3, 2025
  • Living Area3,467 Sq.Ft.
  • Total Area3,467 Sq.Ft.
  • Lot Area0.41 Acres
  • MLS® ID10398123
  • TypeResidential
  • YEAR BUILT2007
  • Architecture StylesTraditional
  • Water FrontageNo Dock Or Boathouse
  • Elementary SchoolHarbins
  • Middle SchoolMcconnell
  • High SchoolArcher

Exterior

  • STORIES2
  • water SourcePublic
  • utilitiesCable Available, Electricity Available, High Speed Internet, Natural Gas Available, Water Available
  • roofComposition
  • lot featuresCorner Lot, Level
  • parkingGarage, Garage Door Opener
  • HEAT TYPECentral, Forced Air, Hot Water, Natural Gas
  • AIR CONDITIONINGCeiling Fan(s), Central Air, Electric
  • sewerPublic Sewer
  • SubstructureSlab
  • security FeaturesSmoke Detector(s)

Financial

  • Sales Price$449,000
  • Real Estate Tax $6,972/yr
  • HOA $600/yr

The Bolst Approach

Bolst is dedicated to supporting home buyers and sellers with a responsive, knowledgeable approach, delivering successful solutions rooted in integrity.

Follow Me on Instagram