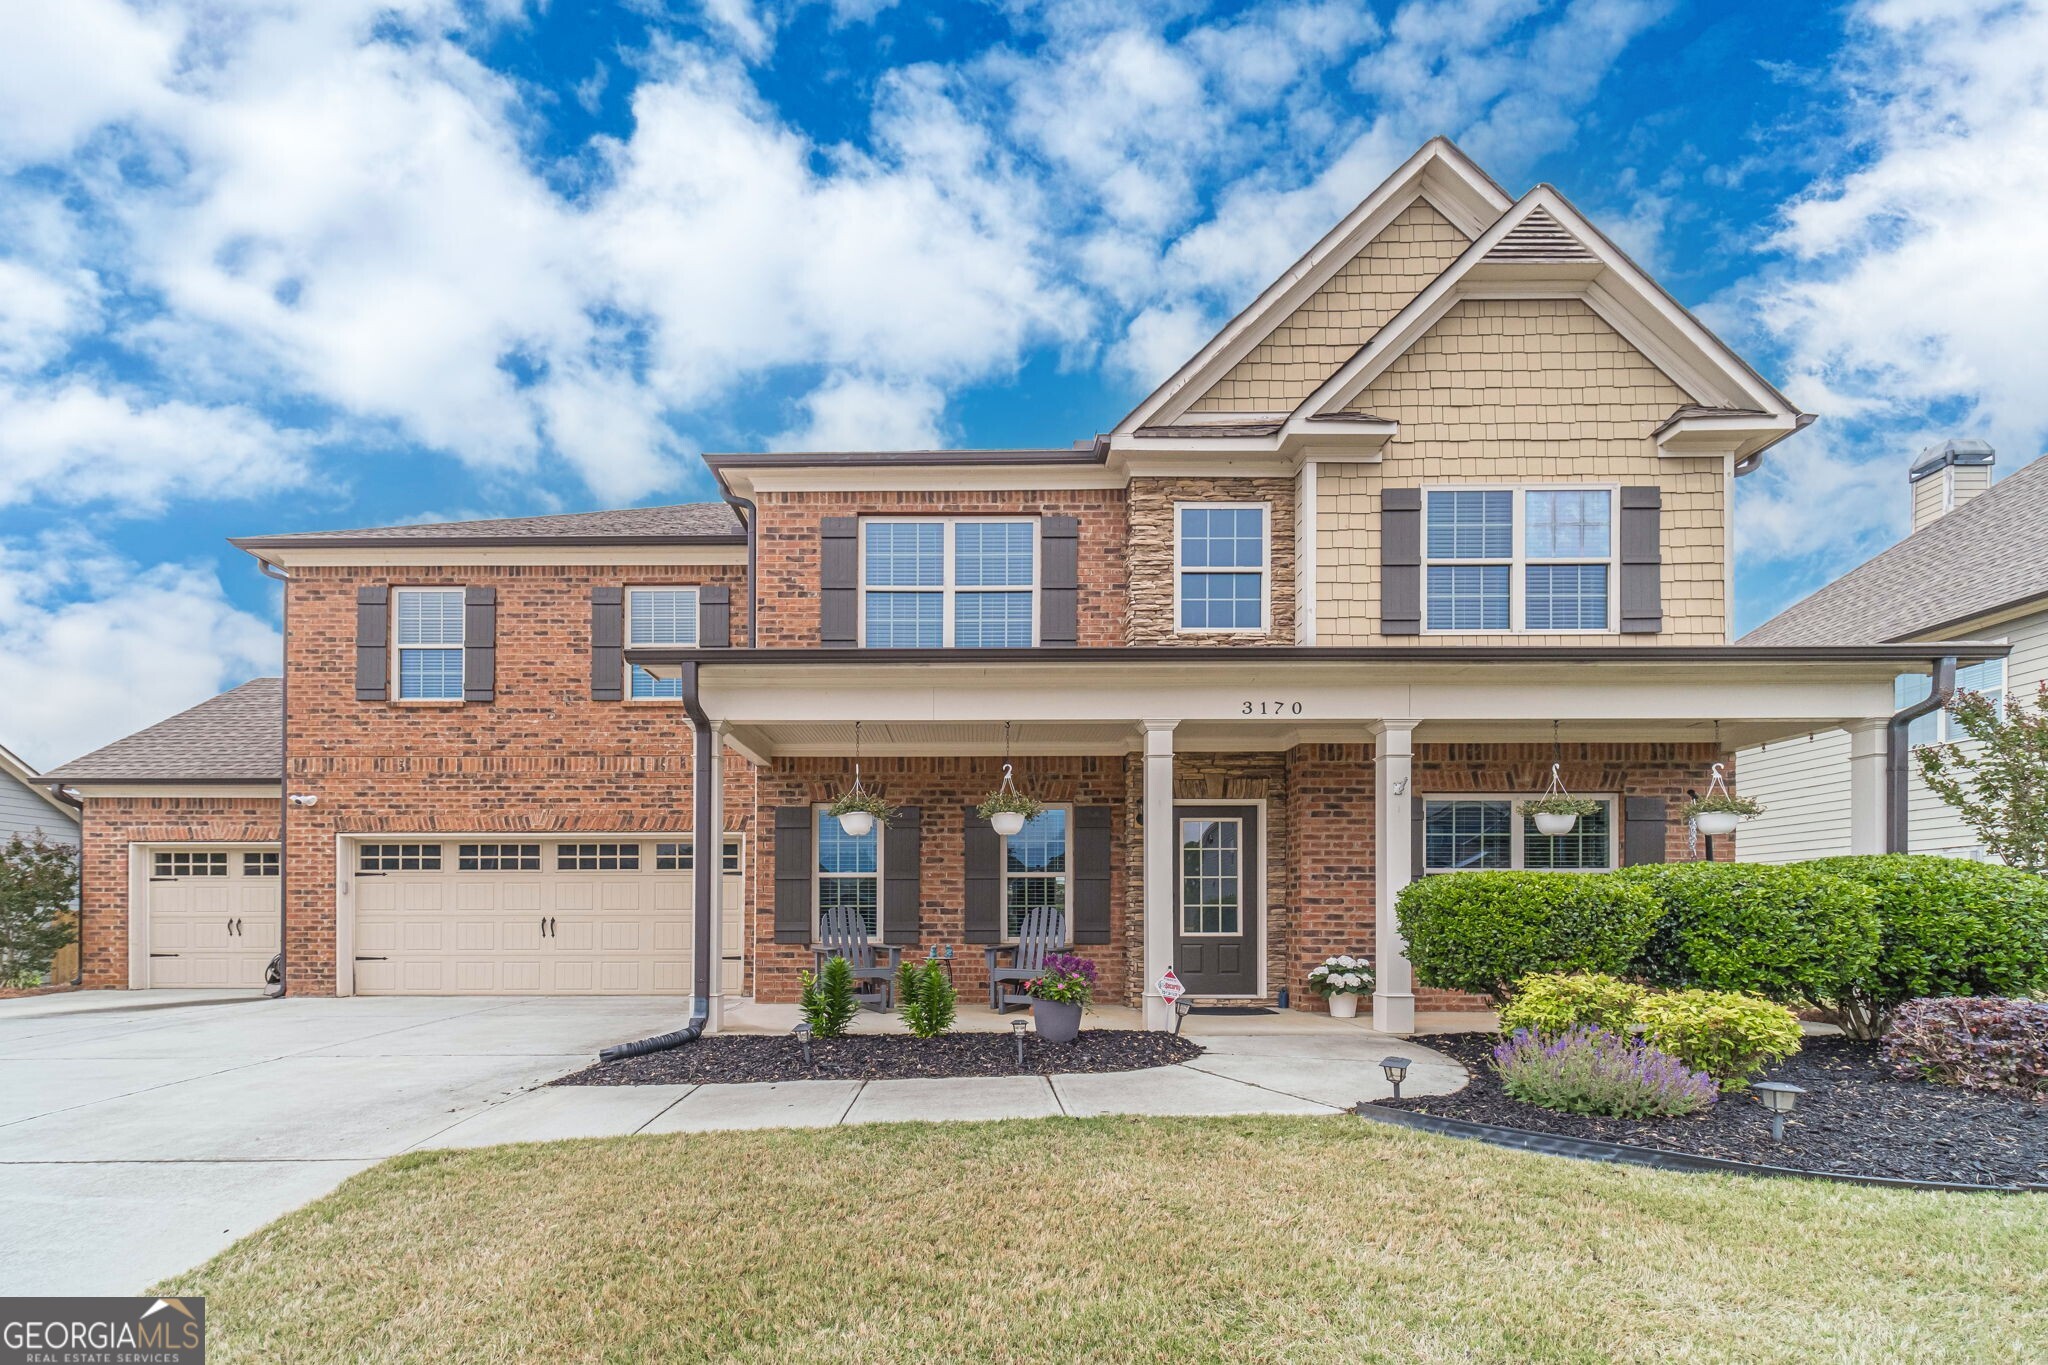
This GEM is back on market due to no fault of the seller. Welcome to your dream home in the sought-after Providence community! This stunning, move-in-ready traditional residence boasts a striking brick-front exterior and a spacious, open-concept layout perfect for modern living. Chef's Dream Kitchen: Recently upgraded with top-of-the-line stainless steel appliances, rich cabinetry, expansive granite countertops, and a large central island that overlooks the living area. Elegant Living Spaces: The heart of the home features a soaring living room centered around a cozy stone fireplace, new luxury plank vinyl throughout and offering seamless views of the outdoor oasis. Luxurious Master Suite: Retreat to a massive primary bedroom featuring "his and hers" walk-in closets and a spa-inspired ensuite with a soaking tub and separate shower. Outdoor Living: Enjoy a beautifully manicured, level, and fenced-in backyard. The exterior is complete with a cobblestone patio, a charming pergola, and a full irrigation system for both front and back lawns. Ample Room for Everyone: With 5 bedrooms/and office or BONUS ROOM space and 4 full baths, including a convenient bedroom on the main level, there is plenty of space for family, guests, or a home office. Community & Location: Located in a highly "neighborly" community, residents enjoy an active HOA with premium amenities including swimming, tennis, and year-round activities. Positioned in the top-rated Archer High School cluster and just minutes away from Gwinnett's best parks. This home also includes a 3-car garage and is situated on a prime corner-access lot within the subdivision. Call today to schedule your appointment to view this fabulous home, it won't last long.