Buy Tickets on Eventbrite
315 10th Street NE
Sold

315 10th Street NE

315 10th Street NE, Atlanta, GA 30309

$1,500,000
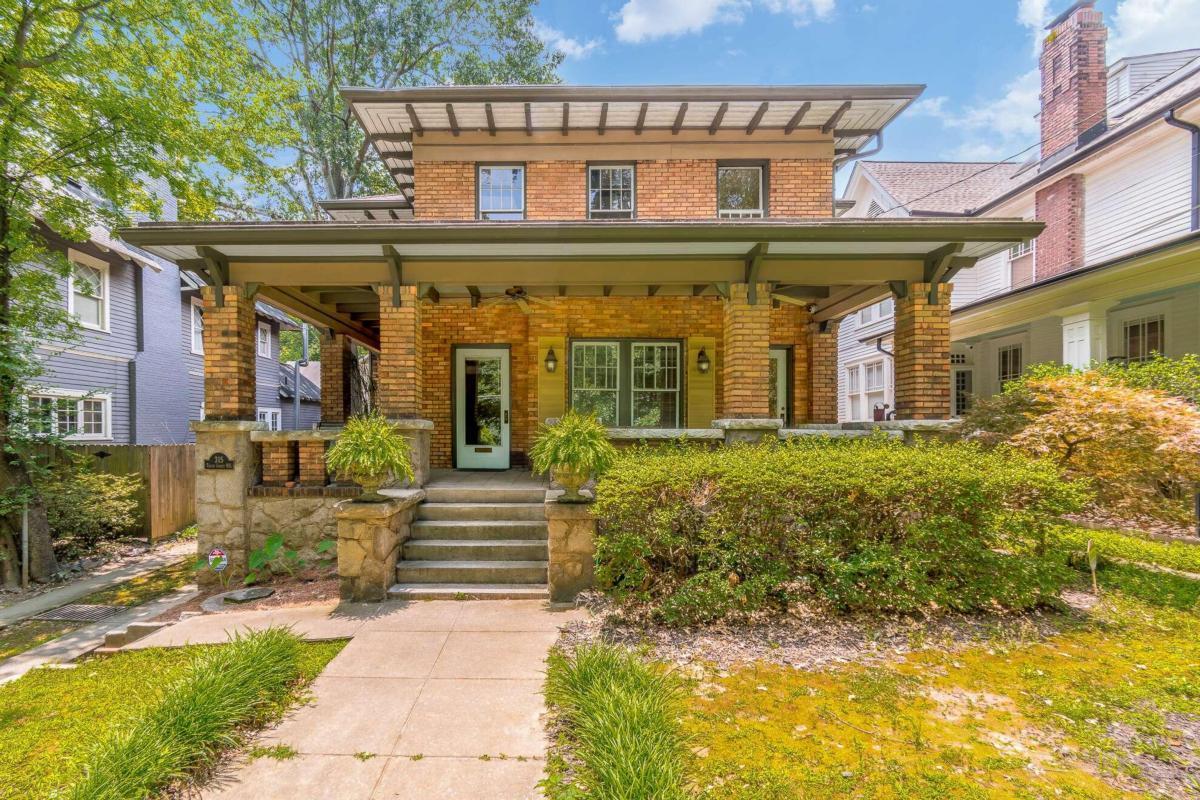
Rare opportunity for an owner-occupant income producing property facing Piedmont Park. This classic brick home sits above the sidewalk and overlooks the Park. The front porch provides private access to three units. Enter the foyer of the main unit and head upstairs to a landing entry. The formal living room features coffered ceiling and original decorative fireplace. Enormous light filled dining room with beautiful glass doors and access to an open butler's pantry area. Two bedrooms share a hall bathroom. One is currently used as an office and has a decorative fireplace. The large kitchen was renovated early 2000 and is full of cabinets and an island. Subzero refrigerator, Wolf appliances, bonus Fisher Paykel dishwasher drawers, wine cooler, ice machine, bar sink, breakfast bar & walk-in pantry. The addition begins with the breakfast room, den with cathedral ceilings, fireplace, powder room and access to the rear stairwell. Beautiful casement windows flood the home with natural light. The primary suite has plantation shutters, a sitting room, fireplace, large bathroom, walk-in closet and laundry. Down the rear stairs to a bonus room and the side-entry 2-car garage plus a staircase to loft storage above. The first floor consists of two rental units that also have access from the back. The carriage house hosts a studio apartment with alley access and a parking pad.
7
beds

6
baths

4,647 Sq.Ft. LIVING AREA

9,496.08 Sq.Ft. lot

Features & Amenities

Interior

  • total bedrooms7
  • Total bathrooms6
  • full bathrooms5
  • half bathroom1
  • Laundry room In Hall, Laundry Closet
  • Flooring Carpet, Hardwood, Tile
  • Fireplace Family Room, Gas Log, Gas Starter, Masonry, Master Bedroom
  • APPLIANCES Convection Oven, Dishwasher, Disposal, Dryer, Microwave, Refrigerator, Washer
  • other interior Features Beamed Ceilings, Bookcases, High Ceilings, Rear Stairs, Roommate Plan, Soaking Tub, Vaulted Ceiling(s), Walk-In Closet(s)

Area & Lot

  • Status Sold
  • Date Sold December 26, 2023
  • Living Area4,647 Sq.Ft.
  • Total Area4,647 Sq.Ft.
  • Lot Area9,496.08 Sq.Ft.
  • MLS® ID10186754
  • TypeResidential
  • YEAR BUILT1930
  • Architecture StylesBrick 4 Side, Traditional
  • View DescriptionCity
  • Elementary SchoolSpringdale Park
  • Middle SchoolDavid T Howard
  • High SchoolGrady

Exterior

  • STORIES2
  • water SourcePublic
  • utilitiesCable Available, Electricity Available, High Speed Internet, Natural Gas Available, Sewer Available, Water Available
  • roofComposition
  • lot featuresLevel, Private
  • parkingAttached, Garage, Garage Door Opener, Off Street, Parking Pad, Side/Rear Entrance
  • HEAT TYPECentral
  • AIR CONDITIONINGCeiling Fan(s), Central Air
  • sewerPublic Sewer
  • SubstructurePillar/Post/Pier

Financial

  • Sales Price$1,500,000
  • Real Estate Tax $12,215/yr

The Bolst Approach

Bolst is dedicated to supporting home buyers and sellers with a responsive, knowledgeable approach, delivering successful solutions rooted in integrity.

Follow Me on Instagram