Buy Tickets on Eventbrite
314 Apache Drive
314 Apache Drive
314 Apache Drive
314 Apache Drive
314 Apache Drive
314 Apache Drive
314 Apache Drive
314 Apache Drive
314 Apache Drive
314 Apache Drive
314 Apache Drive
314 Apache Drive
314 Apache Drive
314 Apache Drive
314 Apache Drive
314 Apache Drive
314 Apache Drive
314 Apache Drive
314 Apache Drive
314 Apache Drive
314 Apache Drive
314 Apache Drive
314 Apache Drive
314 Apache Drive
314 Apache Drive
SEE ALL PHOTOS
314 Apache Drive
314 Apache Drive
314 Apache Drive
314 Apache Drive
314 Apache Drive
314 Apache Drive
314 Apache Drive
314 Apache Drive
314 Apache Drive
314 Apache Drive
314 Apache Drive
314 Apache Drive
314 Apache Drive
314 Apache Drive
314 Apache Drive
314 Apache Drive
314 Apache Drive
314 Apache Drive
314 Apache Drive
314 Apache Drive
314 Apache Drive
314 Apache Drive
314 Apache Drive
314 Apache Drive
314 Apache Drive
Bought with John Kurtz with WM Realty, LLC and Listed by The Phillips Brothers with Bolst  678-201-0244
Sold

314 Apache Drive

314 Apache Drive, Canton, GA 30115

$322,500
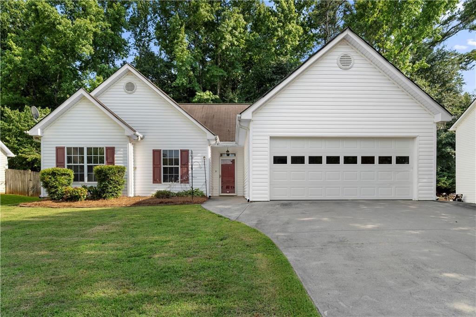
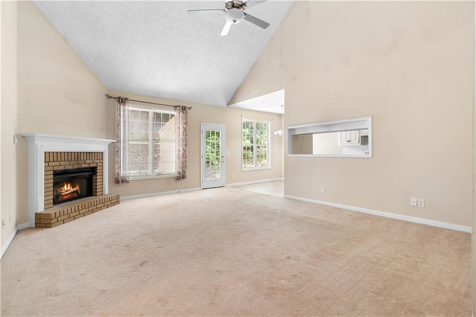
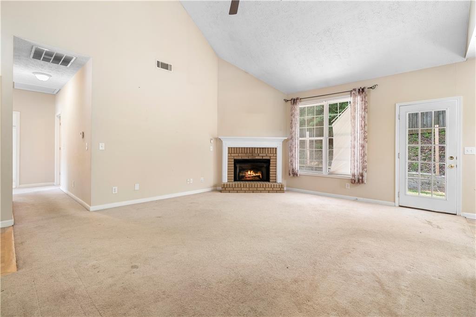
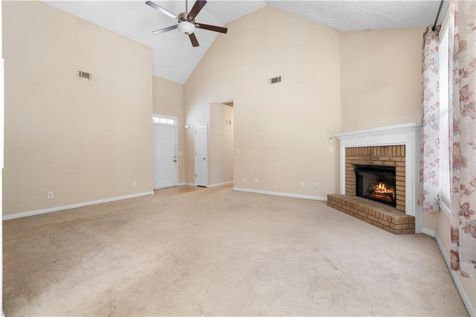
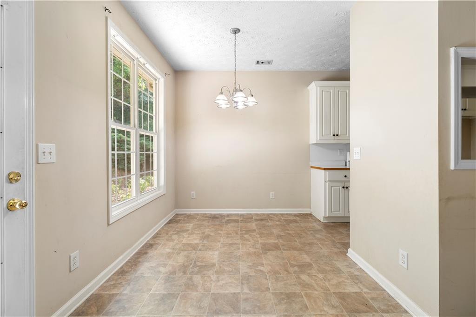
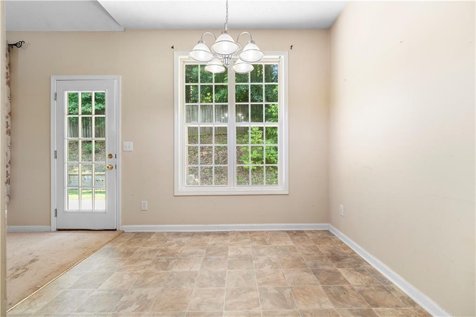
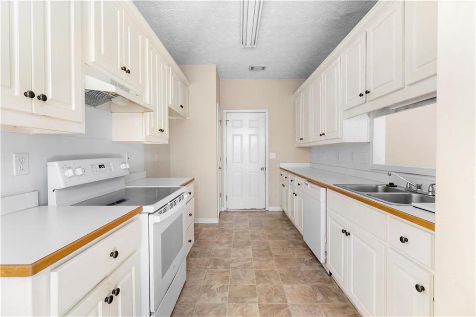
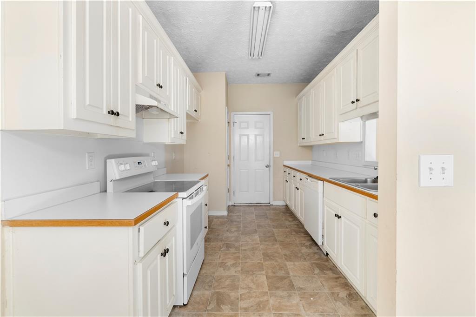
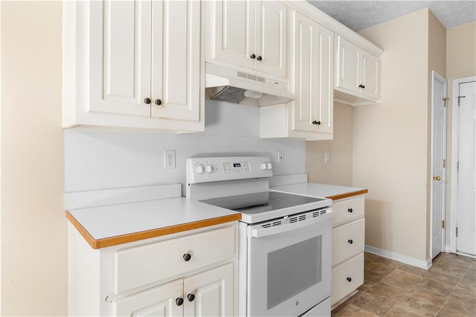
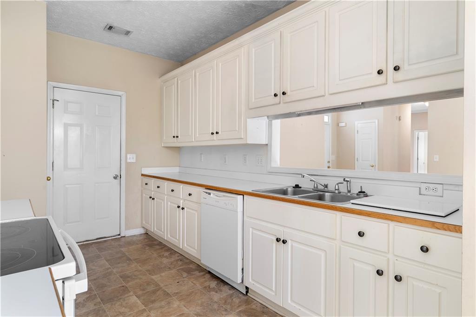
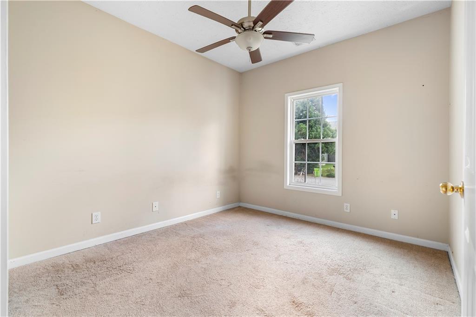
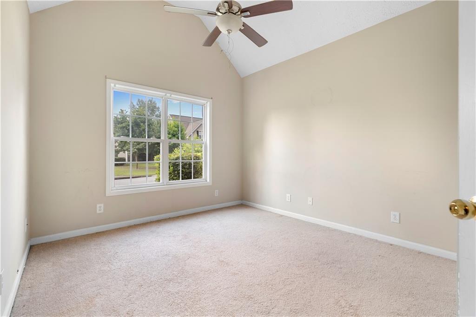
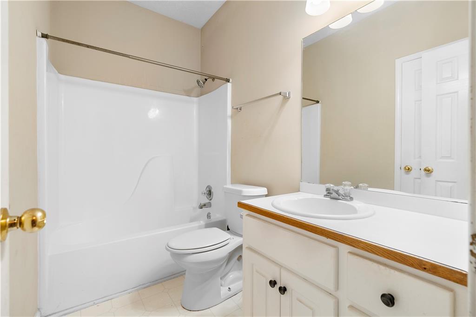
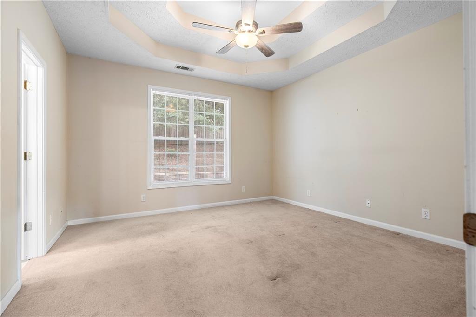
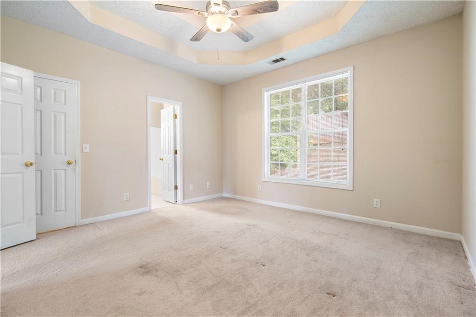
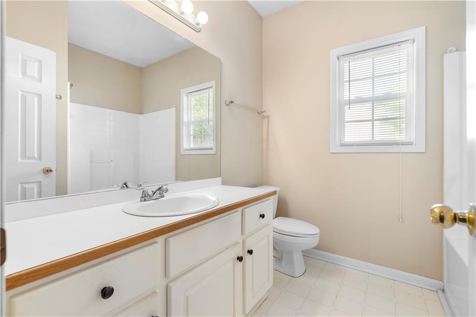
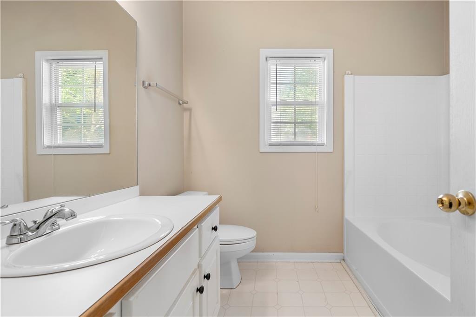
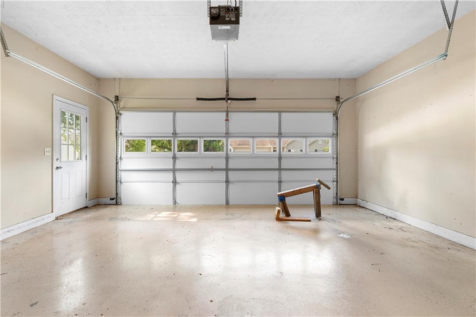
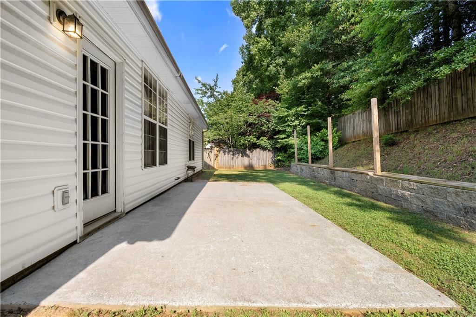
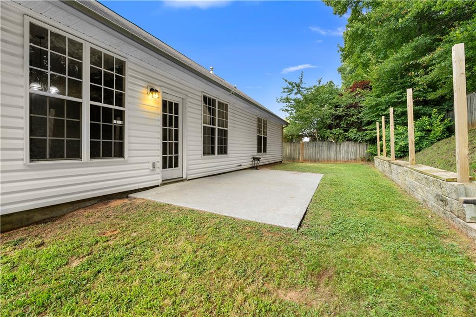
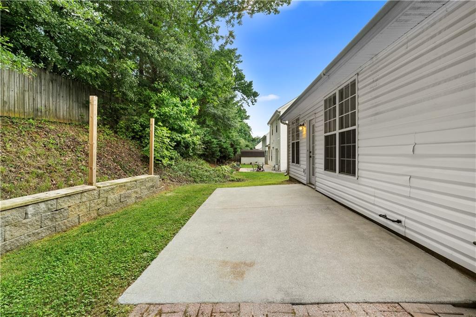
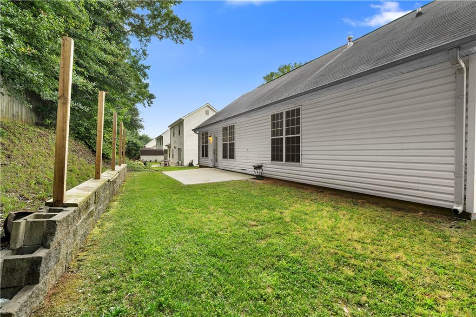
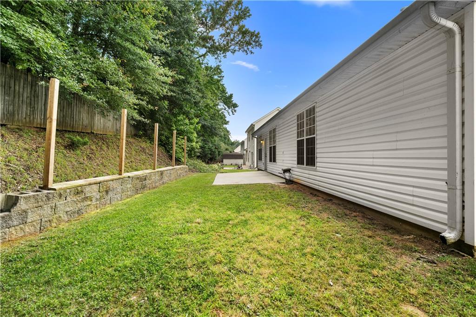
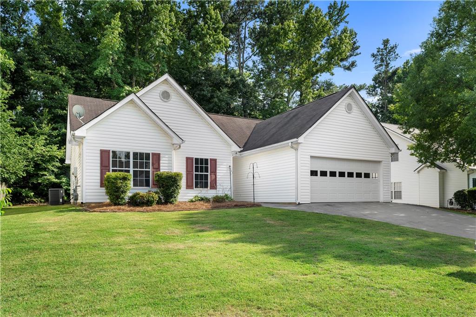
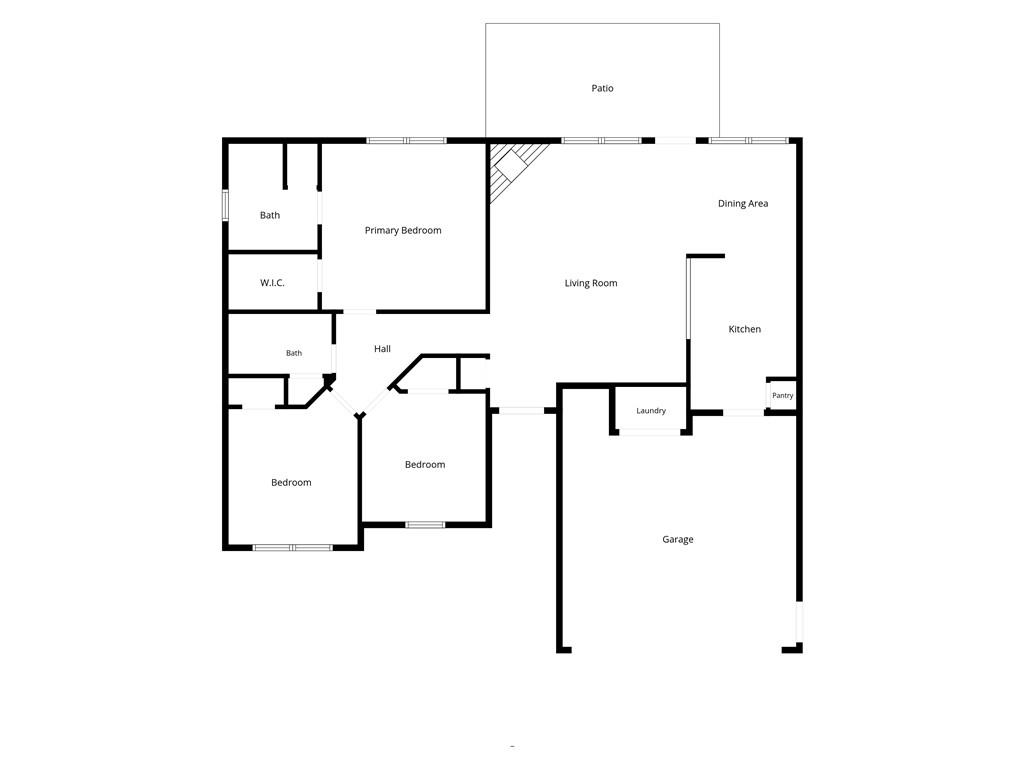
Charming 3 bedroom, 2 bathroom ranch home located just minutes from Downtown Woodstock! This spacious home features an open floor plan with a large family room complete with a cozy fireplace, perfect for relaxing or entertaining. The bright kitchen offers ample cabinet and counter space. The oversized primary suite boasts an elegant en suite bath and a large walk in closet. Two additional bedrooms and a full bathroom provide plenty of space. Step outside to the rear patio overlooking a private backyar.. Additional features include a two car garage and a level lot. Situated in the desirable Barrett Farms subdivision and served by highly rated Cherokee County schools, this home offers comfort, convenience, and an excellent location.

3
beds

2
baths

1,358 Sq.Ft. LIVING AREA

7,405.2 Sq.Ft. lot

Andrew O'Callaghan

Andrew O'Callaghan

Features & Amenities

Interior

  • total bedrooms3
  • Total bathrooms2
  • full bathrooms2
  • Laundry room Other
  • Flooring Carpet
  • Fireplace Living Room
  • APPLIANCES Dishwasher, Electric Range, Range Hood
  • other interior Features Vaulted Ceiling(s)

Area & Lot

  • Status Sold
  • Date Sold August 27, 2026
  • Living Area1,358 Sq.Ft.
  • Total Area1,358 Sq.Ft.
  • Lot Area7,405.2 Sq.Ft.
  • MLS® ID7793968
  • TypeResidential
  • YEAR BUILT1999
  • Architecture StylesTraditional
  • Water FrontageNone
  • View DescriptionNeighborhood
  • Elementary SchoolHolly Springs - Cherokee
  • Middle SchoolDean Rusk
  • High SchoolSequoyah

Exterior

  • STORIES1
  • Garage Space2.0
  • water SourcePublic
  • utilitiesOther
  • PoolNone
  • roofComposition
  • lot featuresBack Yard, Front Yard
  • parkingDriveway, Garage
  • HEAT TYPENatural Gas
  • AIR CONDITIONINGCentral Air
  • sewerPublic Sewer
  • SubstructureSlab
  • Disability FeaturesNone
  • security FeaturesNone
  • Green featuresNone
  • other exterior FeaturesPrivate Entrance, Private Yard

Financial

  • Sales Price$322,500
  • Real Estate Tax $3,053/yr

The Bolst Approach

Bolst is dedicated to supporting home buyers and sellers with a responsive, knowledgeable approach, delivering successful solutions rooted in integrity.

Follow Me on Instagram