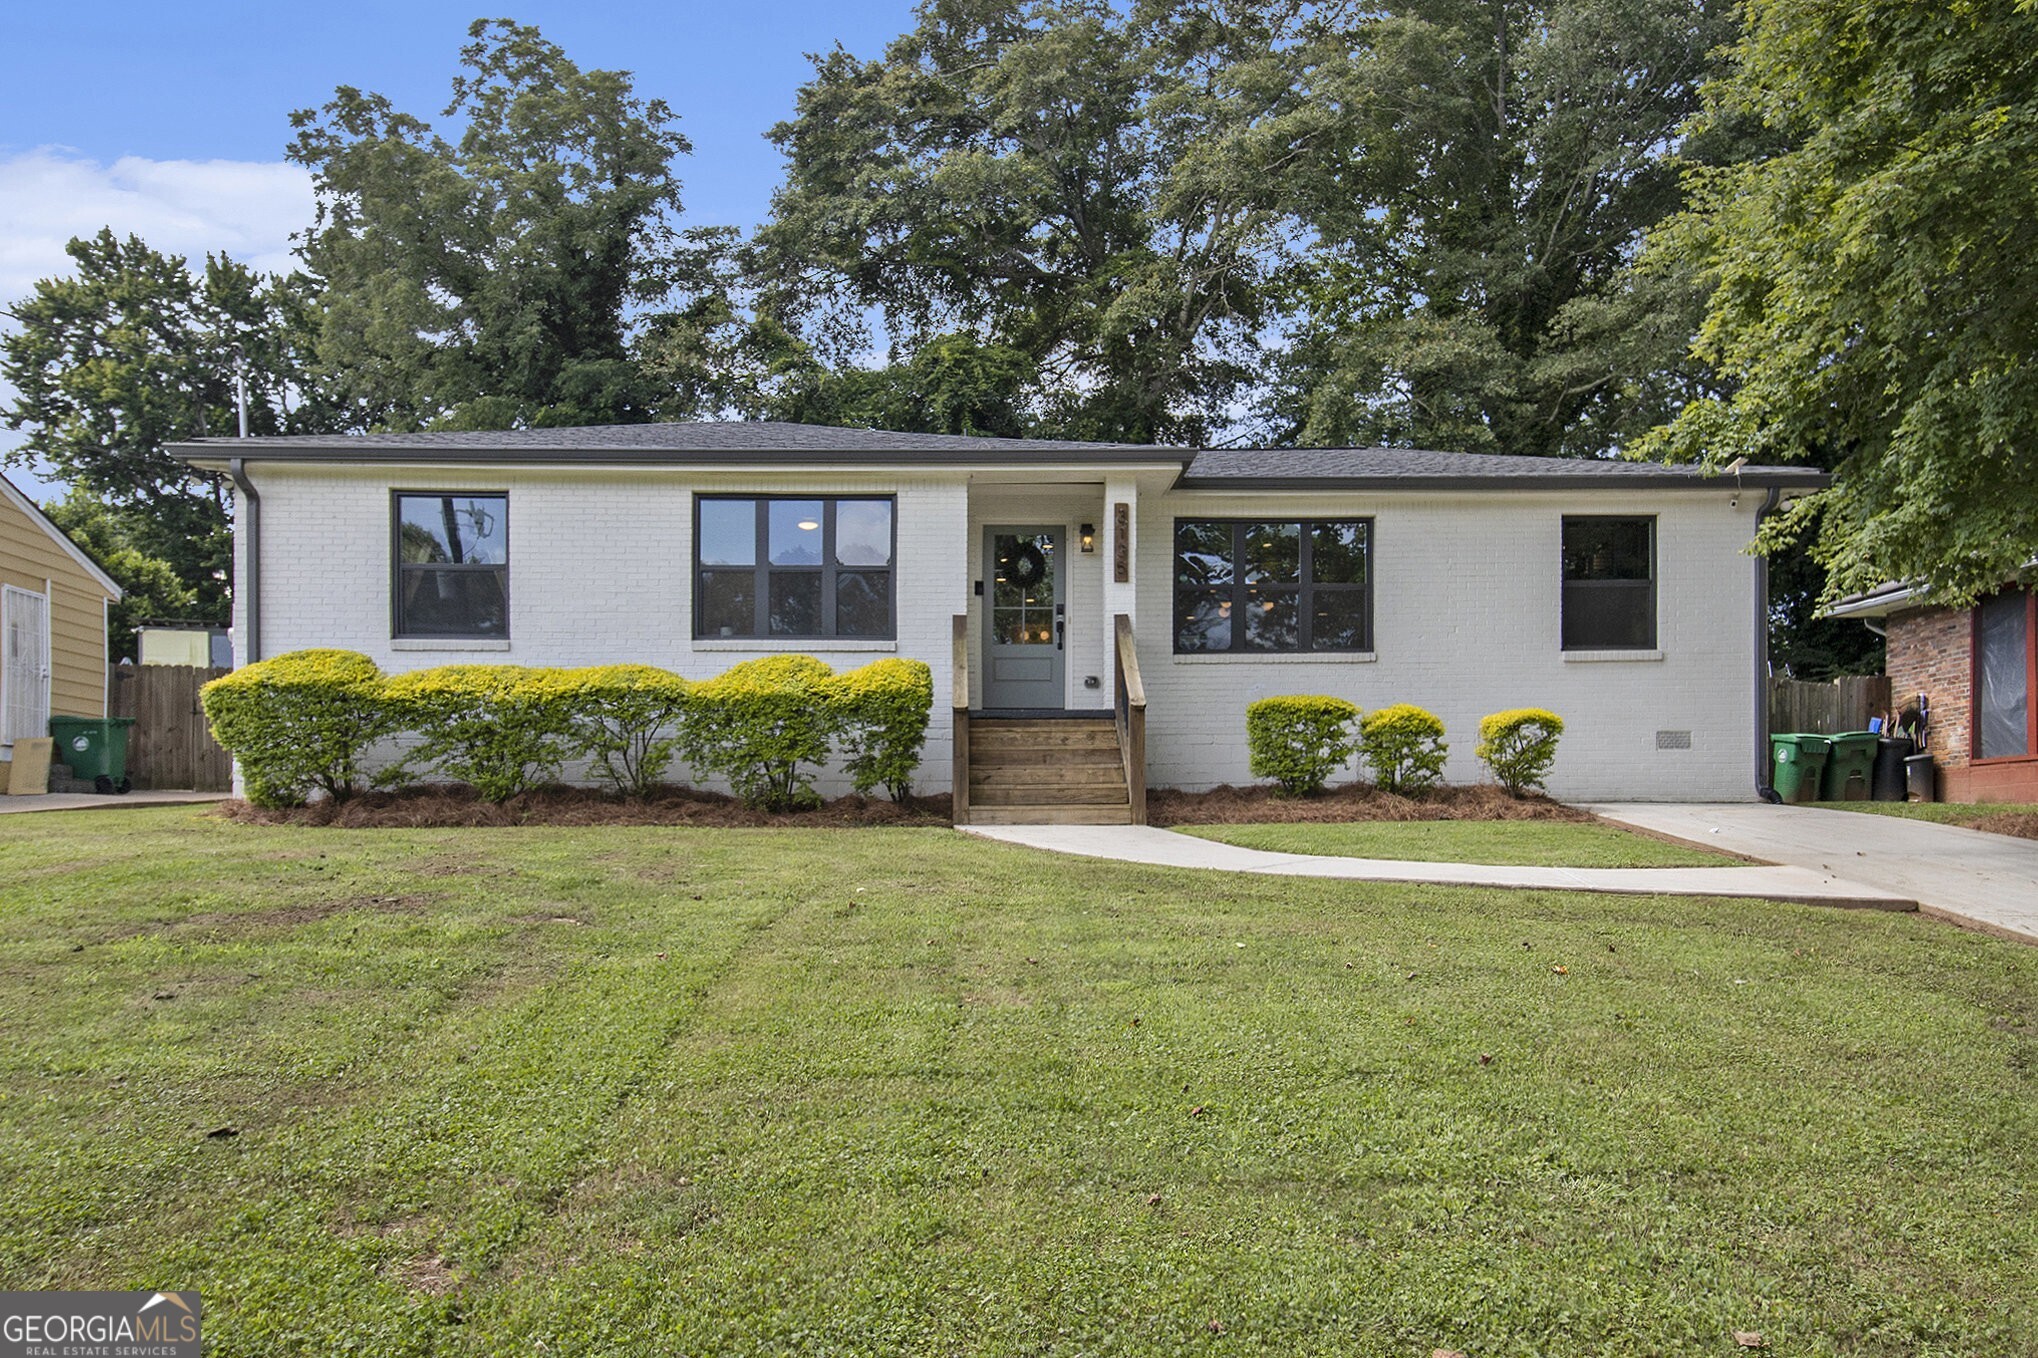
Updated White Brick Ranch in Belvedere Park This Stylish Home in Decatur Delivers the Perfect Blend of Modern Upgrades and Intown Convenience! Just Minutes from Decatur Square and Avondale Estates, You're Surrounded by Michelin Guide Recommended Restaurants, Vibrant Shops, Parks, Farmers Markets, and Year-Round Festivals. Step Inside to find Crisp White Walls and Timeless Hardwood Floors throughout a Light-Filled, Open Concept Layout. The Modern Kitchen is a Total Showstopper with Samsung Appliances, Custom White Cabinets, Quartz Counters, an Oversized Island, Herringbone Subway Tile Backsplash, Pot Filler, and Eye-Catching Gold Bucket Lighting. The Adjacent Dining Area Features a Modern Fixture and Shiplap Accent Wall Perfect for Hosting Meals or Dinner Parties. The Living Room is Bright and Airy, Creating the Ideal Spot to Relax or Entertain. The Main Level Primary Suite includes a Walk-In Closet and Beautifully Detailed Ceiling. The Spa-Like Primary Bathroom Features a Double Vanity, Frameless Glass Shower with Blue Tile and Gold Finishes, and a Freestanding Soaking Tub. Two Additional Bedrooms and a Full Bath Offer Plenty of Flexibility. Enjoy a Spacious Bonus Room Perfect as a Guest Room, Playroom, Home Office, or Whatever Suits Your Lifestyle! Out Back, You'll Find a Fully Fenced Yard Perfect for Grilling, Entertaining, or Letting the Dogs or Kids Run Free. Every Inch of This Home Has Been Thoughtfully Updated It's Truly Move-In Ready with Major Style. All This Just Minutes from I-20 and I-285, with Easy Access to Kirkwood, Druid Hills, East Lake, EAV, City of Decatur, MARTA, Shopping, Dining, the BeltLine, and Local Parks. Plus Kroger, Aldi, and Walmart Are Right Around the Corner! This One is the Modern Ranch You've Been Waiting For!