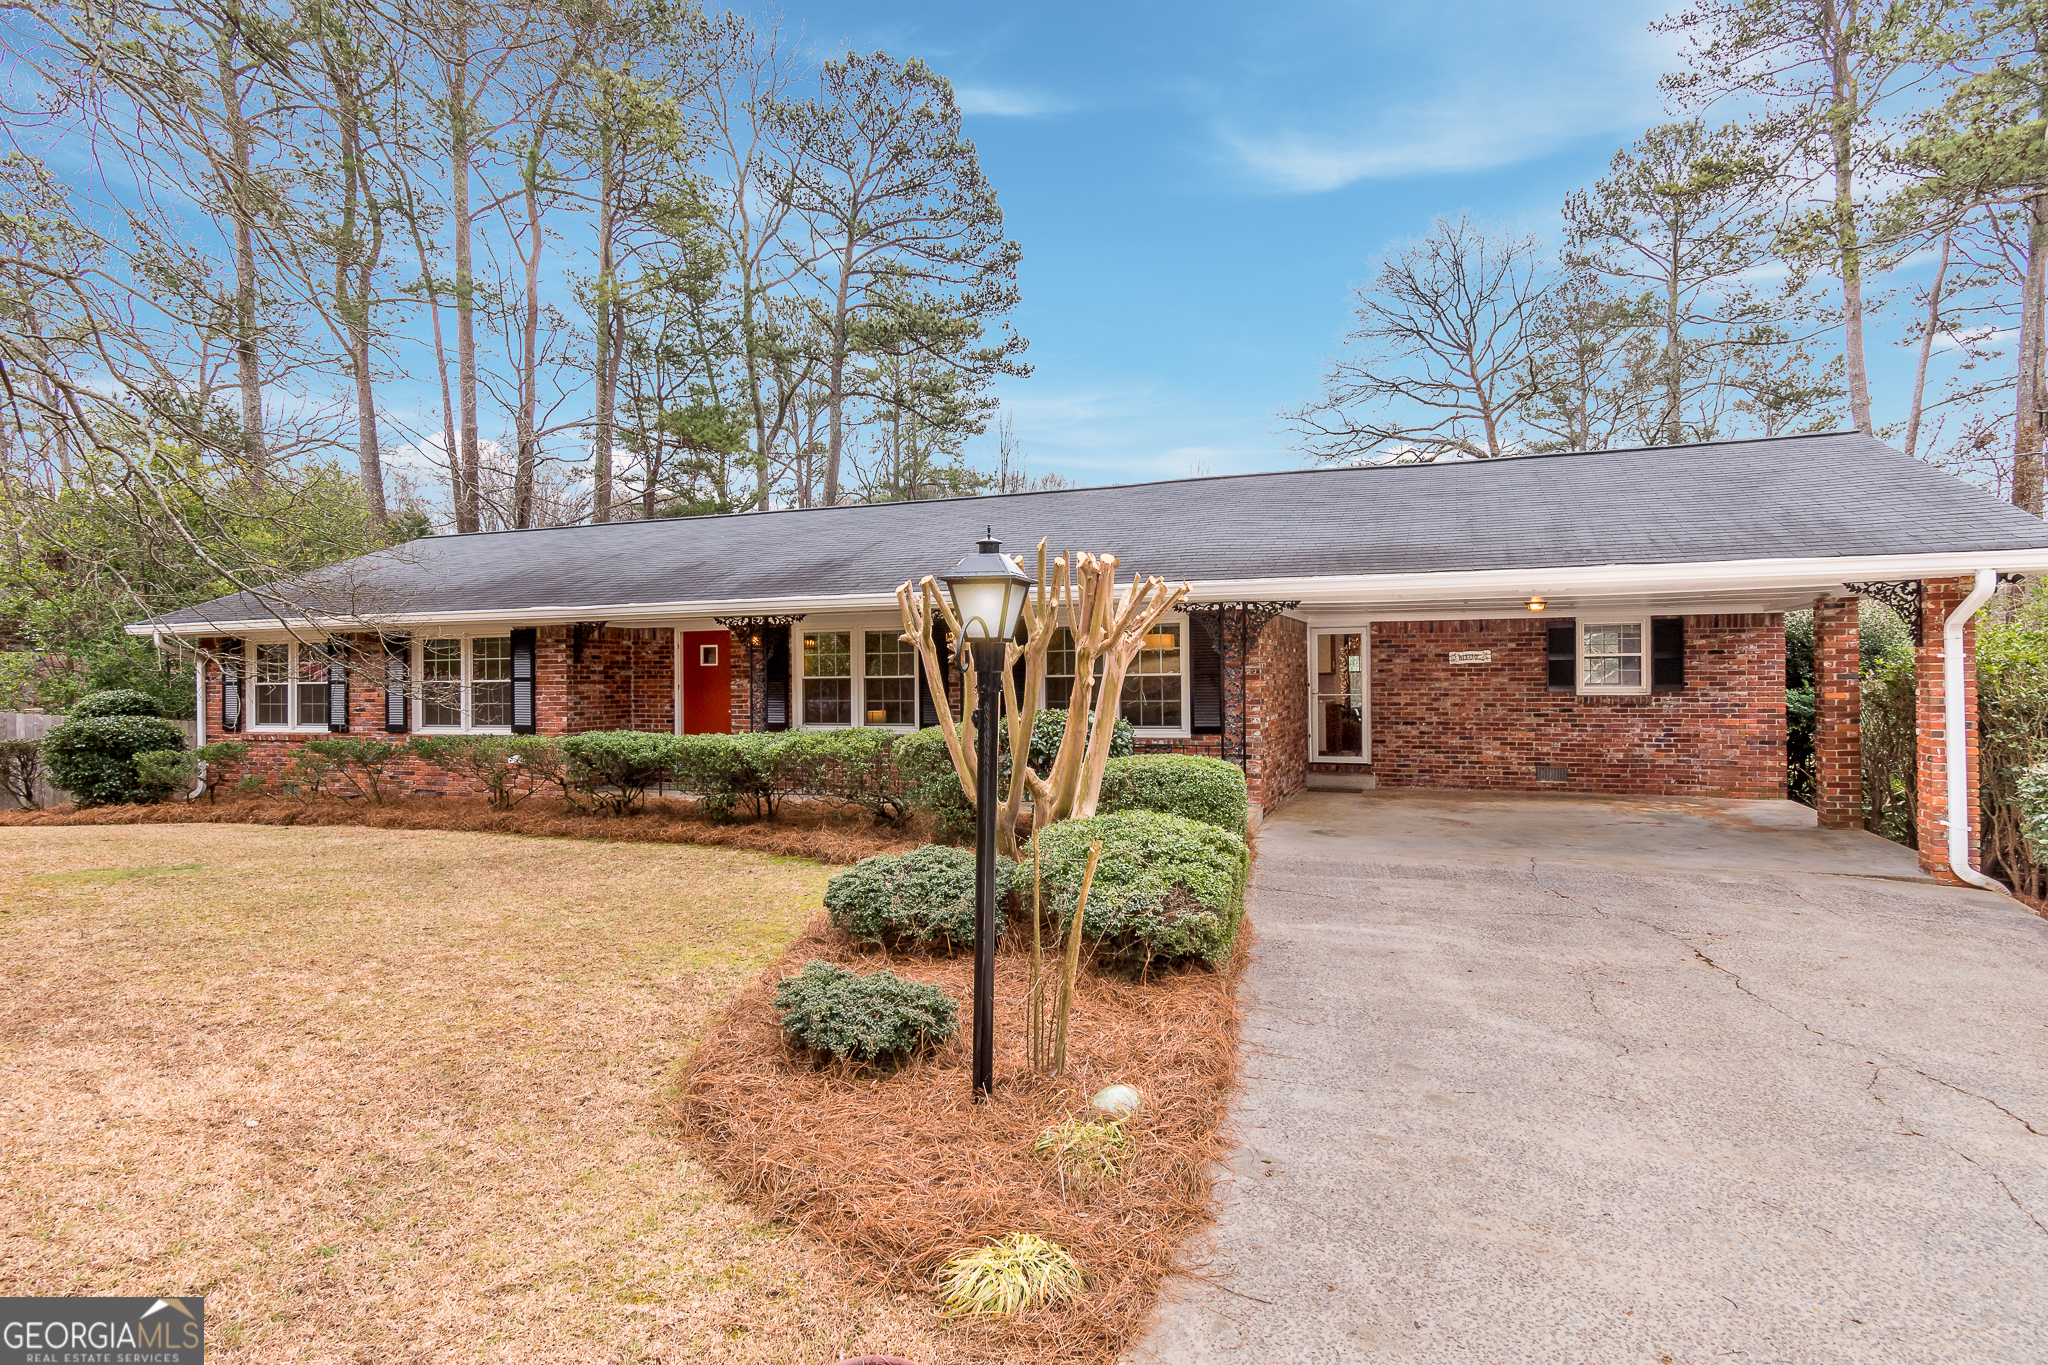
Welcome to your new home! Nestled among mature landscaping on a serene level lot, this timeless brick ranch exudes classic charm from the first step onto the covered front walkway. As you enter, you're greeted by the warmth of recently uncovered hardwood floors that flow seamlessly through the formal living and dining rooms. The family room beckons with its cozy fireplace and built-in shelves, offering access to the screened porch where you can relax and unwind. The classic kitchen provides functionality and vintage style, while the adjacent breakfast room, featuring a bay window, provides the perfect spot to enjoy your morning coffee while birdwatching. Need a workspace? The bonus office off the breakfast room has you covered. Conveniently located, the two-car side-by-side carport includes a friend's entrance directly into the breakfast room. Two secondary bedrooms share a hallway bathroom, while the primary bedroom, with its own ensuite bathroom, is tucked away at the back of the home. Hardwood floors continue throughout all bedrooms and the hallway, adding to the home's timeless appeal. Outside, the fenced backyard offers privacy and convenience with gates on each side and two barns for storing yard tools and more. This well-maintained home has seen recent updates and is eagerly awaiting your personal touches. Located in a lovely neighborhood, this home offers the perfect balance of tranquility and accessibility. Enjoy nearby shopping and the convenience of being just minutes from Interstate 85 and Interstate 285, providing easy commuting options for work or leisure.