Buy Tickets on Eventbrite
3082 Brook Drive
Sold

3082 Brook Drive

3082 Brook Drive, Decatur, GA 30033

$582,000
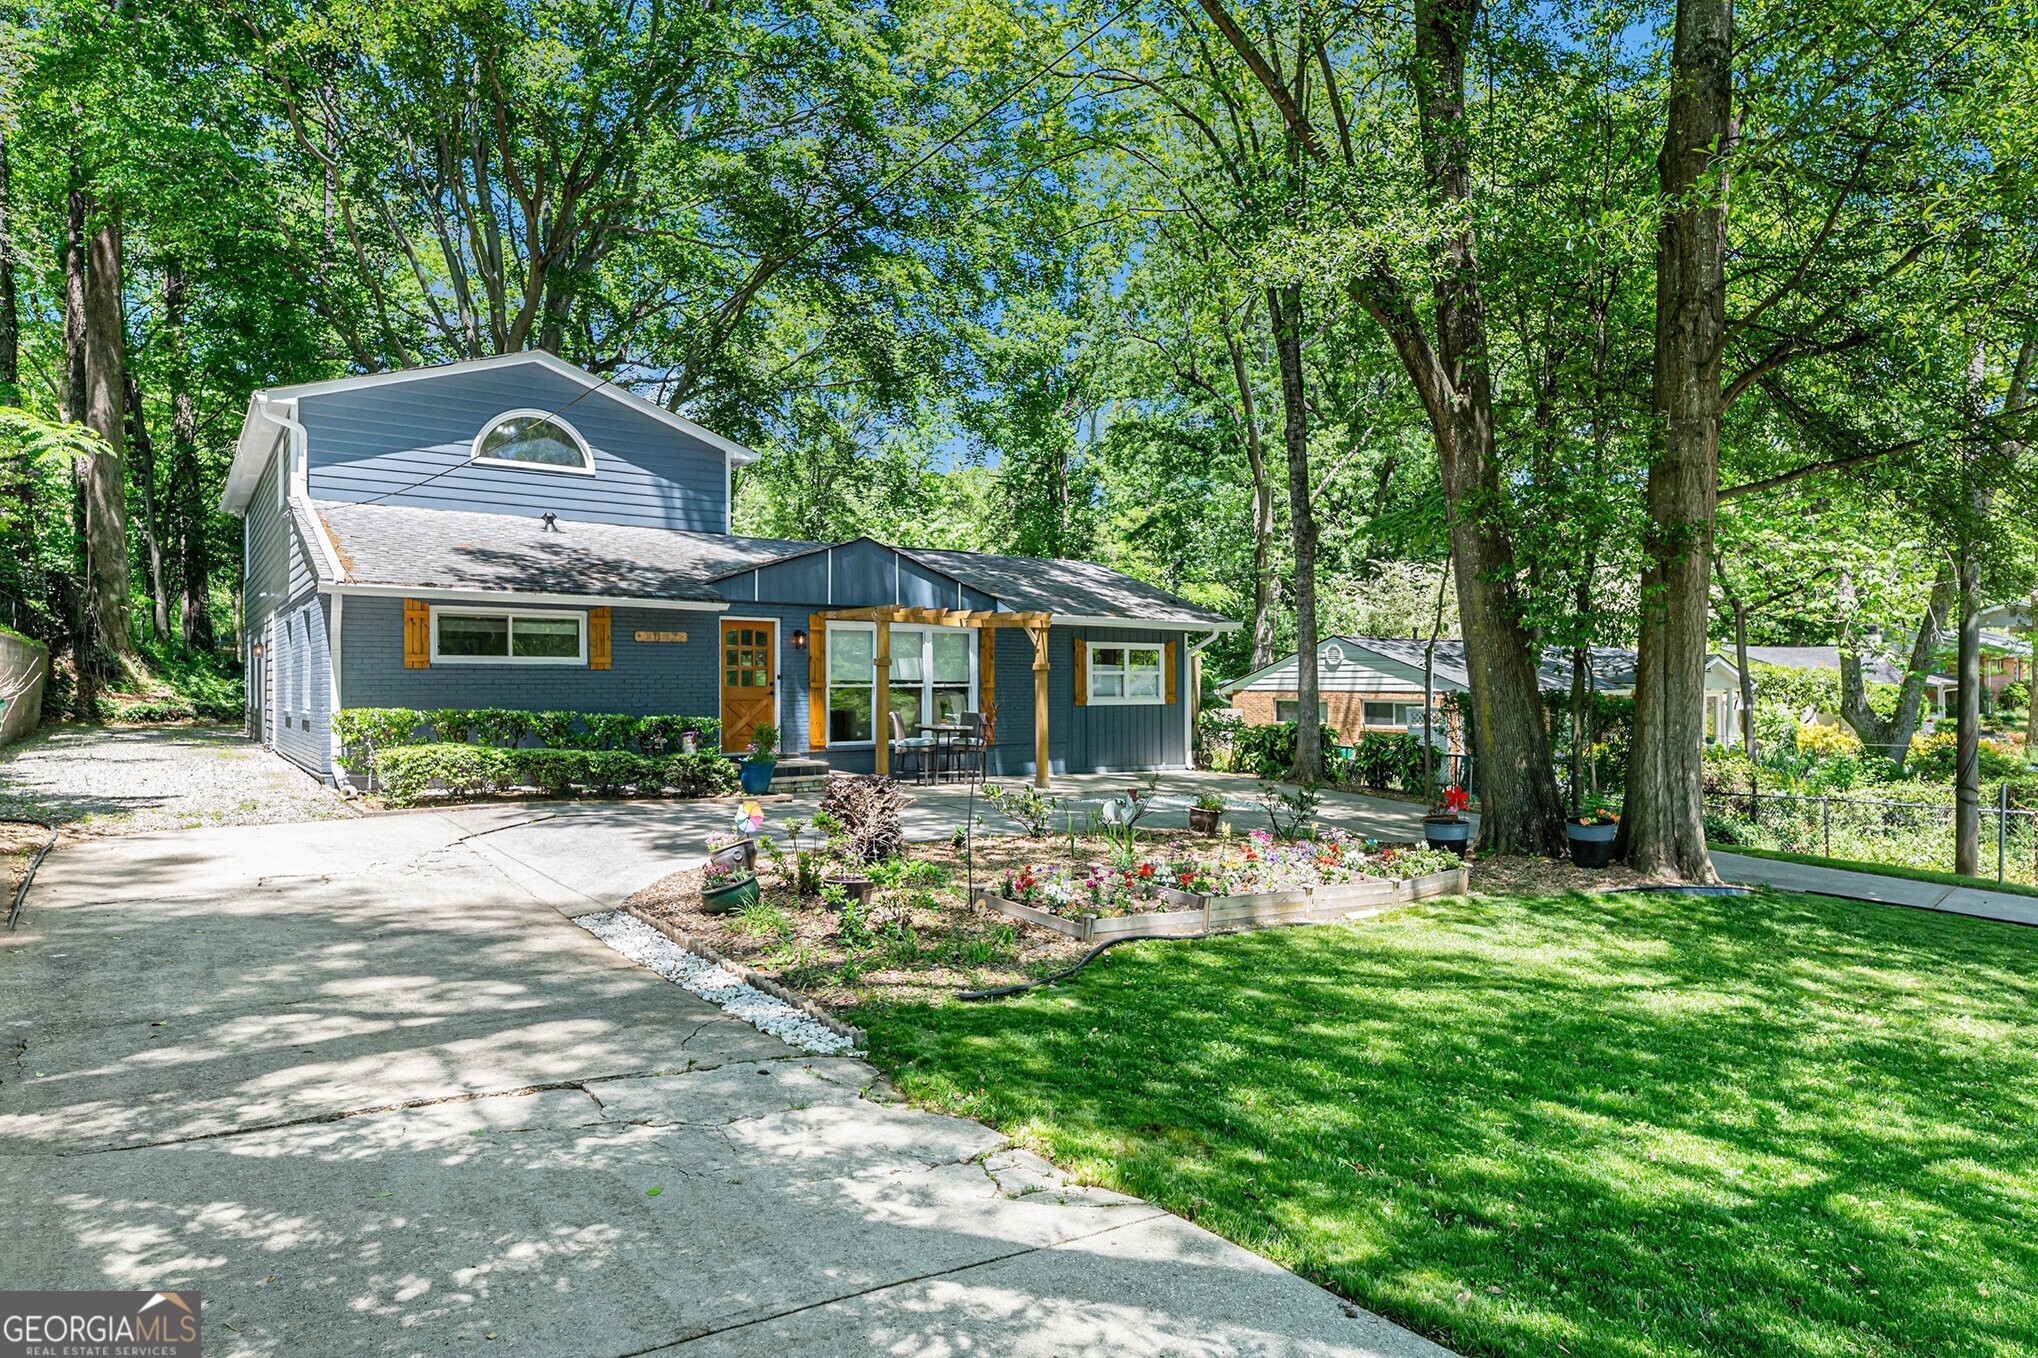
Upsized, updated and upgraded this fabulous home is move-in ready! Who knew you could get so much space in such great condition in Valley Brook Estates! This home is so much more than pretty: but all the workings behind the fa ade have also been updated: Plumbing, electrical, insulation, lighting, bathroom vanities and plumbing fixtures, tile, flooring, outdoor decking and more are New, New, New! Plus, freshly painted inside and outside to last. Upstairs, two renovated bedrooms and completely renovated bathrooms. The expansive owner's suite is big enough for a lux sitting area, and features a fireplace, private deck, ensuite bath, walk-in closet and three walls of windows! The second upstairs bedroom also features an ensuite bath, huge linen closet and lots of extras. You will LOVE the oversized kitchen with breakfast area; Maple cabinets feature all the bells and whistles: lots of drawers and pull-out shelves, plus corner cabinets with turntable shelves. Quartz countertops, tumblestone backsplash and travertine floors. In addition to the kitchen, living room and dining / den area; the main level has three bedrooms and two full bathrooms, including a den with barn door and ensuite bath, a new indoor laundry room with utility sink; and an oversized one-car garage with workshop and storage space. You'll also find double-pane windows with all-new shades and blinds and large closets throughout the house. PLUS, another storage room just off the deck. Professionally landscaped and manicured; you'll enjoy the new patio and gardening boxes in front.

5
beds

4
baths

2,504 Sq.Ft. LIVING AREA

0.3 Acres lot

Jody Steinberg

Jody Steinberg

Features & Amenities

Interior

  • total bedrooms5
  • Total bathrooms4
  • full bathrooms4
  • Laundry room Other
  • Flooring Hardwood, Tile
  • Fireplace Master Bedroom
  • APPLIANCES Dishwasher, Disposal, Dryer, Microwave, Oven/Range (Combo), Refrigerator, Stainless Steel Appliance(s), Washer
  • other interior Features Double Vanity, Separate Shower, Soaking Tub, Split Bedroom Plan, Tray Ceiling(s), Vaulted Ceiling(s), Walk-In Closet(s)

Area & Lot

  • Status Sold
  • Date Sold July 11, 2024
  • Living Area2,504 Sq.Ft.
  • Total Area2,504 Sq.Ft.
  • Lot Area0.3 Acres
  • MLS® ID10292704
  • TypeResidential
  • YEAR BUILT1955
  • Architecture StylesBrick 4 Side, Ranch
  • Elementary SchoolLaurel Ridge
  • Middle SchoolDruid Hills
  • High SchoolDruid Hills

Exterior

  • STORIES2
  • water SourcePublic
  • utilitiesCable Available, Electricity Available, High Speed Internet, Natural Gas Available, Phone Available, Sewer Available, Water Available
  • roofComposition
  • lot featuresLevel, Private
  • parkingGarage, Kitchen Level, Side/Rear Entrance
  • HEAT TYPEForced Air, Natural Gas
  • AIR CONDITIONINGCeiling Fan(s), Central Air, Electric
  • sewerPublic Sewer
  • SubstructureSlab
  • security FeaturesCarbon Monoxide Detector(s), Security System, Smoke Detector(s)
  • other exterior FeaturesOther

Financial

  • Sales Price$582,000
  • Real Estate Tax $6,697/yr

The Bolst Approach

Bolst is dedicated to supporting home buyers and sellers with a responsive, knowledgeable approach, delivering successful solutions rooted in integrity.

Follow Me on Instagram