Buy Tickets on Eventbrite
308 Gibson Street SE
Sold

308 Gibson Street SE

308 Gibson Street SE, Atlanta, GA 30316

$825,000
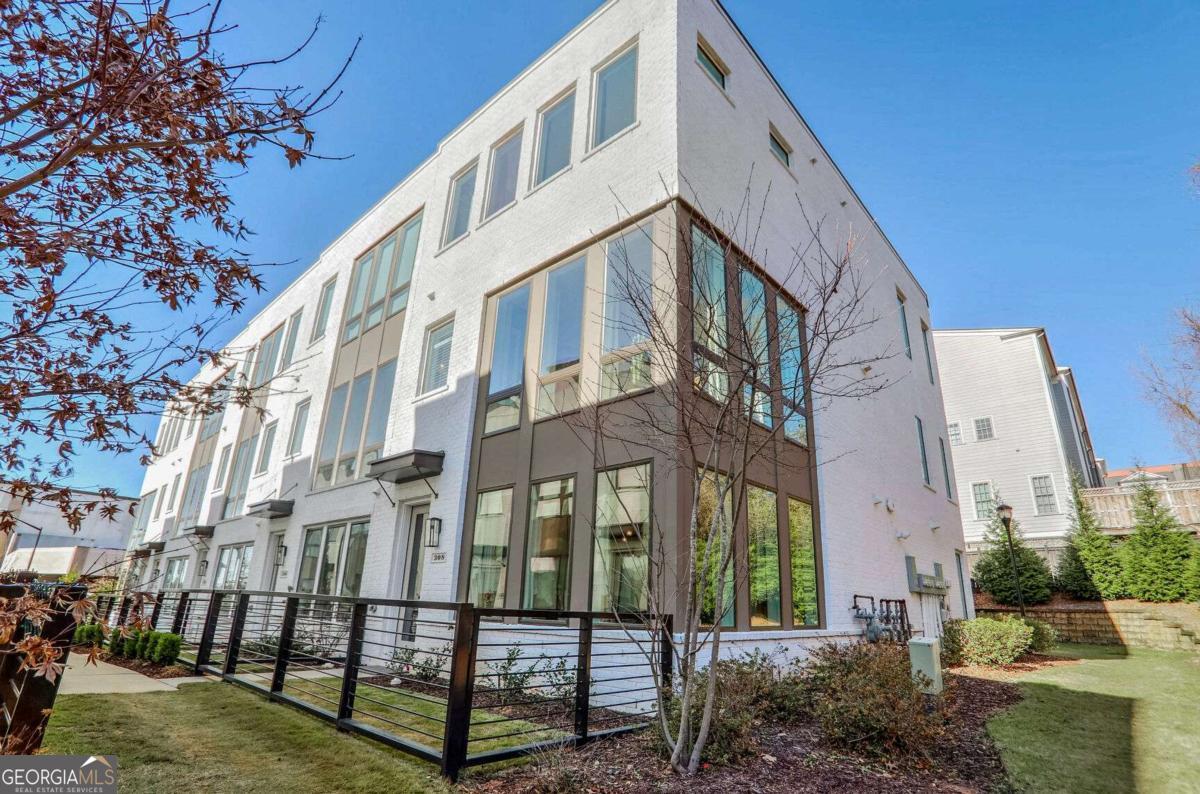
Experience the pinnacle of modern living in this better-than-new-construction, three-story 2020 build end-unit townhome home, quietly nestled next to serene trees, offering unmatched privacy and tranquility. Designed with impeccable attention to detail, this home boasts an open floor plan flooded with natural light, showcasing high-end designer finishes throughout. The gourmet kitchen is a chef's dream, complemented by luxurious bathrooms and thoughtful design elements, including 9CO-10CO ceilings and an adorable butler's pantry. The spacious living room features a cozy fireplace and opens to walk-out balconies with a gas line for grilling, providing the perfect spot to unwind outdoors. A versatile flex space on the main level can easily be used as a third bedroom with an ensuite, home office, or playroom, ensuring this home adapts to your lifestyle. Additional highlights include frameless shower doors, a fenced-in front yard, and a spacious two-car garage already wired for your electric car! Set in an enviable location, this property combines peaceful surroundings with city conveniences. Enjoy direct access to the Beltline Eastside Trail, connecting you to Piedmont Park and the best of vibrant city living. Walkable to unbeatable dining, shopping, and entertainment, and just a stone's throw from the airport, this lock-and-leave townhouse is perfect for the jet-set lifestyle.
3
beds

4
baths

2,068 Sq.Ft. LIVING AREA

914.76 Sq.Ft. lot

Rachael Smith

Rachael Smith

Features & Amenities

Interior

  • total bedrooms3
  • Total bathrooms4
  • full bathrooms3
  • half bathroom1
  • Laundry room In Hall, Upper Level
  • Flooring Carpet, Other, Tile
  • Fireplace Gas Starter, Living Room
  • APPLIANCES Dishwasher, Disposal, Gas Water Heater, Microwave, Other, Refrigerator, Washer
  • other interior Features Double Vanity, High Ceilings, Other, Roommate Plan, Walk-In Closet(s)

Area & Lot

  • Status Sold
  • Date Sold February 13, 2025
  • Living Area2,068 Sq.Ft.
  • Total Area2,068 Sq.Ft.
  • Lot Area914.76 Sq.Ft.
  • MLS® ID10438954
  • TypeTownhouse
  • YEAR BUILT2020
  • Architecture StylesBrick 4 Side, Other, Traditional
  • Water FrontageNo Dock Or Boathouse
  • View DescriptionCity
  • Elementary SchoolBurgess Peterson
  • Middle SchoolKing
  • High SchoolMH Jackson Jr

Exterior

  • STORIES3
  • water SourcePublic
  • utilitiesCable Available, Electricity Available, High Speed Internet, Natural Gas Available, Phone Available, Sewer Available, Underground Utilities, Water Available
  • roofComposition
  • lot featuresCorner Lot, Level
  • parkingGarage, Attached, Garage Door Opener, Side/Rear Entrance
  • HEAT TYPECentral, Electric, Zoned
  • AIR CONDITIONINGCeiling Fan(s), Central Air, Zoned
  • sewerPublic Sewer
  • SubstructureSlab
  • security FeaturesCarbon Monoxide Detector(s), Smoke Detector(s)
  • other exterior FeaturesBalcony

Financial

  • Sales Price$825,000
  • Real Estate Tax $8,517/yr

The Bolst Approach

Bolst is dedicated to supporting home buyers and sellers with a responsive, knowledgeable approach, delivering successful solutions rooted in integrity.

Follow Me on Instagram