Buy Tickets on Eventbrite
3050 Boles Farm Lane
SEE ALL PHOTOS
3050 Boles Farm Lane
Bought with ROBERT LYERLY with RB Realty and Listed by The Justin Landis Group with Bolst, Inc.  404-482-2293
Sold

3050 Boles Farm Lane

3050 Boles Farm Lane, Duluth, GA 30096

$717,500
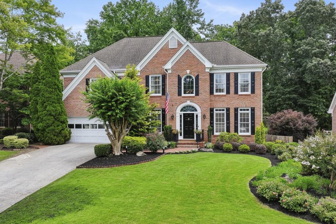
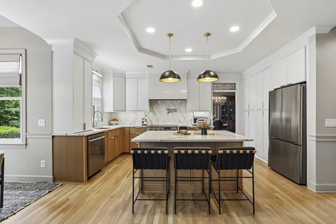
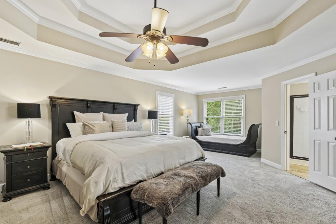
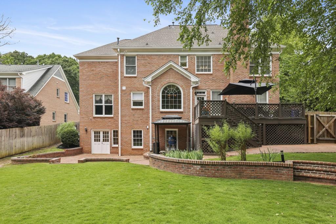
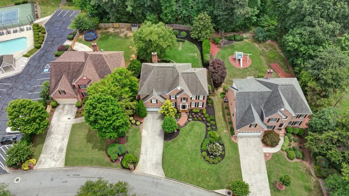
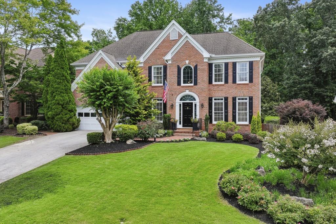
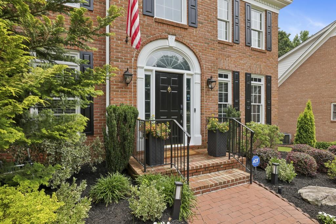
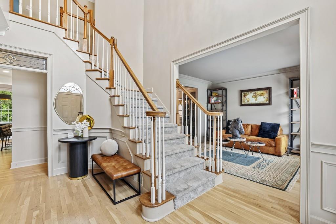
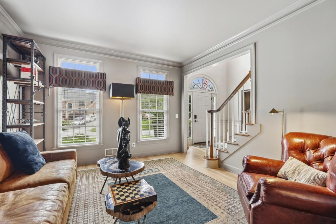
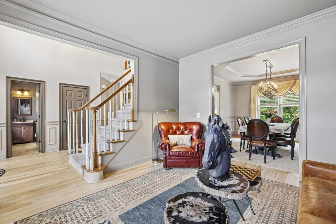
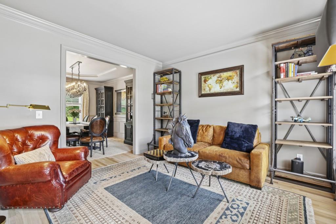
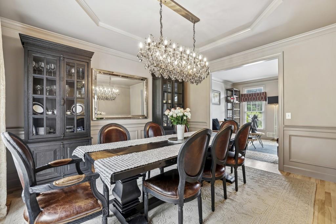
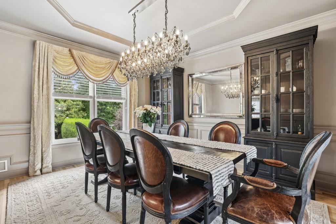
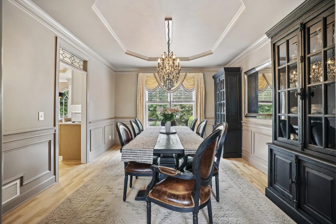
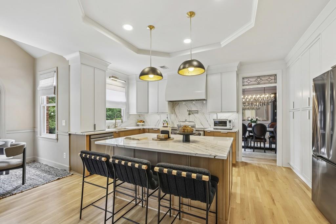
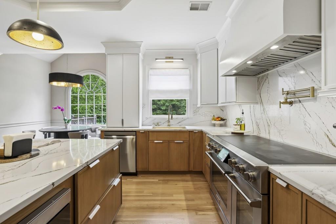
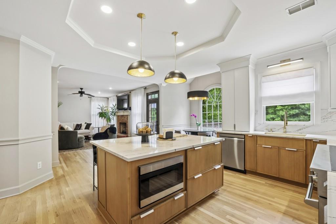
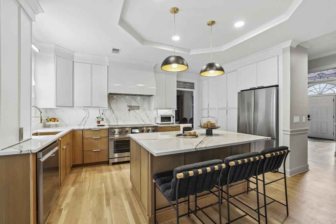
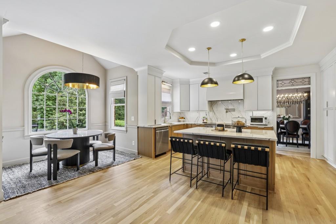
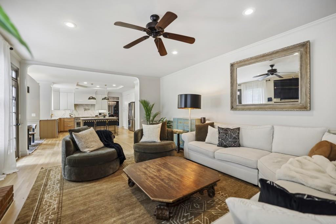
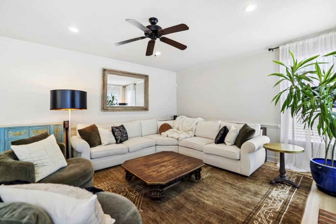
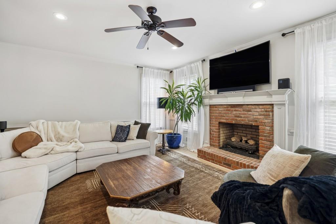
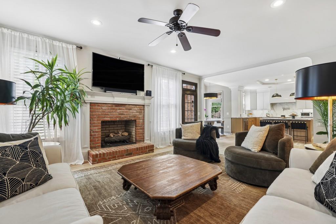
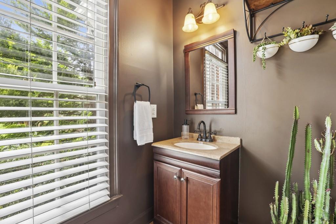
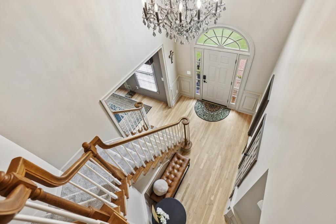
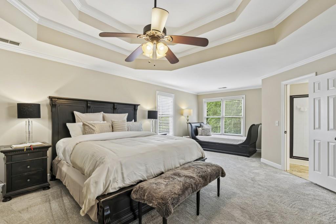
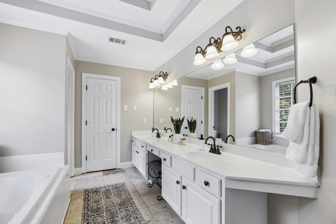
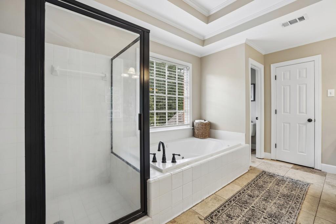
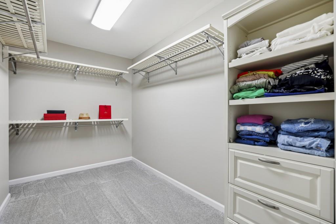
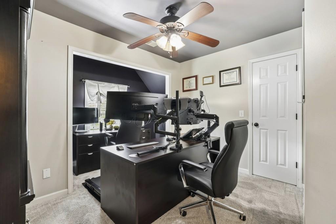
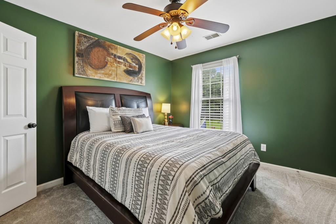
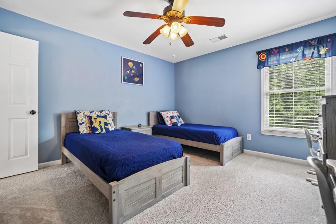
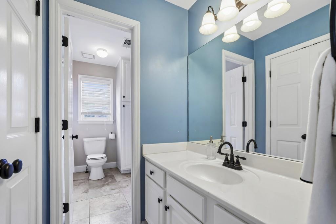
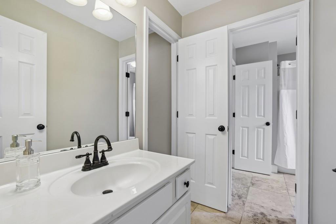
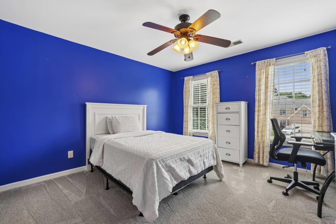
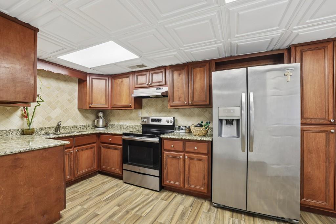
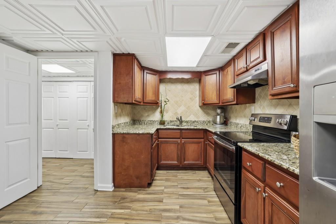
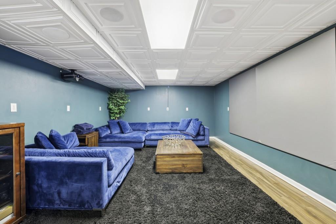
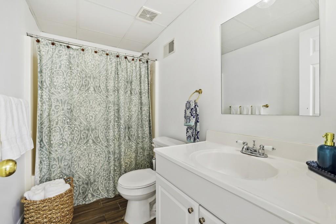
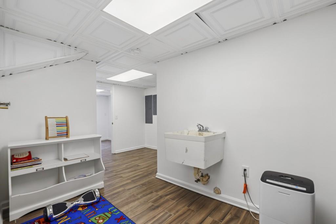
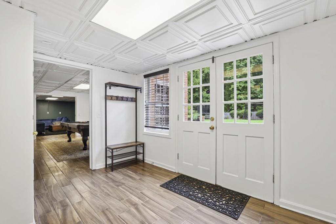
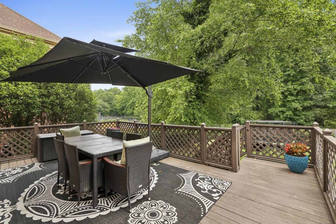
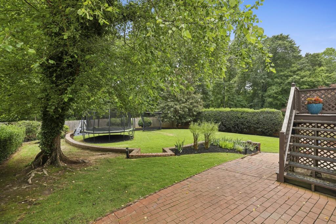
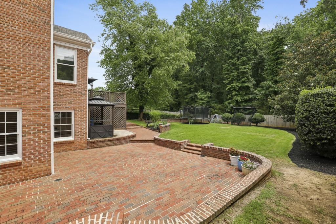
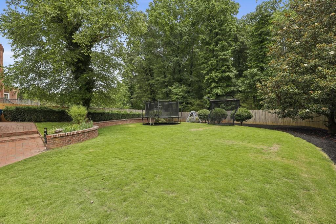
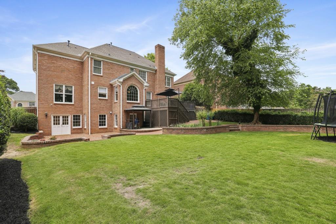
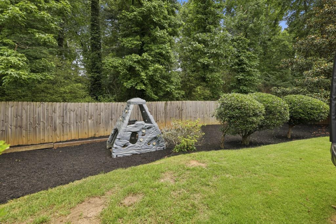
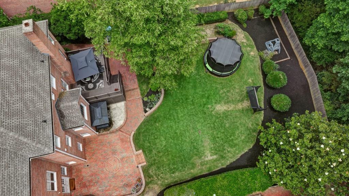
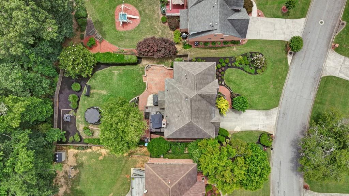
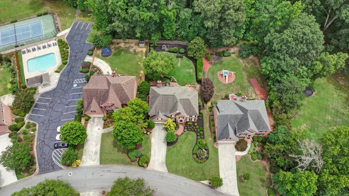
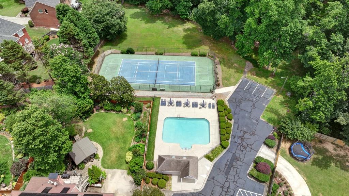
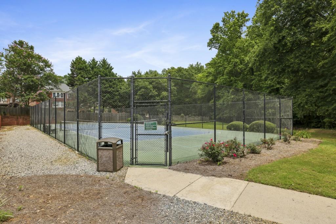
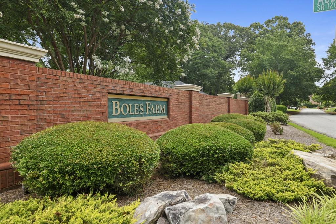
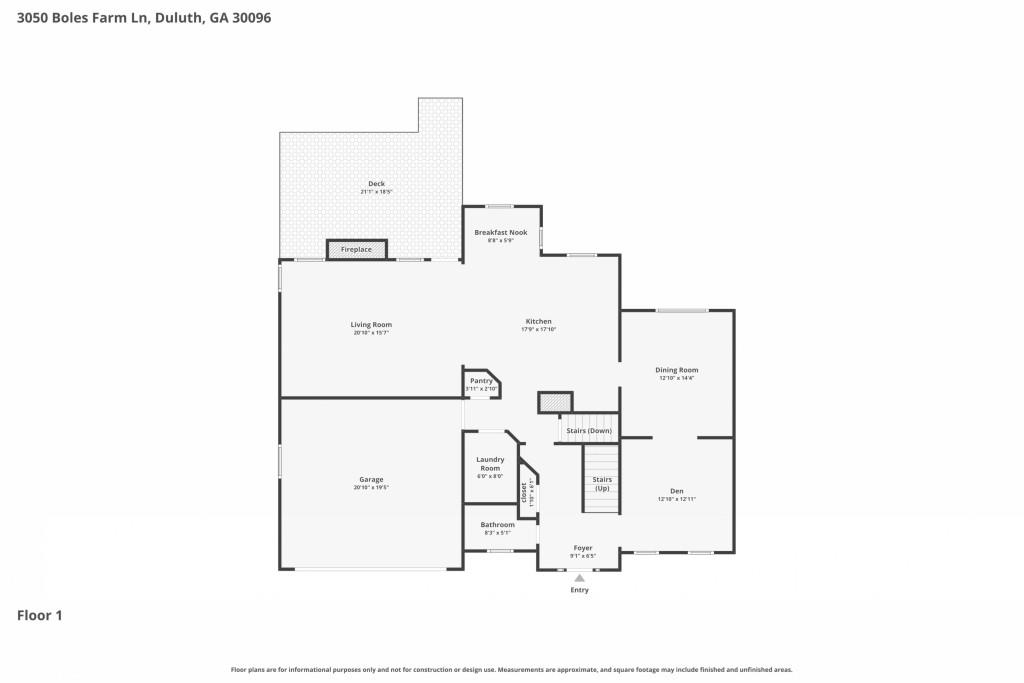
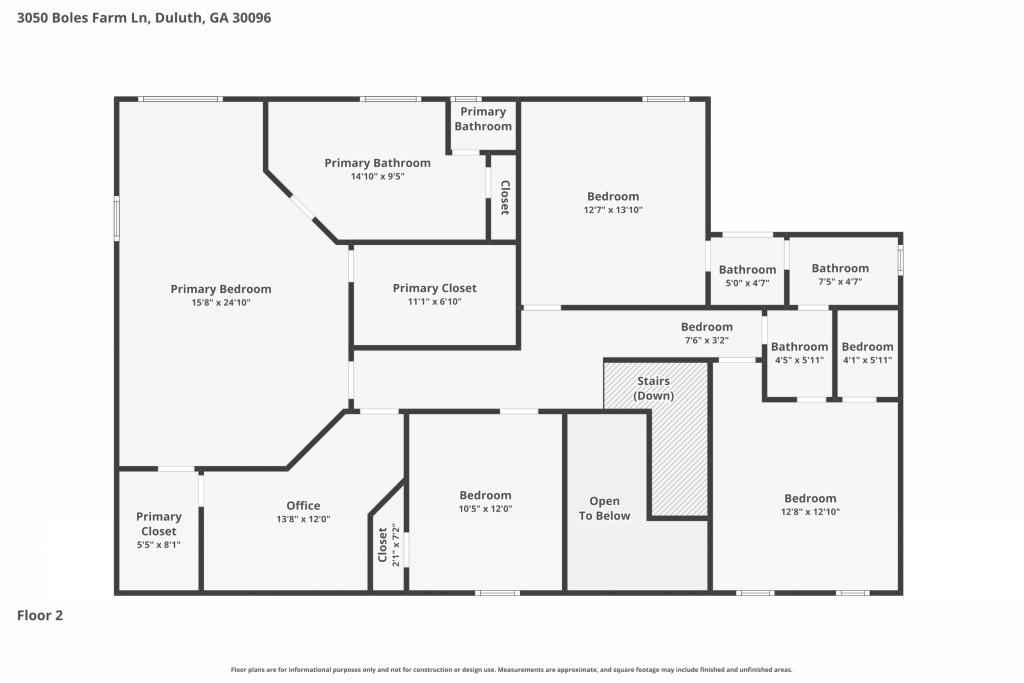
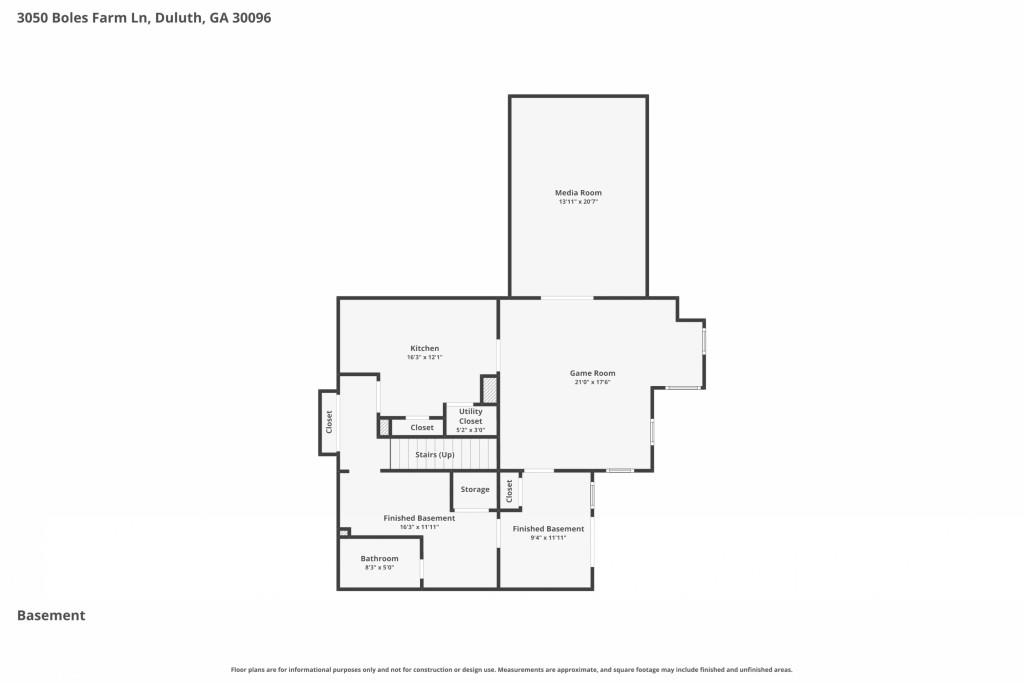
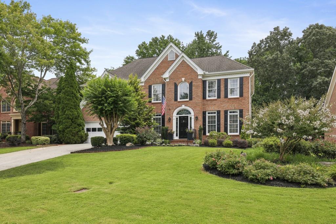
Welcome to this Impeccably Maintained Four-Sided Brick Traditional nestled in the highly sought-after Boles Farm Swim and Tennis Community in the Heart of Duluth! Set on a beautifully landscaped lot, this home combines Timeless Architecture, Renovated Interiors, and Exceptional Living Space in one of Gwinnett County's most desirable neighborhoods. A Grand Two-Story Foyer welcomes you inside, where Recently Refinished White Oak Hardwood Floors throughout the Main Level, Extensive Crown Molding, and abundant Natural Light create a warm and inviting atmosphere. The Formal Dining Room offers an elegant setting for entertaining, while the Fireside Family Room opens seamlessly to the beautifully Renovated Chef's Kitchen featuring Quartz Countertops, Custom Cabinetry, Designer Finishes, Stainless Steel BlueStar Appliances, a Large Center Island, and a Bright Breakfast Area. A versatile Den on the Main Level provides the perfect space for a Home Office, Sitting Room, or Playroom, while a convenient Half Bath completes the level. Upstairs, the Oversized Primary Suite serves as a true retreat with a Tray Ceiling, Sitting Area, Dual Walk-In Closets, and a Spacious Ensuite Bath. Three Additional Bedrooms share a Full Hall Bathroom, while a Flexible Bonus Room offers endless possibilities as a Home Office, Playroom, Fitness Room, Nursery, or potential Fifth Bedroom. The Finished Terrace Level expands the living space even further with a Large Recreation Room, Media Room, Full Kitchen, Full Bathroom, and Flexible Bonus Spaces ideal for Multi-Generational Living, Entertaining, or a Home Gym, including a dedicated Game Room. Enjoy added peace of mind with a New HVAC System, providing year-round comfort and efficiency. Outdoor living shines with a Spacious Rear Deck overlooking the Private Backyard, while the lower-level patio creates the perfect setting for gatherings and relaxing evenings. Residents of Boles Farm enjoy access to Community Swim and Tennis Amenities and an unbeatable location near Shorty Howell Park, West Gwinnett Park & Aquatic Center, and countless recreation opportunities. Just minutes away, Downtown Duluth offers a vibrant Town Green, Award-Winning Restaurants, Local Breweries, Boutiques, Art Galleries, Live Music, and Year-Round Community Events, with favorites like Maple Street Biscuit Company, Good Word Brewing & Public House, and Red Clay Music Foundry nearby. Combining Updated Finishes, Incredible Space, and an Exceptional Location, this is the Duluth lifestyle you've been waiting for.

5
beds

4
baths

4,643 Sq.Ft. LIVING AREA

0.3 Acres lot

Justin Landis

Justin Landis

Ashton Ernst Ballard

Ashton Ernst Ballard

Features & Amenities

Interior

  • total bedrooms5
  • Total bathrooms4
  • full bathrooms3
  • half bathroom1
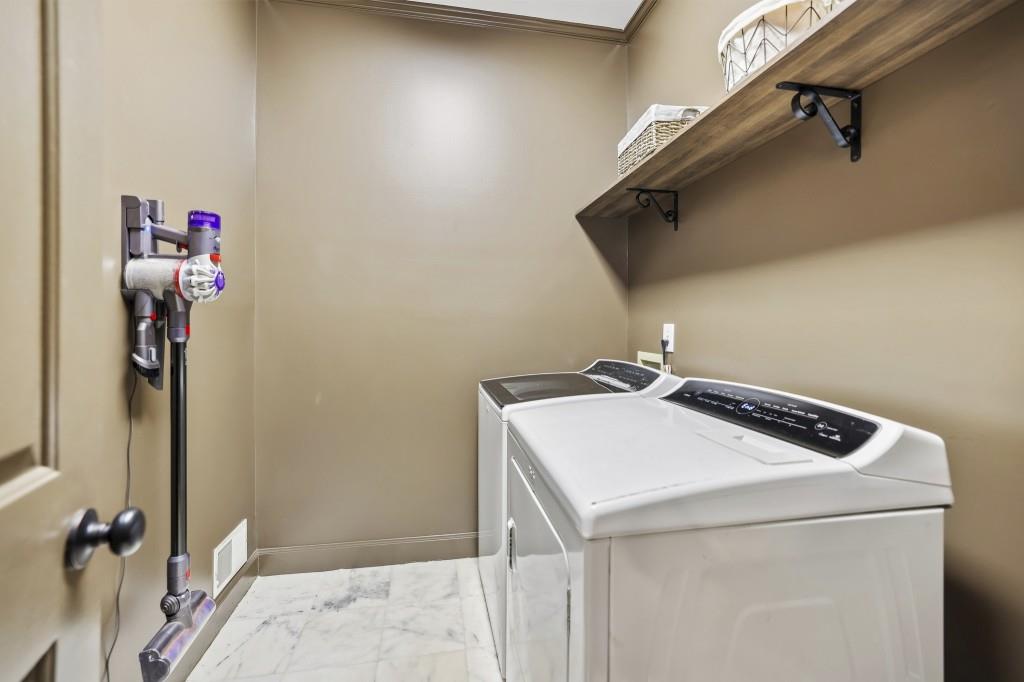
  • Laundry room Laundry Room
  • Flooring Carpet, Hardwood
  • Fireplace Family Room, Gas Log
  • APPLIANCES Dishwasher, Disposal, Electric Oven, Electric Range, Microwave, Range Hood, Refrigerator
  • other interior Features Crown Molding, Entrance Foyer, Entrance Foyer 2 Story, High Ceilings 9 ft Main, High Ceilings 9 ft Upper, High Ceilings 9 ft Lower, High Speed Internet, His and Hers Closets, Recessed Lighting, Tray Ceiling(s), Vaulted Ceiling(s), Walk-In Closet(s)

Area & Lot

  • Status Sold
  • Date Sold September 9, 2026
  • Living Area4,643 Sq.Ft.
  • Total Area4,643 Sq.Ft.
  • Lot Area0.3 Acres
  • MLS® ID7786567
  • TypeResidential
  • YEAR BUILT1993
  • NeighborhoodDuluth
  • Architecture StylesTraditional
  • Water FrontageNone
  • View DescriptionOther
  • Elementary SchoolChattahoochee - Gwinnett
  • Middle SchoolColeman
  • High SchoolDuluth

Exterior

  • STORIES2
  • Garage Space2.0
  • water SourcePublic
  • utilitiesOther
  • PoolNone
  • roofComposition
  • lot featuresBack Yard, Front Yard, Landscaped, Level, Private
  • parkingAttached, Driveway, Garage, Garage Door Opener, Level Driveway
  • HEAT TYPEForced Air, Natural Gas, Zoned
  • AIR CONDITIONINGAttic Fan, Ceiling Fan(s), Central Air, Whole House Fan, Zoned
  • sewerPublic Sewer
  • SubstructureNone
  • Disability FeaturesNone
  • security FeaturesSecurity System Owned, Smoke Detector(s)
  • Green featuresNone
  • other exterior FeaturesPrivate Entrance, Private Yard, None

Financial

  • Sales Price$717,500
  • Real Estate Tax $7,433/yr
  • HOA $750/yr
View Virtual Tour

Duluth

Explore

The Bolst Approach

Bolst is dedicated to supporting home buyers and sellers with a responsive, knowledgeable approach, delivering successful solutions rooted in integrity.

Follow Me on Instagram