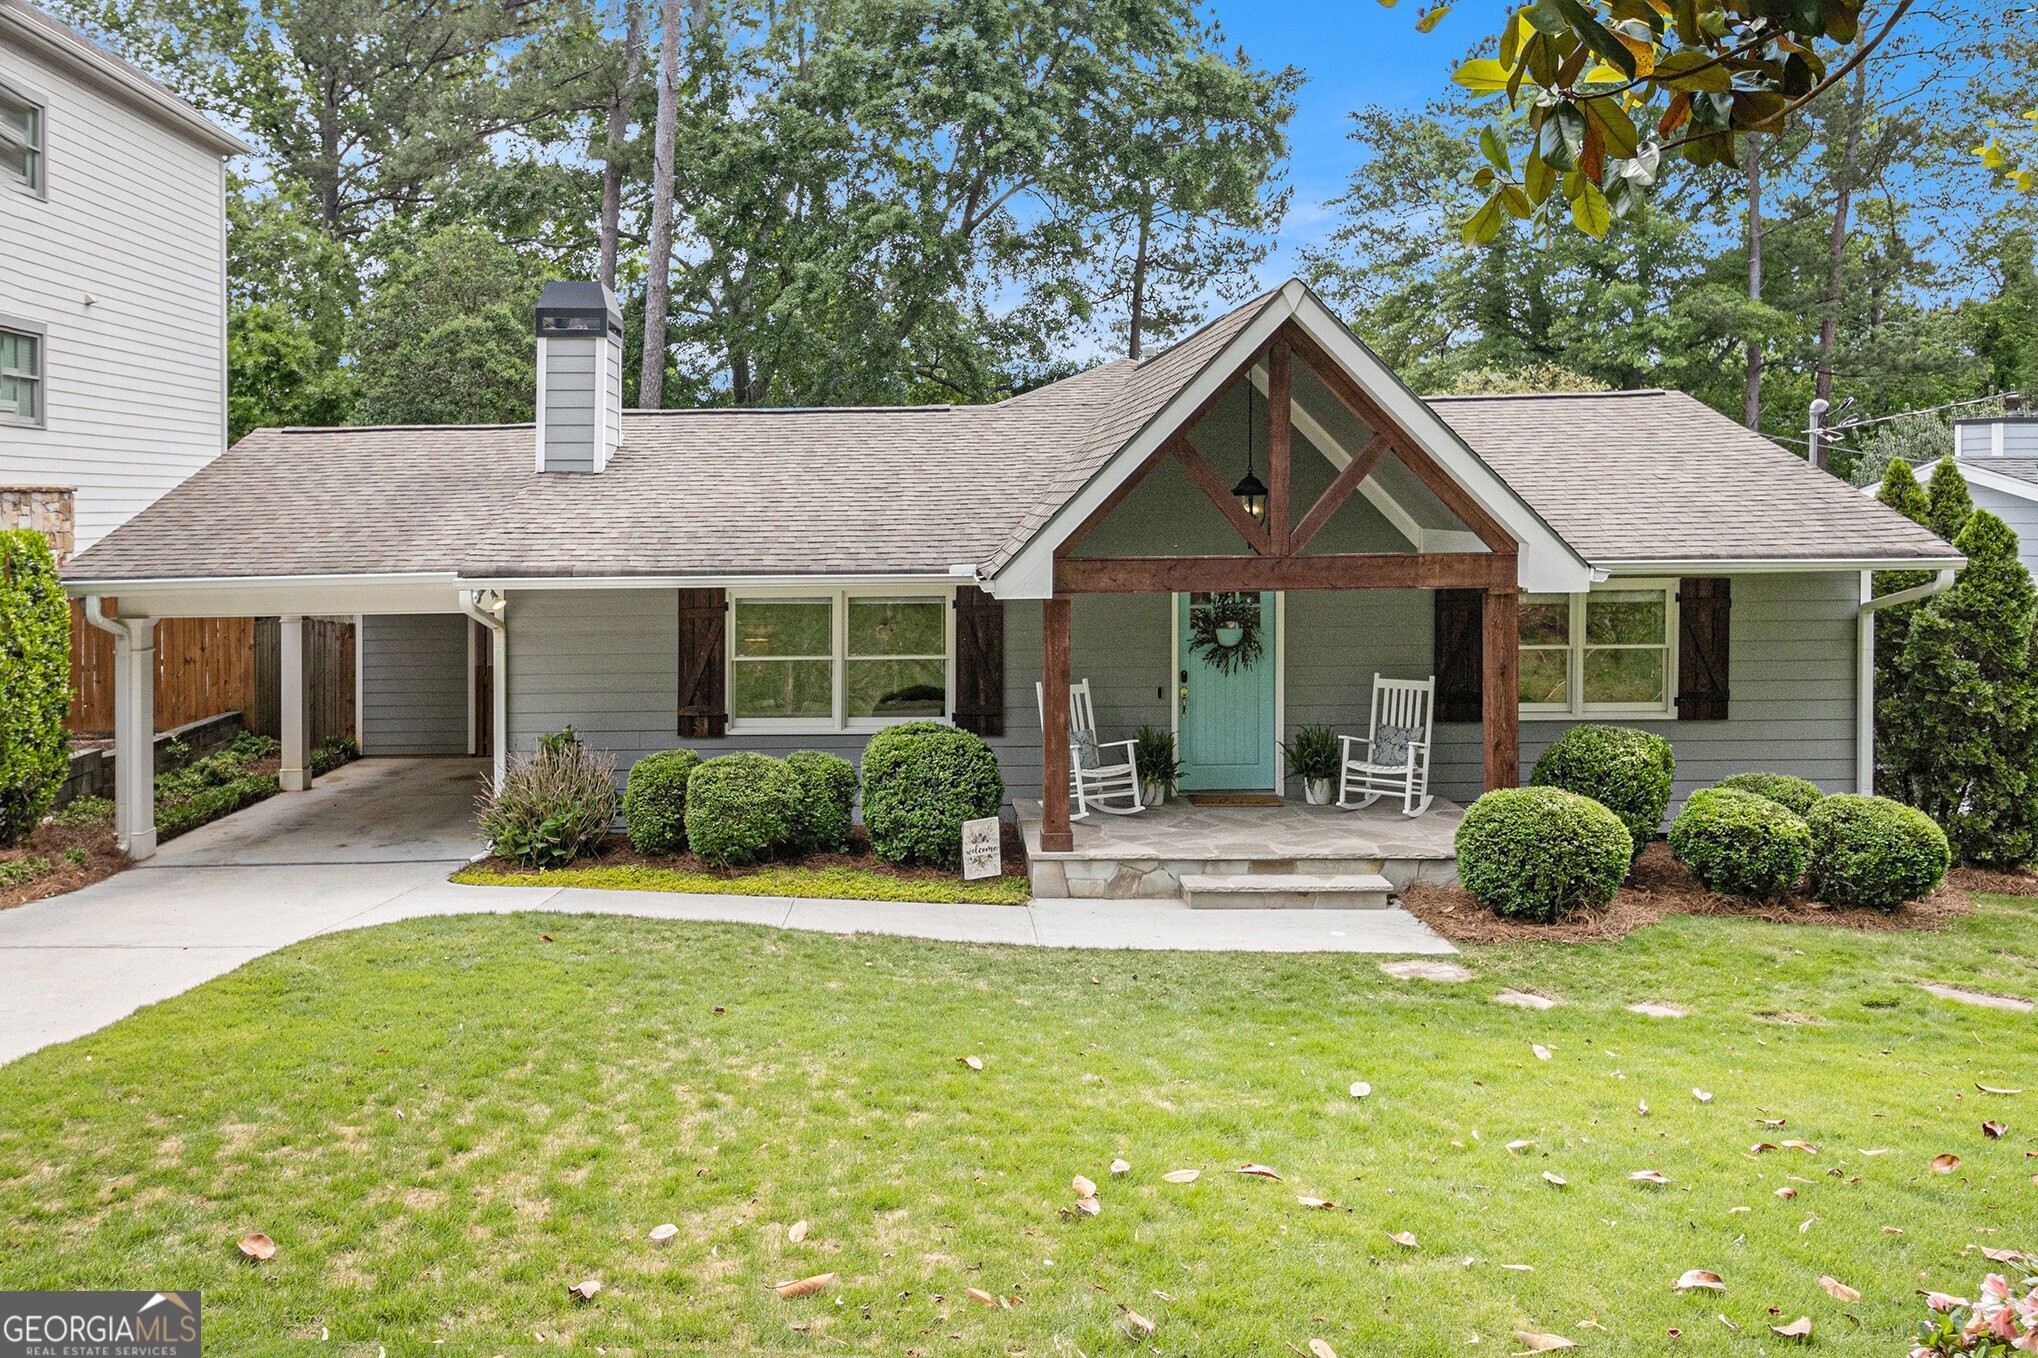
Don't Miss this Move-In Ready Ranch in the heart of Ashford Park, one of Brookhaven's Most Sought-After Communities! Perfectly positioned on a Quiet Street with a Large Grassy Front Yard, this home is bursting with charm and comfort. Step onto the Idyllic Covered Front Patio, the perfect place to unwind in your rocking chair and wave to friendly neighbors. Inside, you'll find Gorgeous Hardwood Floors, Crown Molding Details, and a Cozy Fireside Family Room complete with a Stone Fireplace flanked by Custom Built-Ins ready for your personal touch. The Open Concept Layout is made for entertaining. Flow seamlessly into the Formal Dining Room with sightlines into the Chef's Kitchen, featuring White Cabinets, Stainless Steel Appliances, Granite Countertops, White Tiled Backsplash, and a Pantry. A Dutch Door to the Carport makes unloading groceries effortless. Retreat to the Serene Primary Suite with a showstopping Cypress-Paneled Vaulted Ceiling and Cedar Beams that creates an airy, peaceful vibe. The Spa-Like Ensuite Bathroom offers a Stone Double Vanity and Walk-In Shower, plus a private door leading to the Massive Back Deck a dreamy spot for your morning coffee or a quiet read. With Three Additional Spacious Bedrooms and a Second Full Bathroom, there's room for a Home Office, Guest Room, or Growing Family. Outside, the Fully Fenced Backyard Oasis shines with a Wraparound Deck, Flat Grassy Yard, and plenty of room for Play, Gardening, BBQs, and entertaining under the stars. Enjoy Outdoor Entertaining with Two Natural Gas Lines ready for a Fire Pit and Gas Grill, Plus a Built-In Backyard Speaker System that stays with the home. Ideally located near Dresden Village, Town of Brookhaven, and Top-Rated Schools, you're just minutes to PDK, Downtown Chamblee, Dresden Hotspots, and with easy access to I-85 and I-285. This Ashford Park Gem is ready to welcome its next owners don't wait to start making memories!