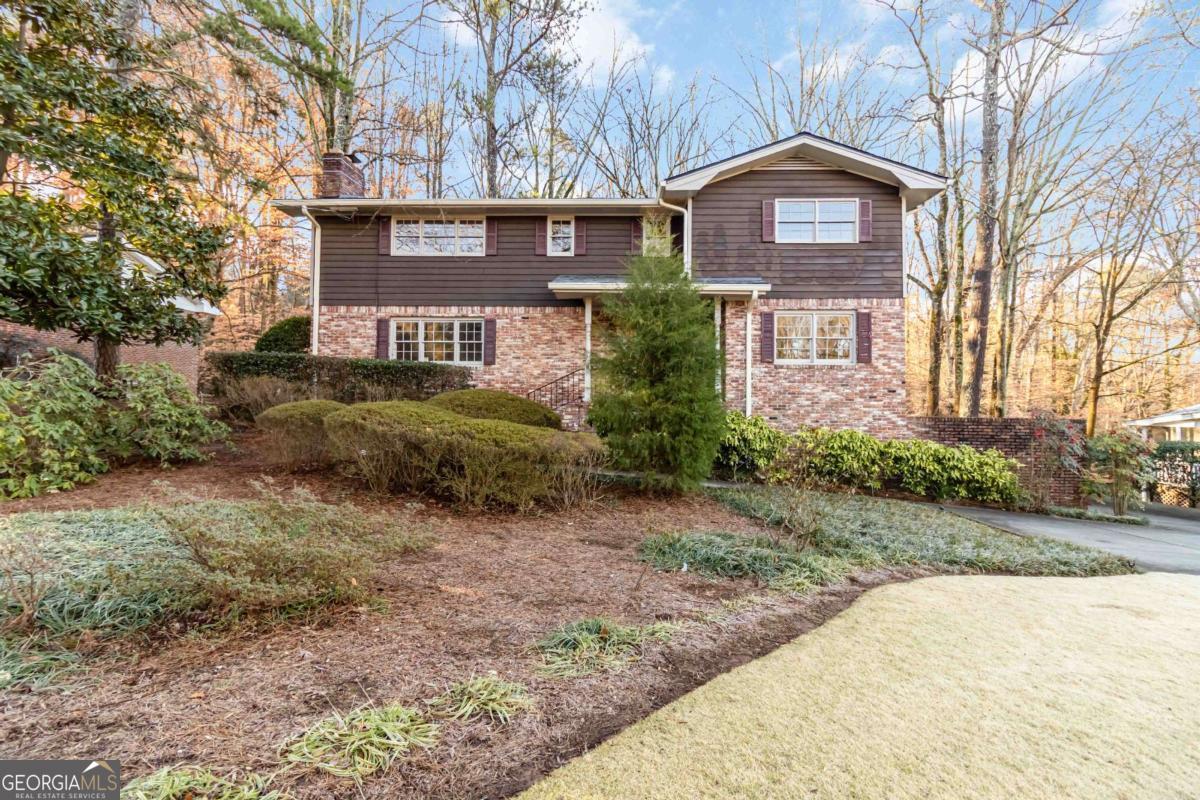
Welcome to this fantastic 5-bedroom, 3-bathroom home with timeless charm This home is ready for you to make your own. Nestled in a peaceful neighborhood, this residence boasts a brand-new roof and gutters, ensuring years of worry-free living, and features heart of redwood siding, offering both durability and classic appeal. In addition, the seller has a warranty binder to help reduce stress of any future needs for the home. Step inside to find a warm and inviting atmosphere highlighted by a stunning reclaimed brick fireplace, perfect for cozy evenings. The kitchen is equipped with newer appliances, making meal prep a delight, while the spacious layout provides ample room for entertaining and everyday living. A bedroom and full bathroom on the main is great for guests, or someone that prefers living on the main level. In the primary bedroom, you have to see the private sitting room and fireplace, a rare find in any home. Outside, you'll be captivated by the lush, thoughtfully designed landscaping that enhances the home's curb appeal. The private backyard oasis offers a tranquil escape, ideal for relaxing, gardening, or hosting gatherings. Whether you're enjoying your morning coffee on the patio or unwinding in the serene outdoor setting, this backyard is a true retreat. This home has been owned and cared for by the same owner since the day it was built. Don't miss this opportunity to own a home that combines character, and comfort. It will be up to you to make this home truly yours. Schedule your showing today!