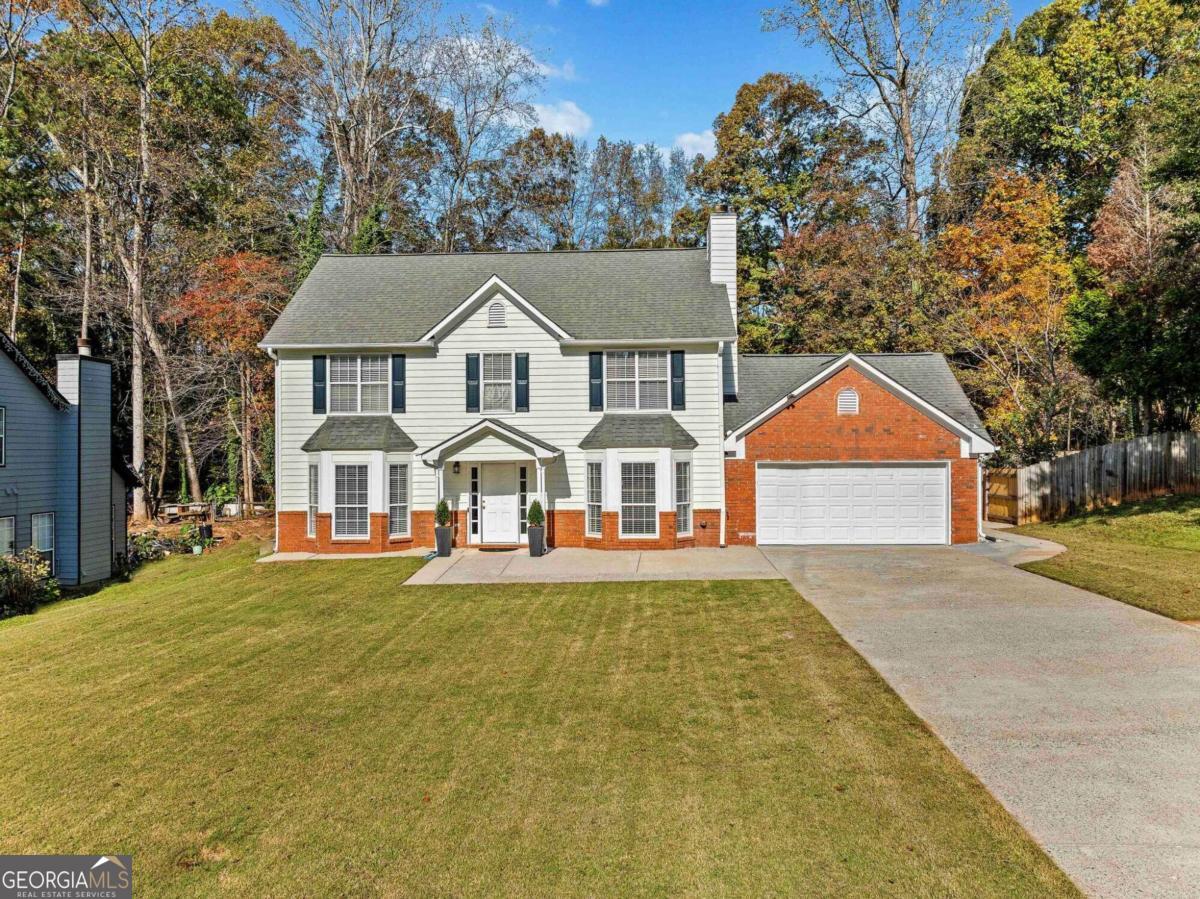
Two Homes in One! Your Dream Property awaits. Perfect for a Family, Multigenerational Living, or Excellent Rental Potential. This Meticulously Maintained, Spacious Home has a traditional Two-Story layout with 3 beds/2.5 baths in the front, and a 1600 sq ft Ranch addition with In-Law Suite/Apartment. This residence has So Much Living Space at an Irresistible Price Point! Move-In Ready with NEW Interior Paint, just waiting for your personal touches. Entertain with ease in the Open Kitchen and Dining Area that flows into a Bright and Airy Living Room. The kitchen features Custom Cabinets, Stone Countertops, and a Spacious Breakfast Area. Head upstairs, to find three bedrooms, including the Primary Suite with a Sitting room/Office and Private Ensuite Bath, boasting a Soaking Tub and a Walk-In Shower. Ample Storage awaits in the Oversized Double Vanity and Walk-In Closet. Lower Level Addition features two Oversized Bedrooms, a Large Bathroom, Loads of Closet Space/Storage, and a HUGE Flex Room that could be used as a Second Kitchen and Living Room, Movie Theater, Gym, or Second Office. The possibilities are endless. Enjoy ultimate climate control and Comfort with three HVAC units. Abundant Smart Home Features include Vivint cameras, video doorbell, Nest thermostats, and remote home access. Step outside and enjoy a Beautiful Level Lot with Lush Green Grass in the Front Yard and a Backyard Wrap-Around Patio, Utility Shed, and Gazebo, perfect for all your Entertaining Needs. Excellent Location just minutes to Vibrant Downtown Lawrenceville with easy access to shopping, restaurants, Ronald Reagan Pkwy, Sugarloaf Pkwy, I-85, Hwy 78 & 316. Welcome Home!