Buy Tickets on Eventbrite
2930 Heatherstone Drive
SEE ALL PHOTOS
2930 Heatherstone Drive
For Sale

2930 Heatherstone Drive

2930 Heatherstone Drive, Cumming, GA 30041

$675,000
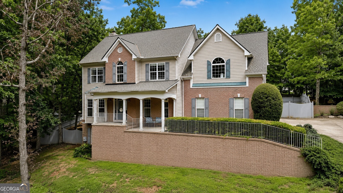
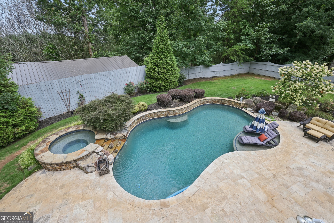
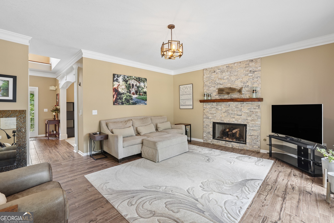
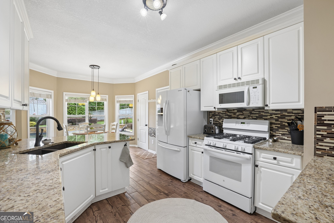
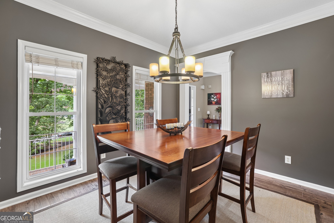
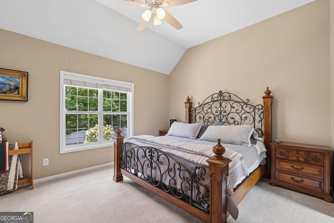
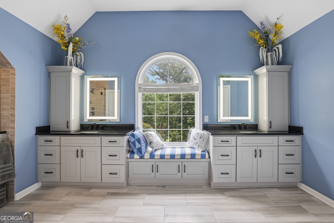
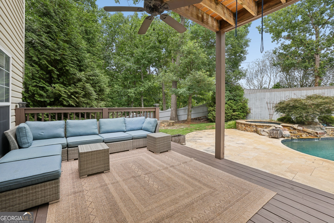
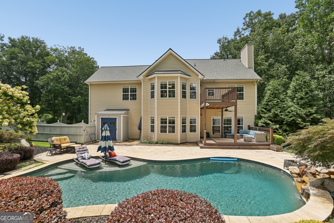
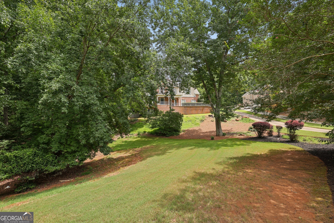
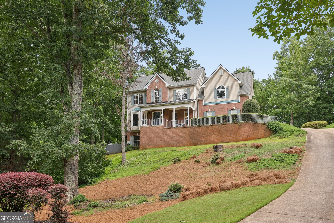
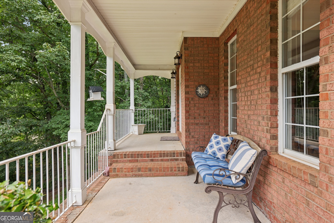
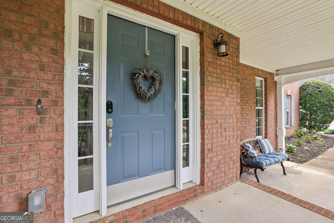
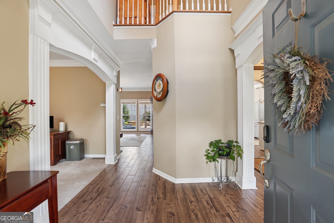
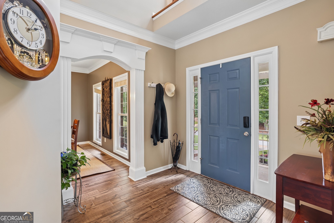
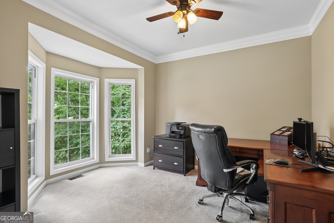
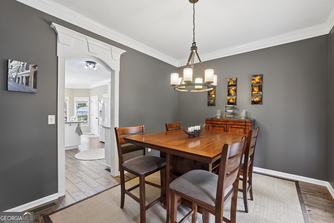
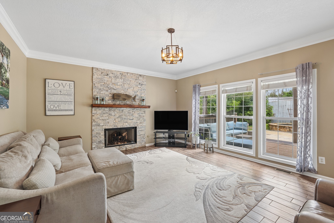
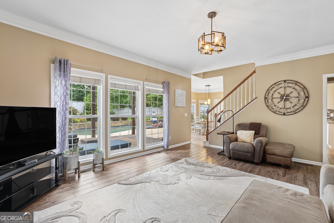
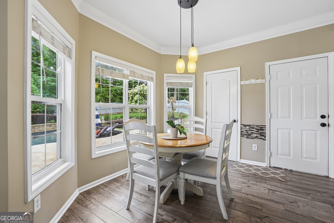
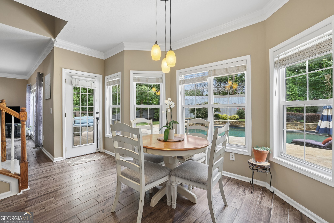
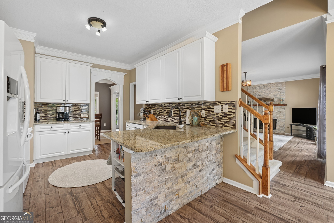
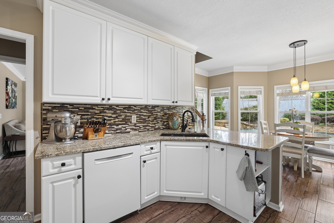
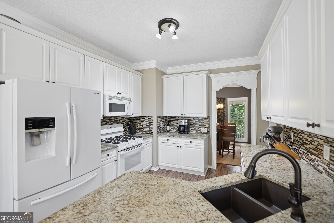
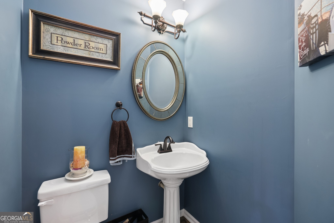
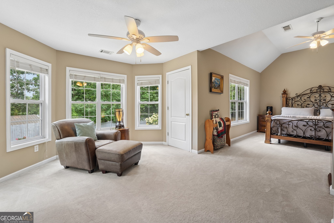
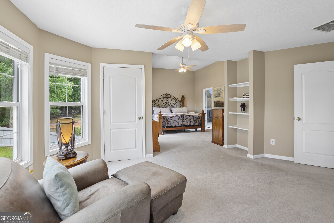
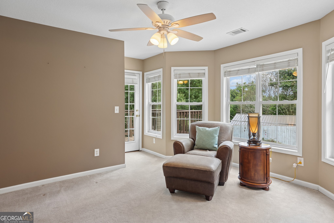
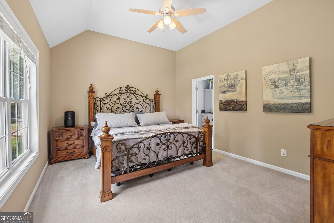
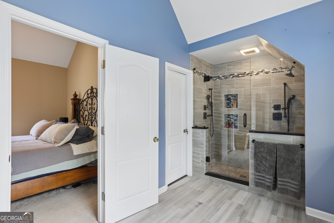
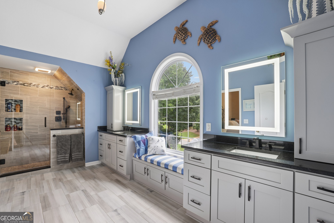
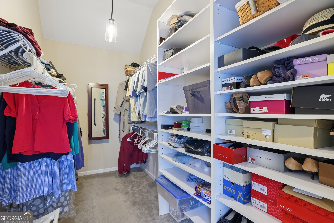
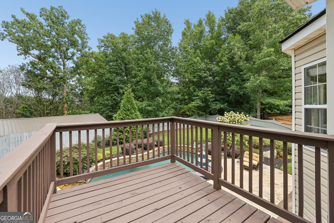
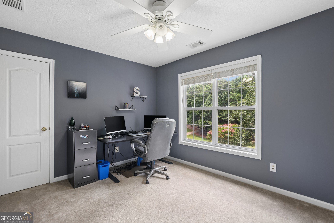
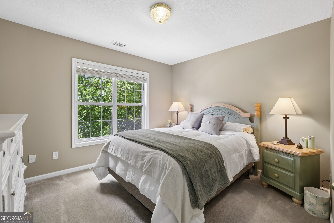
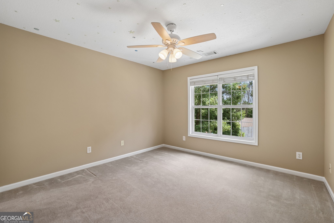
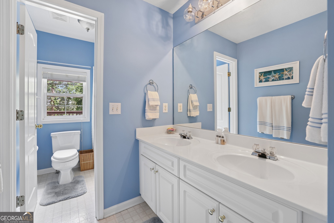
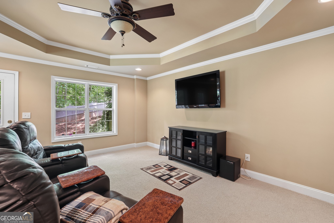
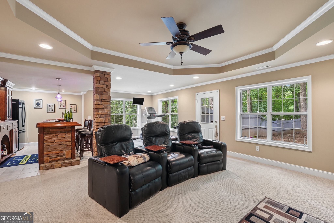
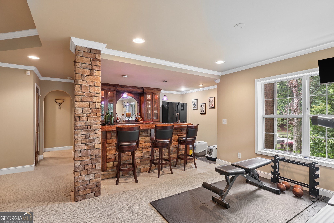
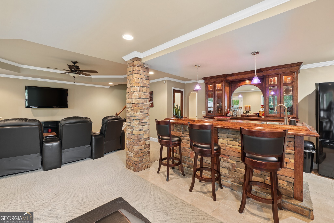
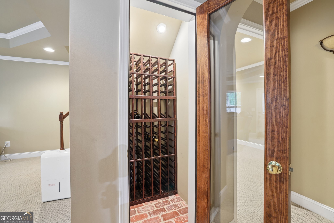
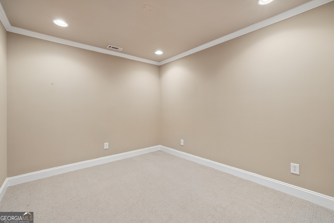
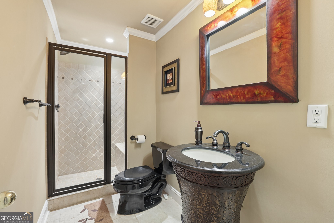
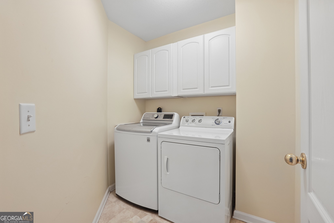
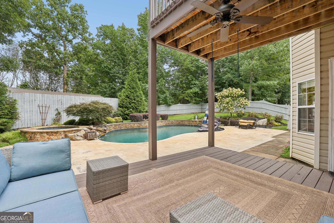
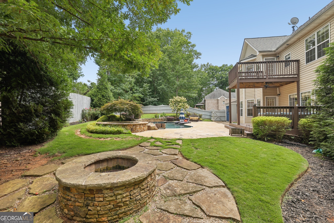
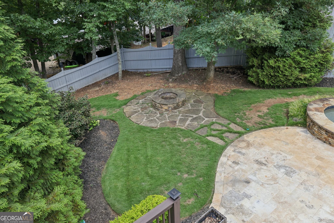
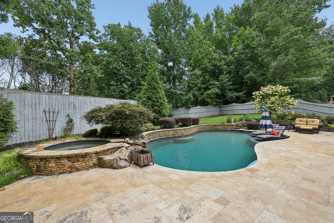
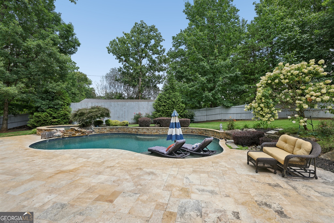
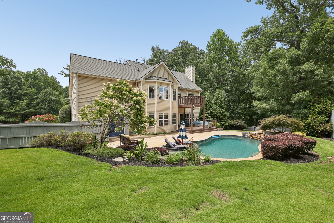
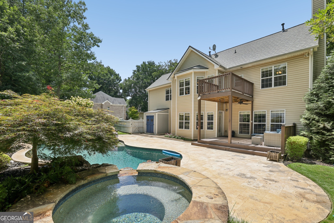
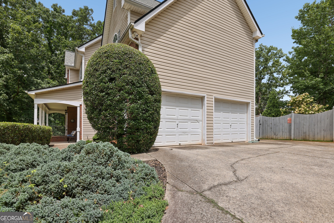
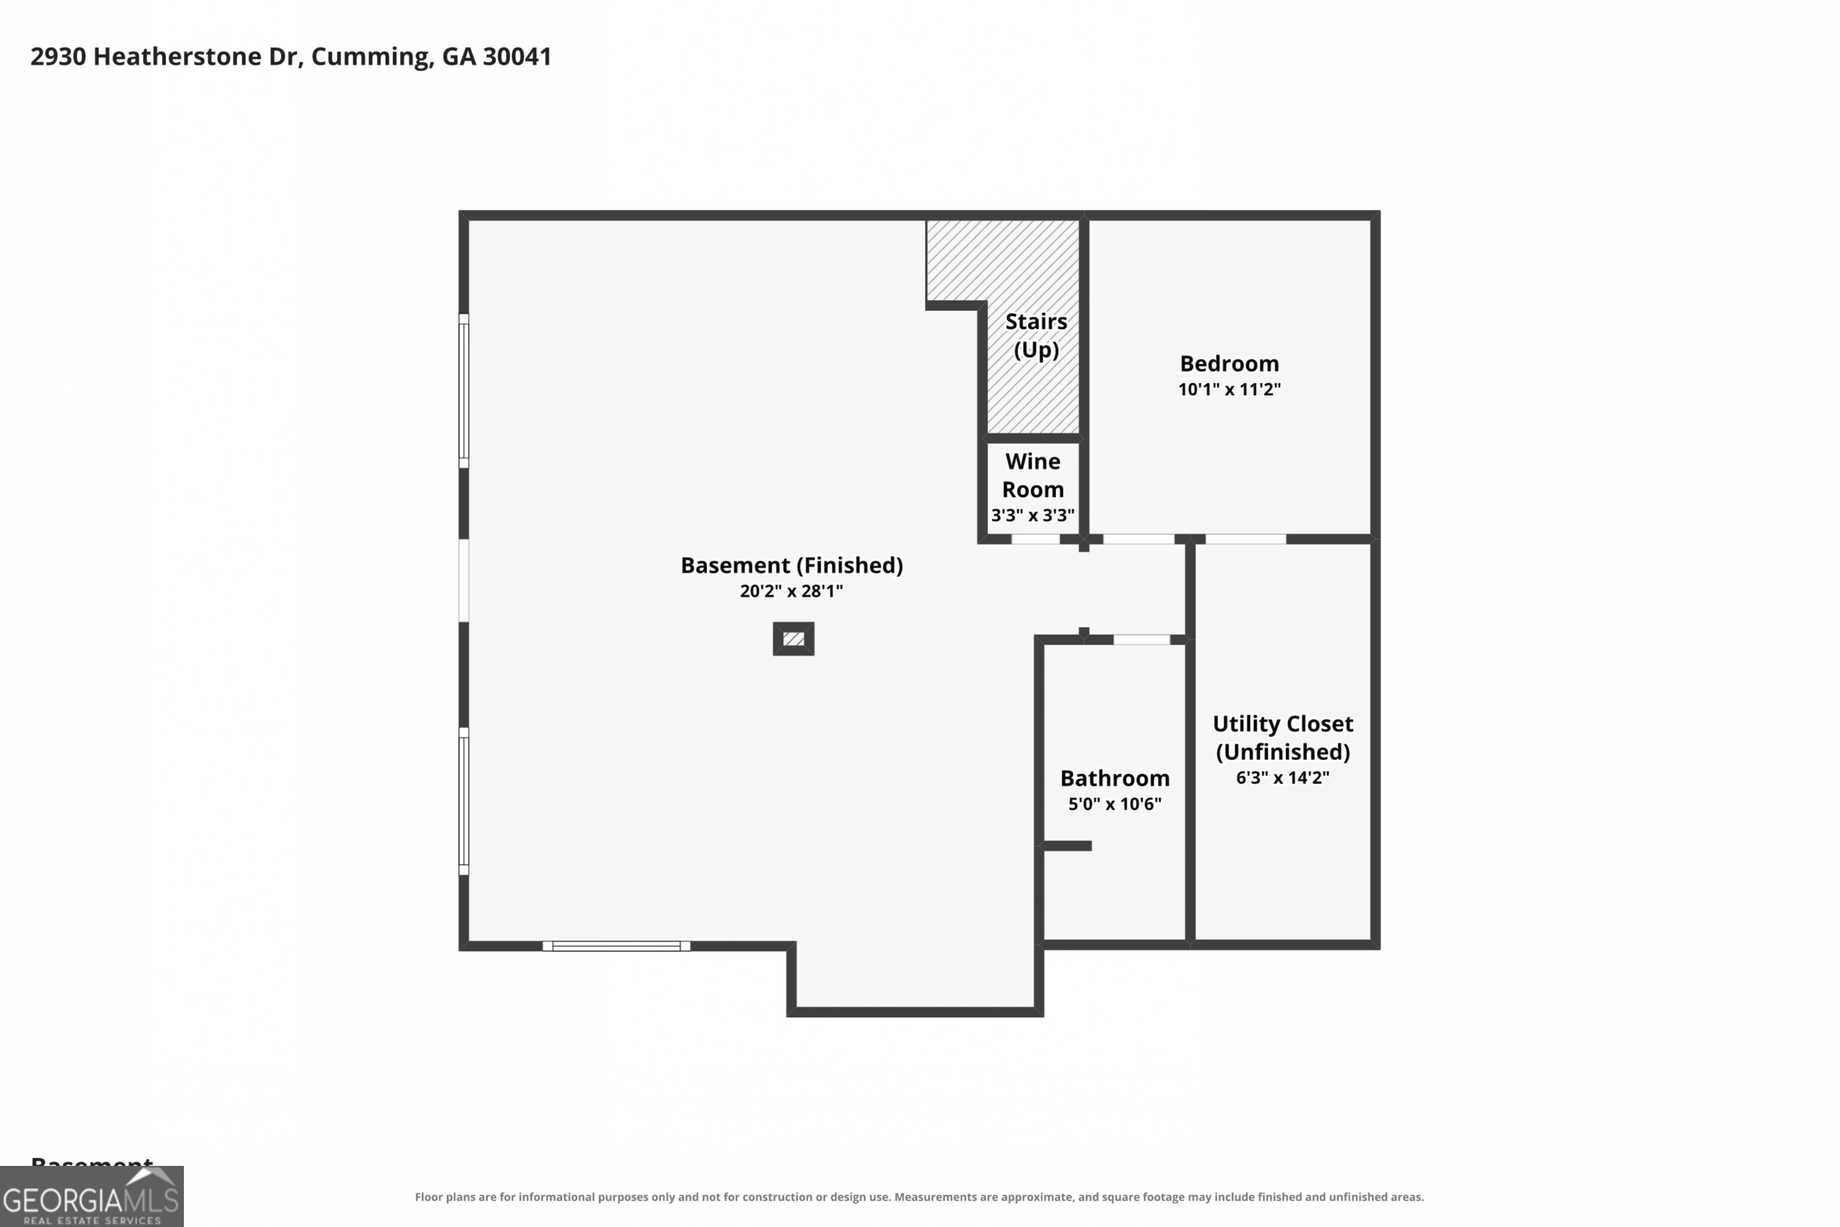
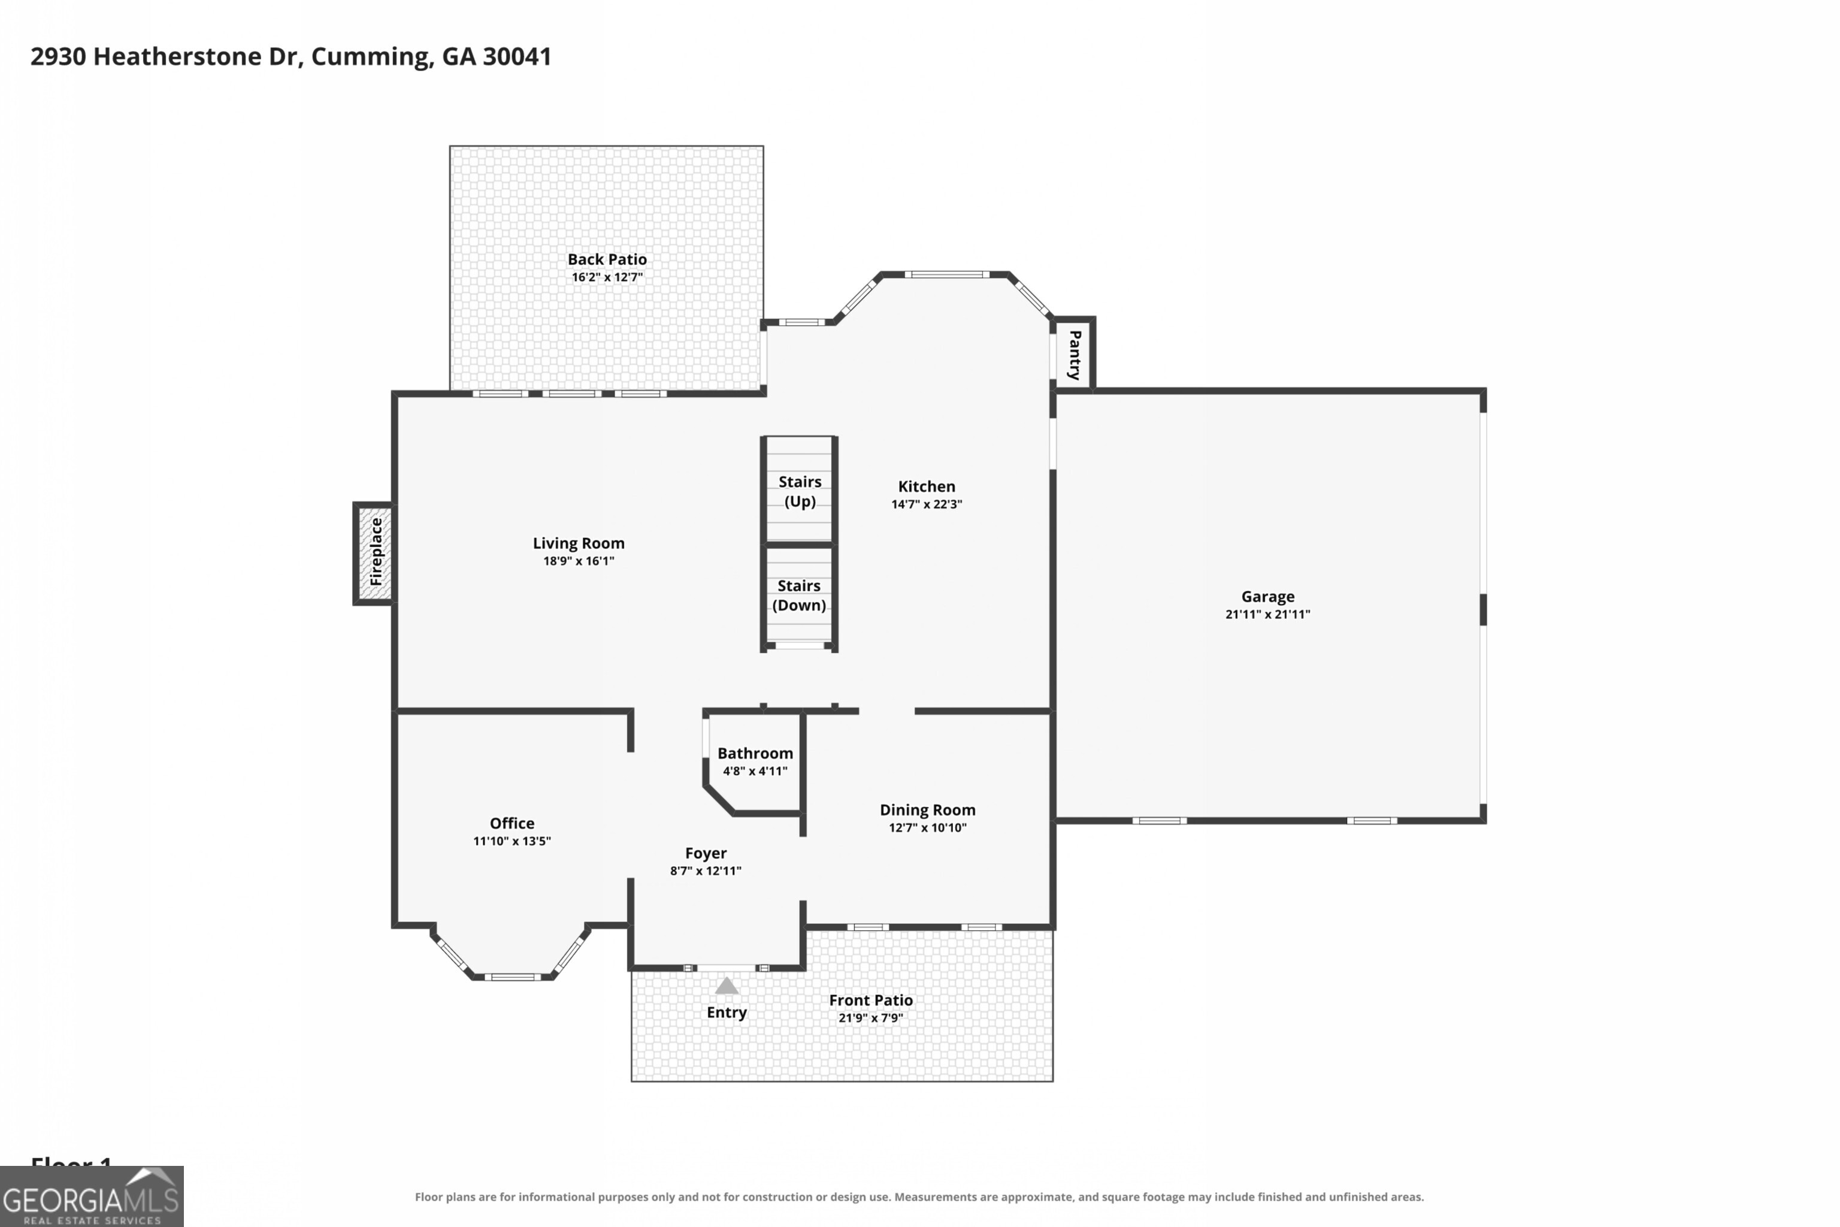
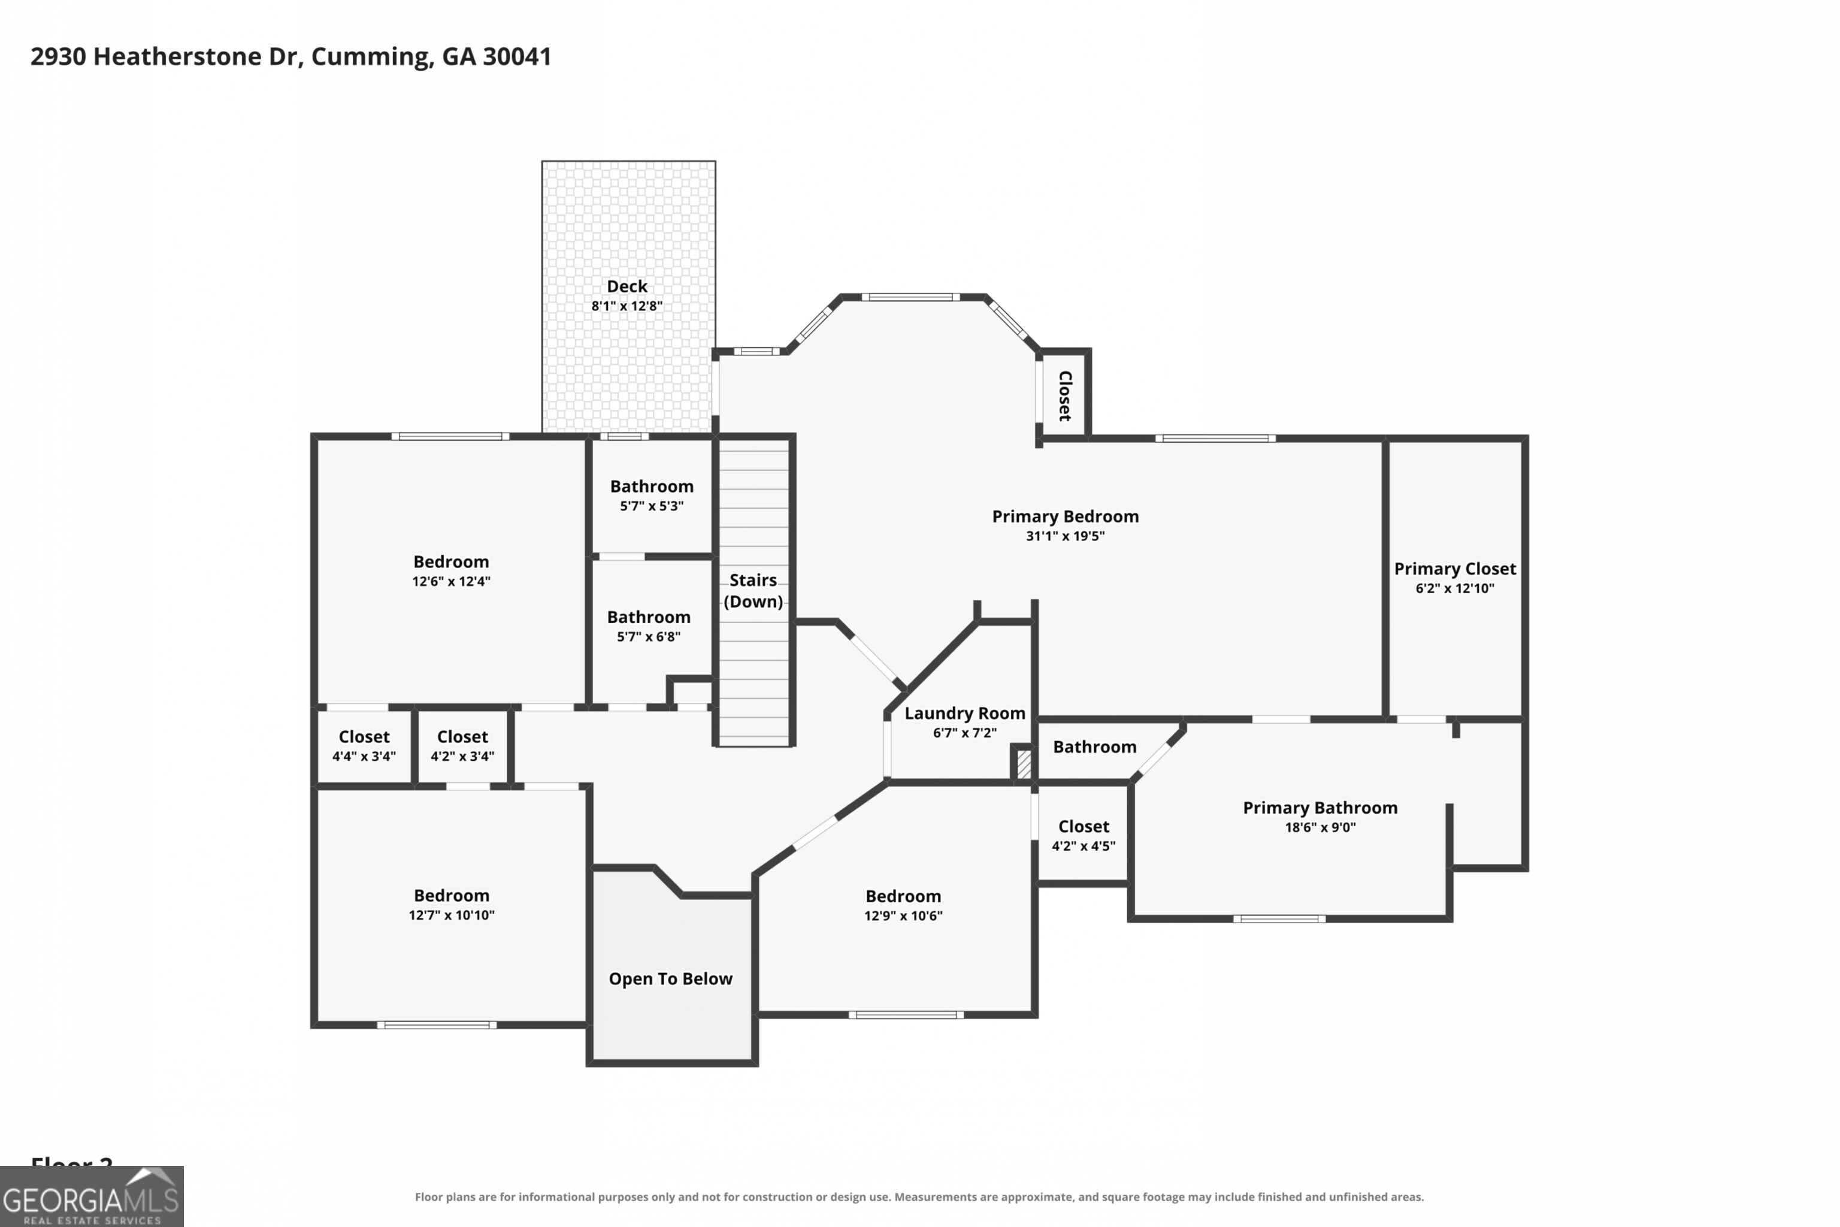
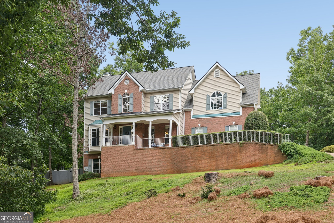
Resort-Style Backyard. Incredible Lake Lanier Location. Space to Live, Entertain, and Make Memories. Nestled in the sought-after Heatherstone community, this beautifully maintained Traditional Home offers the perfect blend of timeless design, thoughtful updates, and an unbeatable lifestyle. Ideally situated just minutes from Lake Lanier, making it an exceptional location for boating enthusiasts, lake lovers, and anyone seeking easy access to the water. Set on a beautifully landscaped lot with an expansive Front Yard and classic curb appeal, the home welcomes you inside with a soaring Two-Story Foyer, Luxury Flooring, Crown Molding, and spacious living areas designed for both everyday comfort and effortless entertaining. A Formal Dining Room provides the perfect setting for holiday gatherings and dinner parties, while the Fireside Family Room showcases a stunning Floor-to-Ceiling Stacked Stone Fireplace and flows seamlessly into the Light-Filled Kitchen. The Kitchen features White Cabinetry, Granite Countertops, Newer Appliances, ample counter and cabinet space, and a sunny Breakfast Area overlooking the spectacular Pool. Upstairs, the Oversized Primary Suite serves as a true retreat with Tray Ceilings, a Sitting Area, a Private Deck overlooking the backyard oasis, a Large Walk-In Closet with Custom Shelving, and a Fully Renovated Spa-Inspired Ensuite Bathroom complete with Dual Vanities, Quartz Countertops, Custom Cabinetry, a Window Seat, and a Walk-In Shower with Frameless Glass and Multiple Shower Heads. Three additional Spacious Bedrooms, Two Full Bathrooms, and a conveniently located Laundry Room complete the upper level. The Fully Finished Terrace Level is an entertainer's dream featuring an expansive Recreation Room, Custom Bar with Seating, Kitchenette, Wine Room, Additional Flex Room, Full Bathroom, and generous unfinished storage space, making it ideal for hosting guests, game days, a Home Office, Gym, Hobby Room, or multi-generational living. Step outside and discover what truly sets this home apart: a private backyard retreat designed for year-round enjoyment. The Fully Fenced Backyard features a stunning Resort-Style Saltwater Pool and Spa with an expansive Travertine Patio, Covered Patio, Elevated Deck with Seasonal Lake Views, Fire Pit Area, Lush Landscaping, and plenty of Green Space for pets or play, creating the ultimate setting for summer parties, relaxing weekends, and unforgettable evenings with family and friends. With a Wooded Area bordering one side of the property, you'll enjoy an added sense of privacy and a peaceful natural backdrop that's increasingly hard to find. A Side-Entry Two-Car Garage and oversized driveway provide ample parking and convenience. Ideally located just minutes from West Bank Park with beach access, Lake Lanier Islands, marinas, waterfront restaurants, shopping, dining, and award-winning Forsyth County Schools, this exceptional home offers the perfect balance of peaceful neighborhood living and easy access to everything this highly sought-after Lake Lanier area has to offer.

4
beds

5
baths

2,926 Sq.Ft. LIVING AREA

0.87 Acres lot

Justin Landis

Justin Landis

Paige Johnson

Paige Johnson

Features & Amenities

Interior

  • total bedrooms4
  • Total bathrooms5
  • full bathrooms4
  • half bathroom1
  • Laundry room Upper Level
  • Flooring Carpet, Hardwood
  • Fireplace Family Room, Gas Log, Gas Starter
  • APPLIANCES Dishwasher, Disposal, Dryer, Microwave, Refrigerator, Washer
  • other interior Features Double Vanity, High Ceilings, Tray Ceiling(s), Entrance Foyer, Vaulted Ceiling(s), Walk-In Closet(s)

Area & Lot

  • Status For Sale
  • Living Area2,926 Sq.Ft.
  • Total Area2,926 Sq.Ft.
  • Lot Area0.87 Acres
  • MLS® ID10816265
  • TypeResidential
  • YEAR BUILT1999
  • NeighborhoodCumming
  • Architecture StylesTraditional
  • Elementary SchoolMashburn
  • Middle SchoolLakeside
  • High SchoolForsyth Central

Exterior

  • STORIES3
  • water SourcePublic
  • utilitiesHigh Speed Internet
  • PoolIn Ground, Salt Water
  • roofComposition
  • lot featuresPrivate
  • parkingGarage, Attached, Kitchen Level, Garage Door Opener
  • HEAT TYPEForced Air, Natural Gas, Zoned
  • AIR CONDITIONINGCeiling Fan(s), Central Air, Zoned
  • sewerSeptic Tank
  • SubstructurePillar/Post/Pier
  • security FeaturesSecurity System, Smoke Detector(s)

Financial

  • Sales Price$675,000
  • Real Estate Tax $6,441/yr
  • HOA $375/yr
View Virtual Tour
image

Schedule a Showing

We would love to show you our beautiful property. Please select your preferred date and time below. An agent will be in touch shortly to confirm your appointment.

Schedule a Showing

We would love to show you our beautiful property. Please select your preferred date and time below. An agent will be in touch shortly to confirm your appointment.

Thank you for your interest in 2930 Heatherstone Drive, Cumming, GA 30041. We are reviewing your request and will be in touch shortly!

Mortgage Calculator

Estimate your monthly mortgage payment, including the principal and interest, property taxes, and HOA. Adjust the values to generate a more accurate rate.

All estimates are provided for informational purposes only. Actual amounts may vary.
$0,000 Your Payment 20 15 65
$0,000 Your Payment

Cumming

Explore

The Bolst Approach

Bolst is dedicated to supporting home buyers and sellers with a responsive, knowledgeable approach, delivering successful solutions rooted in integrity.

Follow Me on Instagram