Buy Tickets on Eventbrite
2920 Delcourt Drive
Sold

2920 Delcourt Drive

2920 Delcourt Drive, Decatur, GA 30033

$490,000
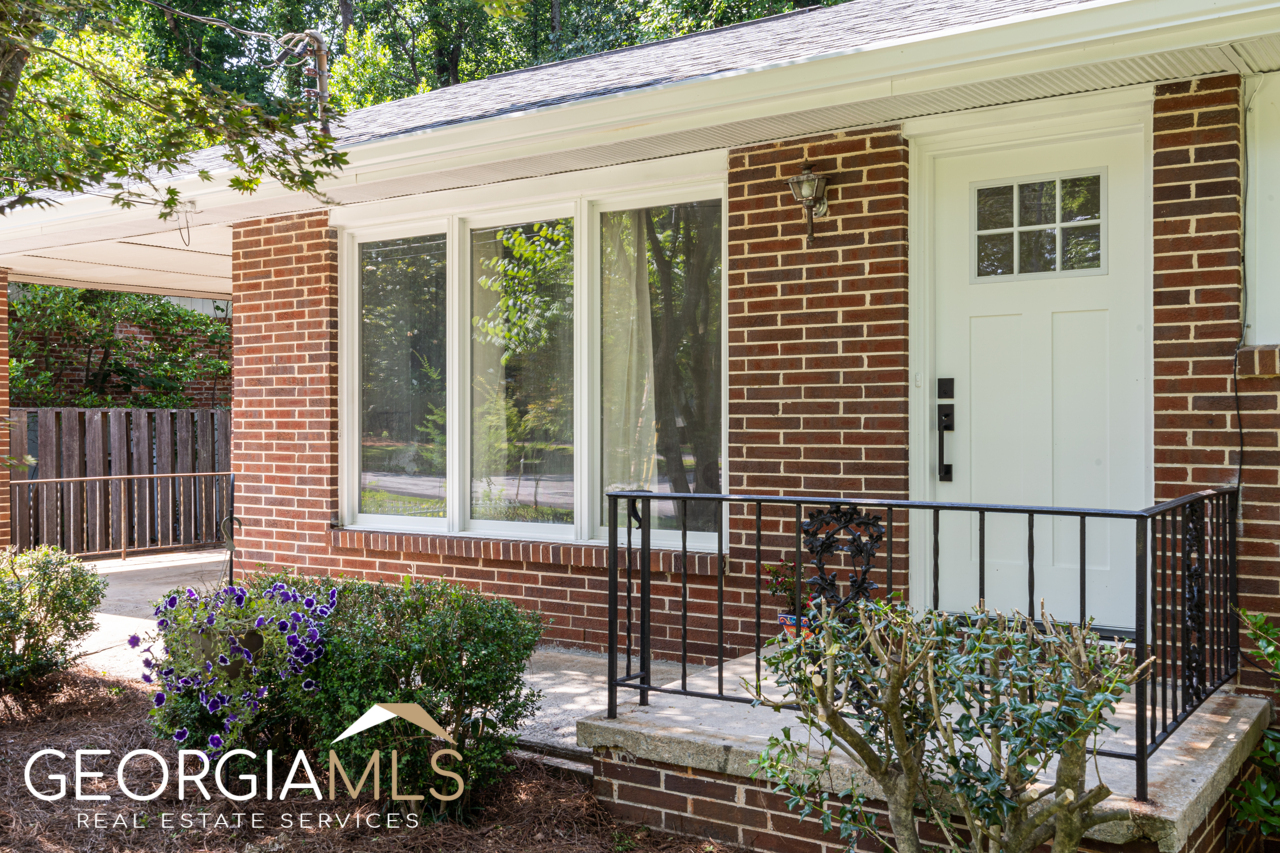
If you've been looking for the perfect SPACIOUS home in N. Decatur, look no further!! Expanded and updated ranch in sought-after Pine Glen / Laurel Ridge on a FULL basement. Enjoy the owner's suite addition on the main overlooking the stunning back yard. Loaded with updates and upgrades, this home features a new kitchen with white cabinets, quartz counters and a Zine range; beautiful new and refinished hardwoods throughout the main level; updated lighting; energy-efficient double-pane windows, 2.5 tiled bathrooms; lots of closets and a large, dry daylight basement with high ceilings, a large rec room, and tons more space for your personal finishes. All the systems are new or newer, too! You'll also love the outdoor living here: the level front yard with herb garden and a side patio; and the peaceful, fully-fenced back yard with blooming flowers, decorative maples, stone patio with pond, private entrance to the daylight basement, and a low-maintenance wooded area. In addition to the finished area, the terrace level has space to create an inlaw/teen suite, home office and/or gym. Now, let's talk location: This wonderful home is just blocks from Laurel Ridge Elementary and Druid Hills Middle School; Shamrock Forest and numerous local parks. Plus, this awesome community is close to major highways (285, 78 and I-85), minutes from downtown Decatur and Tucker, and an easy, no-highway drive to Emory, CDC, GSU, Ga Tech and Mercer.

4
beds

3
baths

2,625 Sq.Ft. LIVING AREA

0.3 Acres lot

Jody Steinberg

Jody Steinberg

Features & Amenities

Interior

  • total bedrooms4
  • Total bathrooms3
  • full bathrooms2
  • half bathroom1
  • Laundry room In Basement
  • Flooring Hardwood
  • APPLIANCES Dryer, Dishwasher, Oven/Range (Combo), Refrigerator
  • other interior Features Master On Main Level

Area & Lot

  • Status Sold
  • Date Sold September 7, 2023
  • Living Area2,625 Sq.Ft.
  • Lot Area0.3 Acres
  • MLS® ID10171227
  • TypeResidential
  • YEAR BUILT1963
  • Architecture StylesBrick 4 Side, Ranch
  • Elementary SchoolLaurel Ridge
  • Middle SchoolDruid Hills
  • High SchoolDruid Hills

Exterior

  • STORIES2
  • water SourcePublic
  • utilitiesCable Available, Electricity Available, High Speed Internet, Natural Gas Available, Phone Available, Sewer Available, Water Available
  • roofComposition
  • lot featuresPrivate
  • parkingCarport, Off Street
  • HEAT TYPENatural Gas, Forced Air
  • AIR CONDITIONINGElectric, Ceiling Fan(s), Central Air
  • sewerPublic Sewer
  • SubstructureBlock
  • Disability FeaturesAccessible Entrance, Other
  • security FeaturesSmoke Detector(s), Open Access
  • other exterior FeaturesOther

Financial

  • Sales Price$490,000
  • Real Estate Tax $4,266/yr

The Bolst Approach

Bolst is dedicated to supporting home buyers and sellers with a responsive, knowledgeable approach, delivering successful solutions rooted in integrity.

Follow Me on Instagram