Buy Tickets on Eventbrite
2903 Bonanza Drive
Sold

2903 Bonanza Drive

2903 Bonanza Drive, Decatur, GA 30033

$700,000
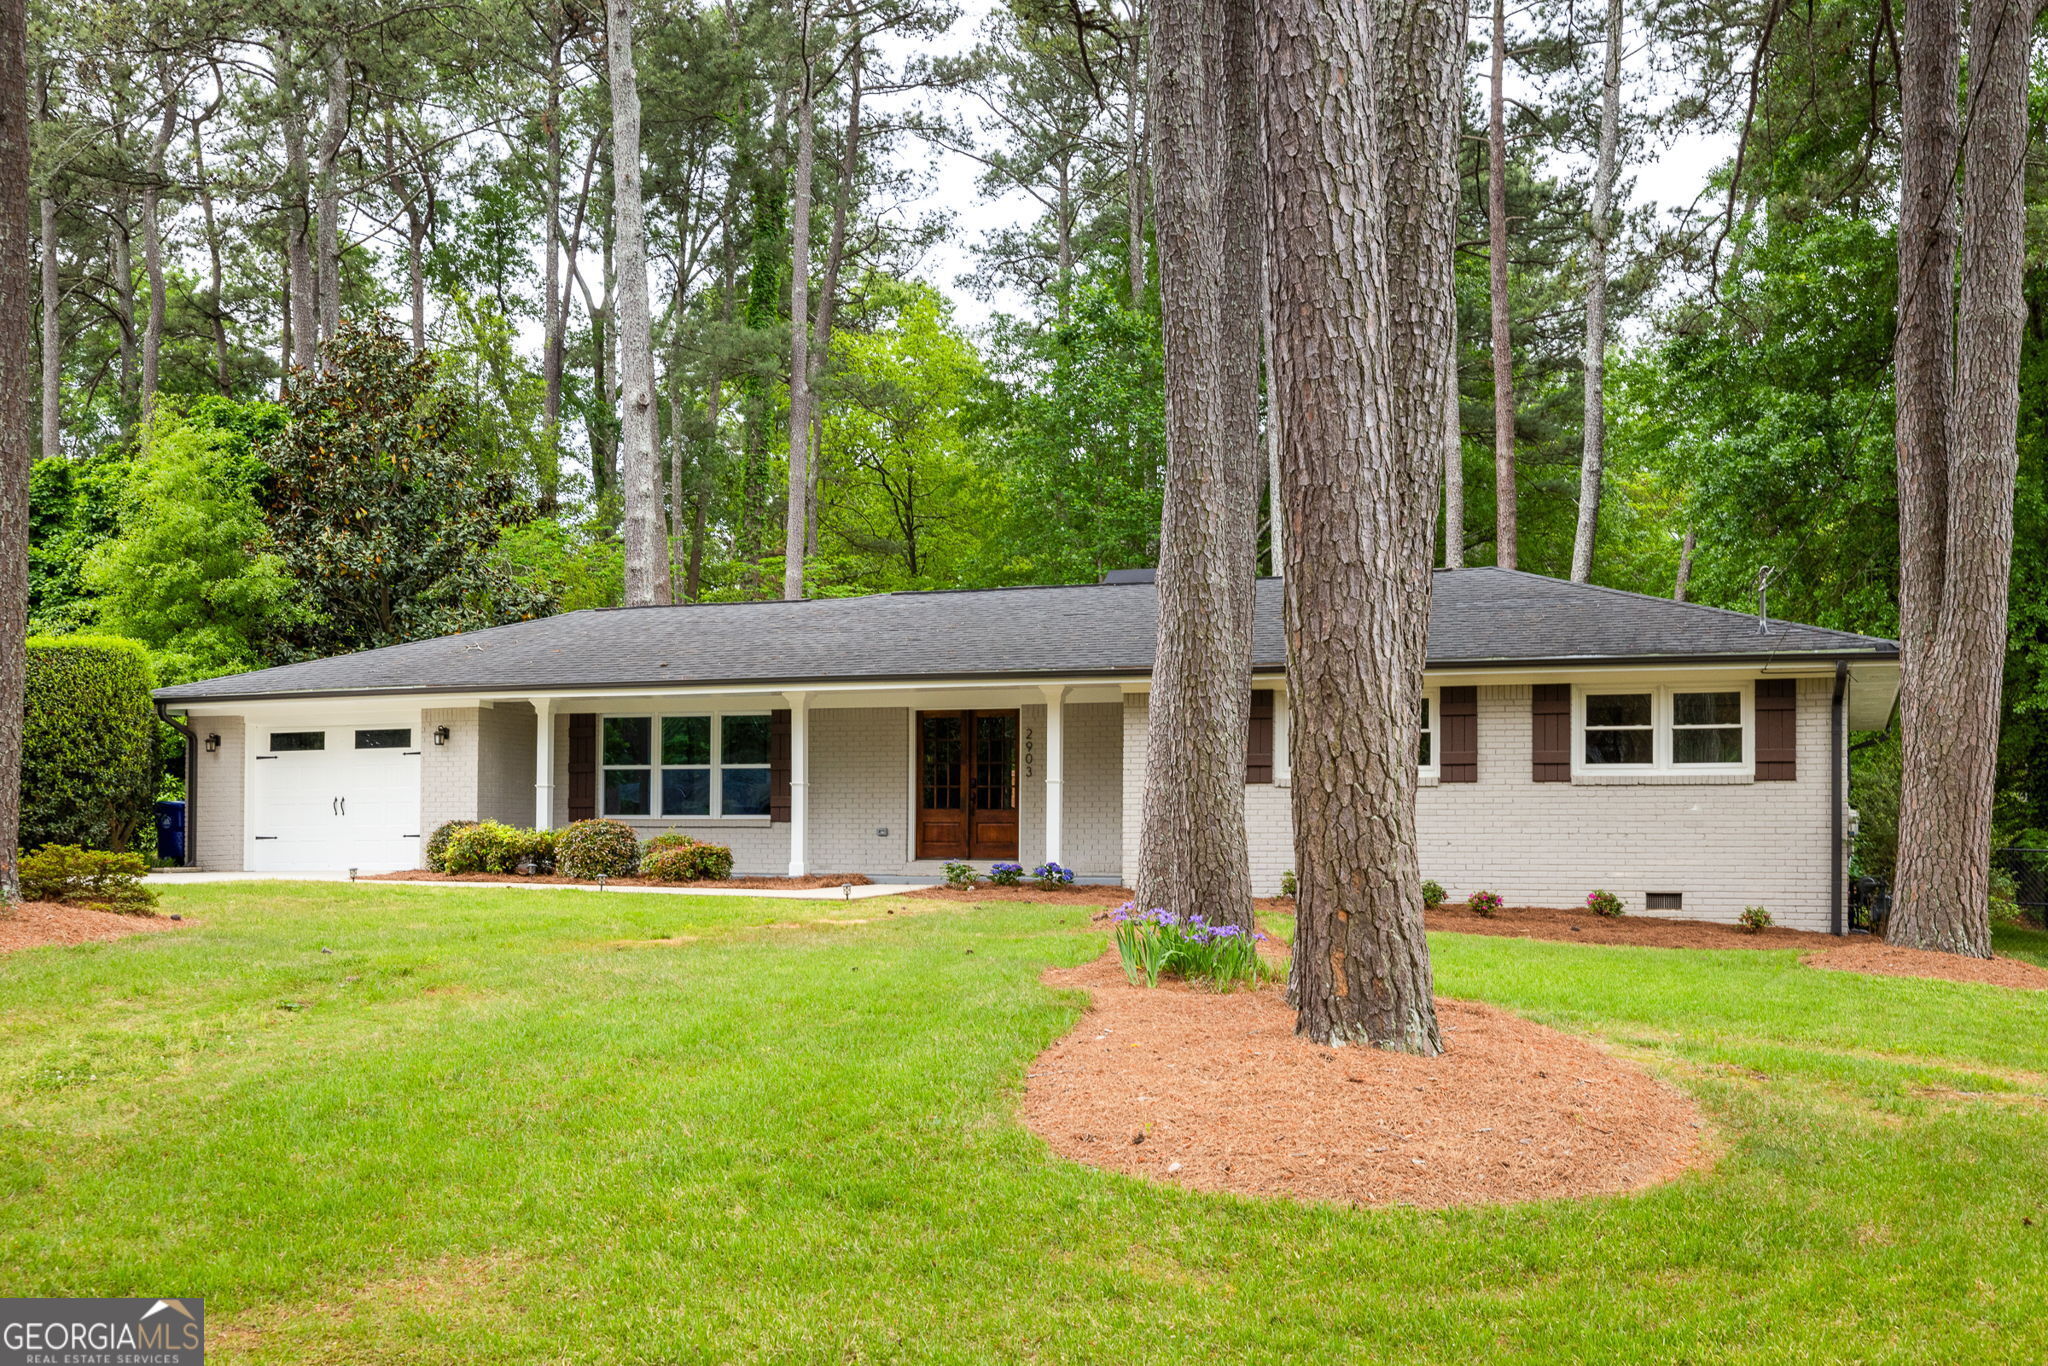
Welcome to 2903 Bonanza Drive, a fully renovated brick ranch in a prime Decatur location! This 3 bedroom, 2 bathroom home is situated in the highly sought-after Lakeside School District. Nestled between the vibrant hubs of Oak Grove, Northlake, and Toco Hills, you're just minutes away from dining, shopping, and community events. Step through the double front doors and into a spacious open floor plan, anchored by a stunning, working brick fireplace. The living room flows seamlessly into the kitchen, which features marble countertops, a new refrigerator, a farmhouse sink, and ample space to cook and entertain. A separate dining room just off the kitchen is perfect for hosting dinner parties. From the living room, you'll find a large sunroom with floor-to-ceiling windows that flood the space with natural light. This versatile room can be used as a home office or an additional living space which will make any houseplant thrive! All bedrooms are outfitted with custom Elfa closet systems, and both bathrooms include double vanities. The primary suite also features a luxurious soaking tub for ultimate relaxation. Additional highlights include a whole-home surge protector, brand-new plumbing and a new sewer line extending to the center of the street. The spacious, level, and fenced backyard is ideal for entertaining, gardening, or simply unwinding. A garage and separate storage room offer plenty of additional storage, and the crawl space has been fully encapsulated with a sump pump installed. This home has been meticulously maintained and loved. If you're looking for a truly move-in-ready home in Decatur look no further!
3
beds

2
baths

2,064 Sq.Ft. LIVING AREA

0.34 Acres lot

Features & Amenities

Interior

  • total bedrooms3
  • Total bathrooms2
  • full bathrooms2
  • Laundry room In Hall
  • Flooring Hardwood, Tile
  • Fireplace Living Room
  • APPLIANCES Dishwasher, Gas Water Heater, Range, Refrigerator, Stainless Steel Appliance(s)
  • other interior Features High Ceilings, Master On Main Level, Separate Shower, Soaking Tub, Tile Bath, Walk-In Closet(s)

Area & Lot

  • Status Sold
  • Date Sold May 9, 2025
  • Living Area2,064 Sq.Ft.
  • Total Area2,064 Sq.Ft.
  • Lot Area0.34 Acres
  • MLS® ID10504880
  • TypeResidential
  • YEAR BUILT1963
  • Architecture StylesBrick 4 Side, Ranch, Traditional
  • Elementary SchoolBriarlake
  • Middle SchoolHenderson
  • High SchoolLakeside

Exterior

  • STORIES1
  • water SourcePublic
  • utilitiesCable Available, Electricity Available, High Speed Internet, Natural Gas Available, Phone Available, Sewer Available, Water Available
  • roofComposition
  • lot featuresLevel, Private
  • parkingGarage, Attached, Off Street, Garage Door Opener
  • HEAT TYPEForced Air, Natural Gas
  • AIR CONDITIONINGCeiling Fan(s), Central Air, Electric
  • sewerPublic Sewer
  • security FeaturesCarbon Monoxide Detector(s)
  • other exterior FeaturesOther

Financial

  • Sales Price$700,000
  • Real Estate Tax $6,627/yr
View Virtual Tour

The Bolst Approach

Bolst is dedicated to supporting home buyers and sellers with a responsive, knowledgeable approach, delivering successful solutions rooted in integrity.

Follow Me on Instagram