Buy Tickets on Eventbrite
2890 Ivey Ridge Lane
Sold

2890 Ivey Ridge Lane

2890 Ivey Ridge Lane, Roswell, GA 30076

$540,000
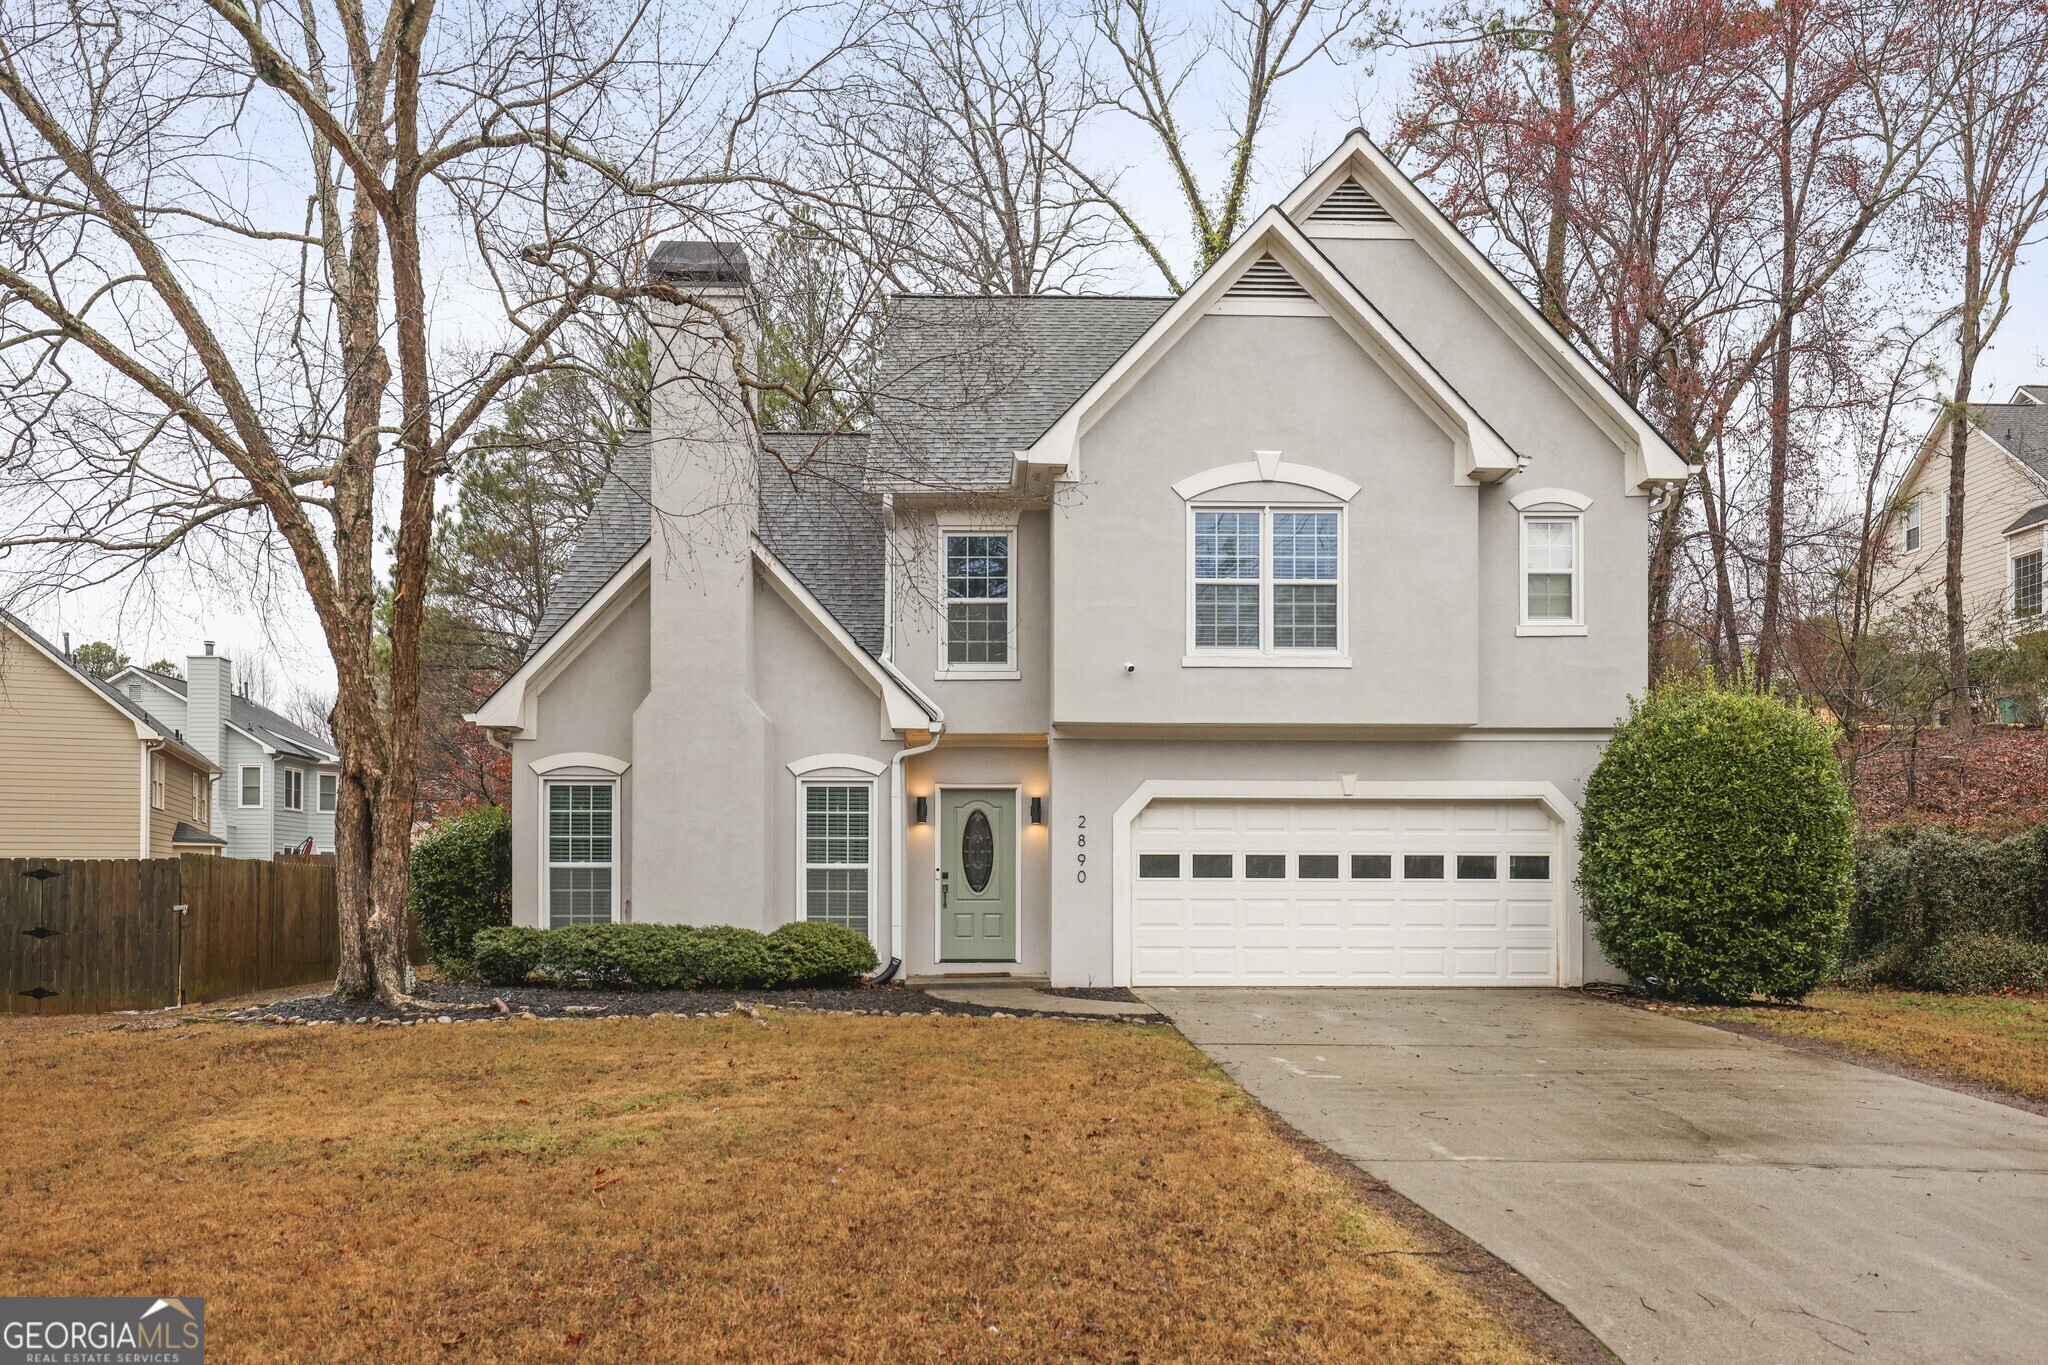
Move-In Ready Traditional in the desirable Ivey Ridge Community! Sitting just Minutes away from Newtown Park, the Country Club of Roswell, and a plethora of Shopping and Dining options, this home offers convenience and comfort in a Turn-Key Setting. As you enter, you'll be greeted by a Fireside Family Room boasting Tall Ceilings, creating an inviting atmosphere for gatherings or cozy nights in. Beautiful Flooring leads into the Formal Dining Room, perfect for entertaining guests. The heart of the home lies in the Bright, White Kitchen with Granite Countertops, Tile Backsplash, and a Breakfast Room showcasing French Doors leading out to the Covered Patio, ideal for morning coffee or Al Fresco Dining. A convenient Half-Bath completes the main level. Upstairs, the Oversized Owner's Suite offers a Tray Ceiling, Walk-In Closet, and a Spa-Style Ensuite with Dual Vanities, a Soaking Tub, and a Separate Shower for luxurious relaxation. Two Additional Spacious Bedrooms share a Jack and Jill Style Bathroom, providing comfort and privacy for all. A New HVAC completes the home. Outside, the Covered Patio overlooks a tranquil Tree-Lined Backyard, offering a peaceful retreat. The Community Amenities include a Pool, Pool House, and a Playground for residents to enjoy. MINUTES to Shopping, Dining, Entertainment, and more with Easy Highway Access!

3
beds

3
baths

2,100 Sq.Ft. LIVING AREA

9,147.6 Sq.Ft. lot

Justin Landis

Justin Landis

Features & Amenities

Interior

  • total bedrooms3
  • Total bathrooms3
  • full bathrooms2
  • half bathroom1
  • Laundry room Other
  • Flooring Hardwood, Carpet
  • Fireplace Family Room, Gas Log
  • APPLIANCES Dishwasher, Disposal, Microwave, Oven/Range (Combo), Stainless Steel Appliance(s)
  • other interior Features Tray Ceiling(s), Vaulted Ceiling(s), High Ceilings, Double Vanity, Soaking Tub, Separate Shower, Tile Bath, Walk-In Closet(s)

Area & Lot

  • Status Sold
  • Date Sold March 26, 2024
  • Living Area2,100 Sq.Ft.
  • Total Area2,100 Sq.Ft.
  • Lot Area9,147.6 Sq.Ft.
  • MLS® ID10253853
  • TypeResidential
  • YEAR BUILT1993
  • Architecture StylesTraditional
  • Elementary SchoolNorthwood
  • Middle SchoolHaynes Bridge
  • High SchoolCentennial

Exterior

  • STORIES2
  • water SourcePublic
  • utilitiesOther
  • roofComposition
  • lot featuresLevel, Private
  • parkingAttached, Garage Door Opener, Garage, Kitchen Level, Off Street
  • HEAT TYPENatural Gas, Forced Air
  • AIR CONDITIONINGElectric, Ceiling Fan(s), Central Air
  • sewerPublic Sewer
  • SubstructureSlab
  • security FeaturesSecurity System

Financial

  • Sales Price$540,000
  • Real Estate Tax $3,806/yr
  • HOA $710

The Bolst Approach

Bolst is dedicated to supporting home buyers and sellers with a responsive, knowledgeable approach, delivering successful solutions rooted in integrity.

Follow Me on Instagram