Buy Tickets on Eventbrite
2867 Cheney Street
Sold

2867 Cheney Street

2867 Cheney Street, East Point, GA 30344

$325,000
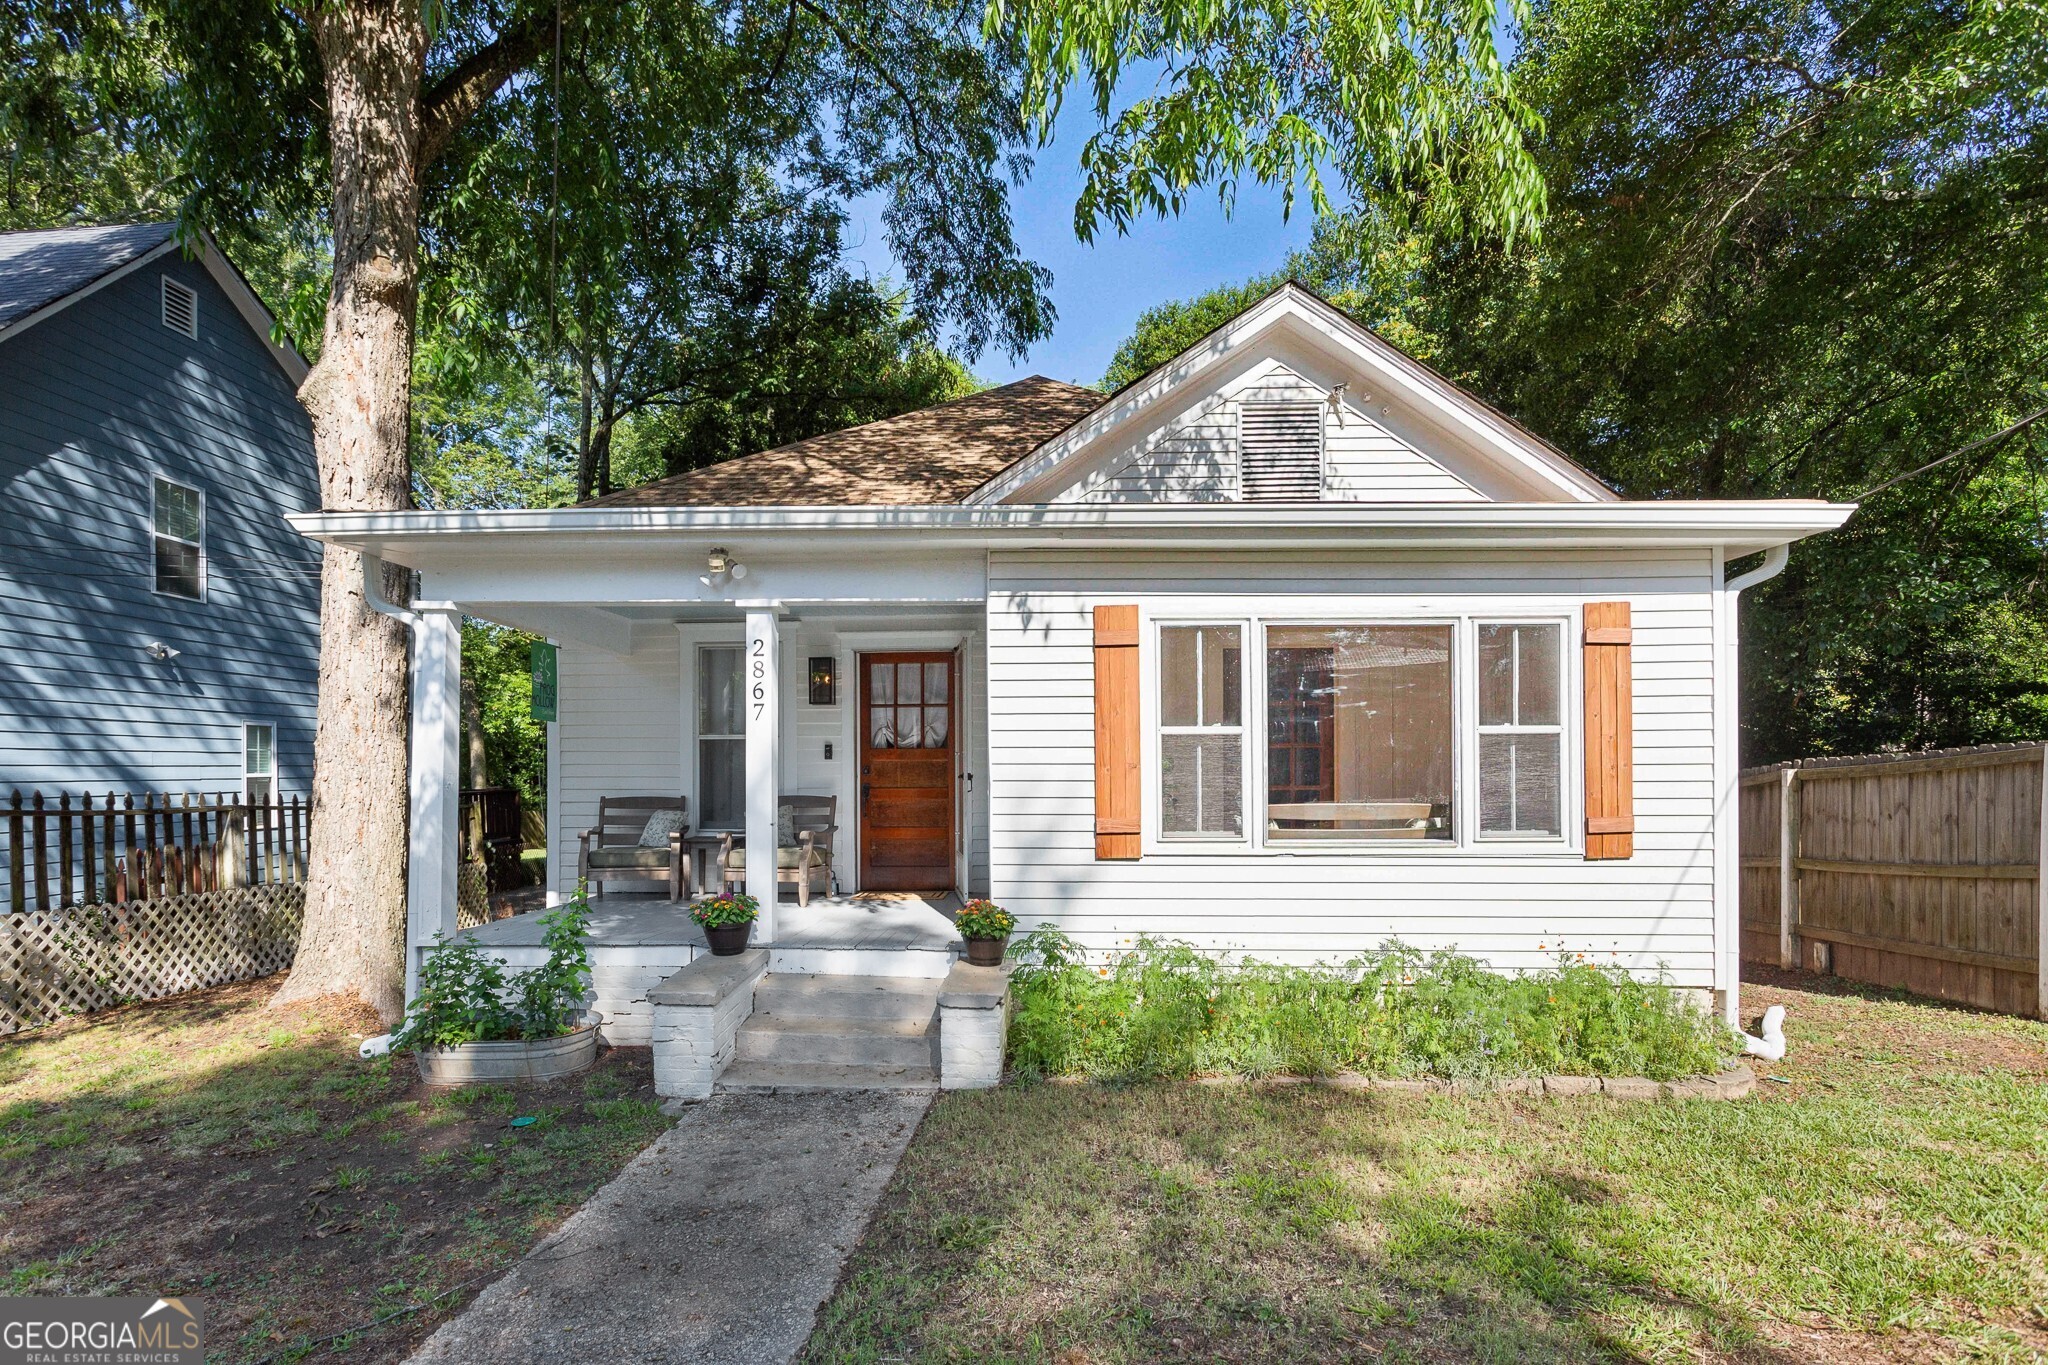
Welcome to 2867 Cheney St, a stunning blend of 1920s charm and modern upgrades in convenient East Point, Georgia! This 3 bedroom, 2 bath beautifully restored home boasts a wealth of character with its 1920s-inspired architectural features, including original chandeliers in the dining room and kitchen that add a touch of timeless elegance. The home offers more than just elegant details, it's also a versatile living space designed for comfort and functionality. The floor plan includes a separate office off of the middle bedroom, as well as an East-facing sunroom that's perfect for green thumbs or morning yoga. The gorgeous, refinished original wood floors flow seamlessly throughout most of the home, perfectly complementing the updated interior with its crisp paint scheme that enhances every room, both inside and out. The completely renovated front bathroom showcases meticulous attention to detail, while all-new doors throughout most of the house provide a polished finish to every space. The heart of the home, the kitchen, has been fully renovated with modern amenities and stylish finishes, butcher block countertops and a farmhouse sink, making it a chef's delight. Outside, a large backyard with a spacious shed, offers ample space for outdoor gatherings and relaxation. Convenient to Hartsfield-Jackson International Airport, MARTA, shops, restaurants and a quick drive to downtown Atlanta, 2867 Cheney is close to everything without losing its unique small-town feel. Don't miss your opportunity to make this exceptional home your own. Schedule a showing today!

3
beds

2
baths

1,548 Sq.Ft. LIVING AREA

8,189.28 Sq.Ft. lot

Mikey Johnson

Mikey Johnson

Features & Amenities

Interior

  • total bedrooms3
  • Total bathrooms2
  • full bathrooms2
  • Laundry room Other
  • Flooring Carpet, Hardwood, Tile
  • Fireplace Other
  • APPLIANCES Dishwasher, Refrigerator
  • other interior Features Master On Main Level, Tile Bath

Area & Lot

  • Status Sold
  • Date Sold July 31, 2024
  • Living Area1,548 Sq.Ft.
  • Total Area1,548 Sq.Ft.
  • Lot Area8,189.28 Sq.Ft.
  • MLS® ID10331620
  • TypeResidential
  • YEAR BUILT1945
  • Architecture StylesBungalow/Cottage, Traditional
  • Elementary SchoolHamilton Holmes
  • Middle SchoolPaul D West
  • High SchoolTri Cities

Exterior

  • STORIES1
  • water SourcePublic
  • utilitiesCable Available, Electricity Available, High Speed Internet, Natural Gas Available, Phone Available, Sewer Available, Water Available
  • roofComposition
  • lot featuresLevel, Private
  • parkingNone
  • HEAT TYPEForced Air, Natural Gas
  • AIR CONDITIONINGCeiling Fan(s), Central Air, Electric
  • sewerPublic Sewer
  • SubstructureBlock
  • security FeaturesSecurity System, Smoke Detector(s)
  • other exterior FeaturesOther

Financial

  • Sales Price$325,000
  • Real Estate Tax $971/yr

The Bolst Approach

Bolst is dedicated to supporting home buyers and sellers with a responsive, knowledgeable approach, delivering successful solutions rooted in integrity.

Follow Me on Instagram