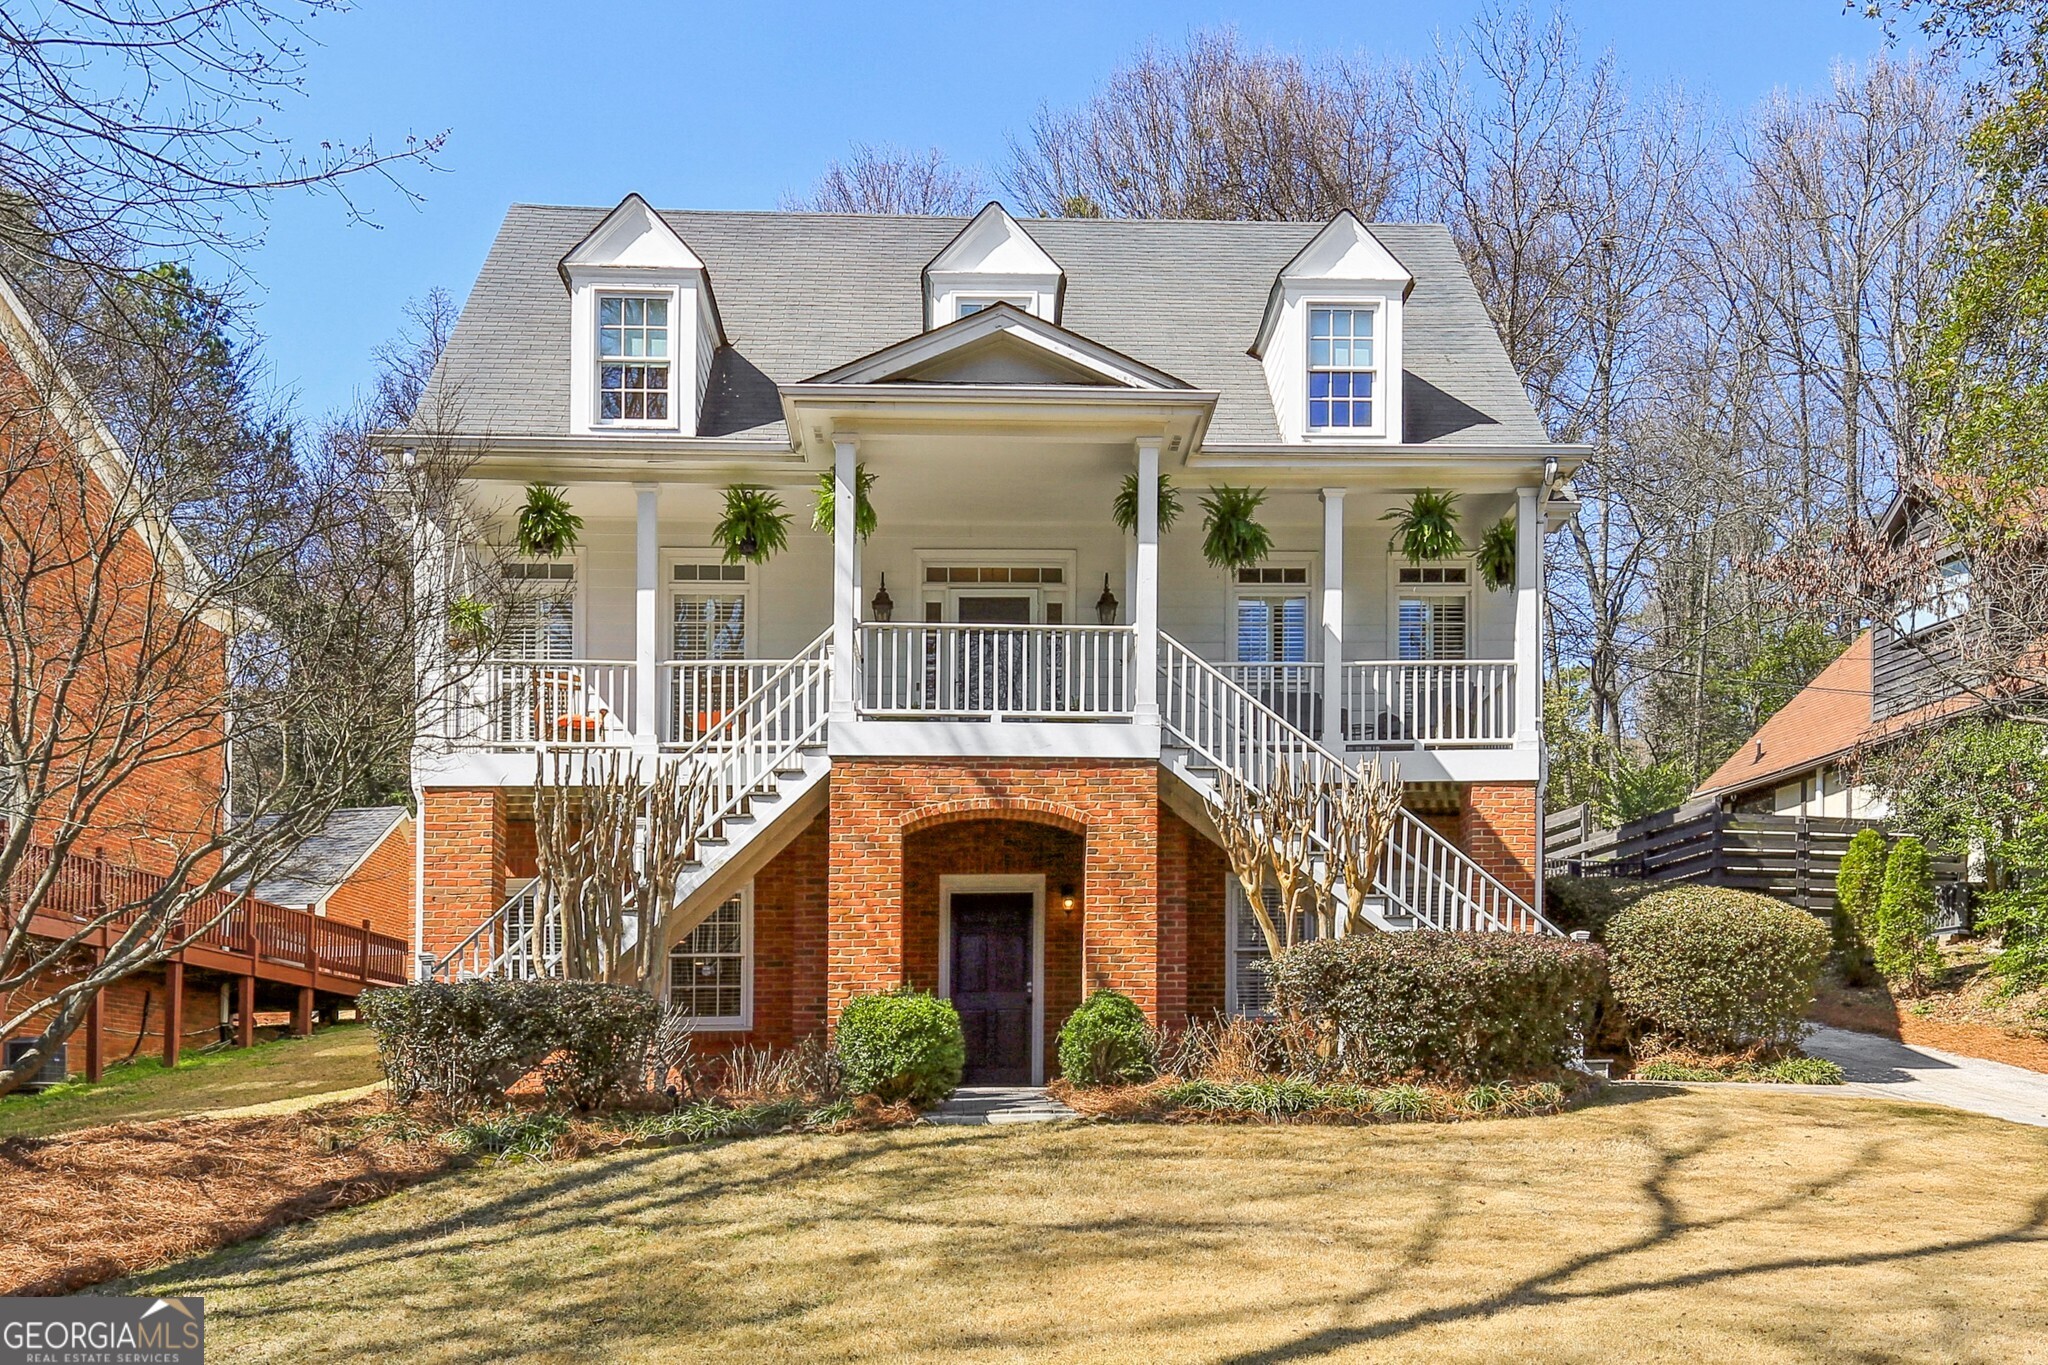
Designer Finishes with Southern Flair in Pine Hills! Positioned on a Half-Acre Lot, A Covered Front Porch perched above the street welcomes you. Imagine sipping Coffee and Iced Tea while enjoying views of the blooming flowers! Step inside to find a Spacious Flex Room before leading to the Light-filled Family Room where memories are sure to be made featuring Half Paneled Walls and a Statement, Built-in Surrounded Fireplace. French Doors lead to a Covered Back Porch welcoming an Indoor/Outdoor Lifestyle. The Kitchen is Chef-Ready with Stainless Steel Appliances including a Gas Range with a Gorgeous Fume Hood and Double Ovens along with Countertop Space Galore. The Dining room features incredible sunlight with Floor-to-ceiling Windows and the most charming wallpaper. Head Upstairs to find a True Retreat Primary Bedroom with Window Seat, Spa-like Bathroom with Soaking Tub and Frameless Standing Shower, and His/hers Walk-in Closets. Both Secondary Bedrooms are Spacious with access to a Full Bathroom. Laundry is conveniently located both Upstairs and on the Terrace Level where you'll find an Additional Bedroom, Full Bathroom, Living Areas , and a Second Kitchen. This Terrace Level is perfect for an Income Producing Tenant, Au Pair, or In-law Suite! You'll find an amazing city park called Shady Valley Park just down the street with a Playground, Soccer Field, Tennis Courts, and Basketball Courts! The Roxboro Valley Swim Club is only one mile away. Beautiful, Tree-lined Streets can be found on all surrounding roads! The Locations can't be beat - close to Buckhead/Lenox, Midtown, Brookhaven, and North Druid Hills! The brand new Childrens Healthcare of Atlanta is slated to open in the fall and only 1.5 miles away.