Buy Tickets on Eventbrite
2822 Haven Lane
Sold

2822 Haven Lane

2822 Haven Lane, Decatur, GA 30030

$650,000
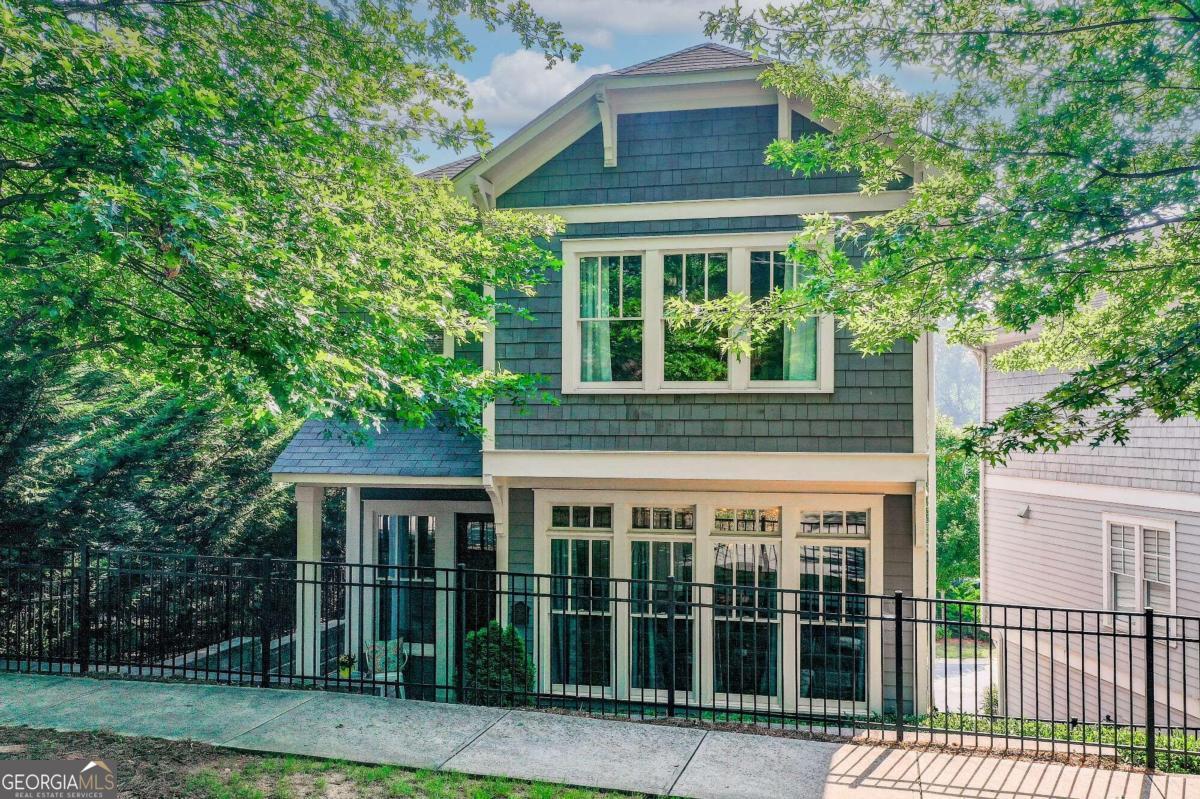
Low maintenance gated Intown living with a private elevator at it's finest! This 2017 custom built 3 level single family home nestled on the border of Decatur and Avondale Estates offers walkability to shops, restaurants, parks and schools without any city taxes! Open the front door and you are greeted with gorgeous wide plank hardwoods that flow throughout the entire living space. Drenched in sunlight, the open plan great room overlooks a beautiful kitchen with grey shaker cabinets, Carrera marble counters, high end stainless steel appliances and a center island. The bright and airy main level bedroom offers generous closet space and easy access to the main level full bathroom. Walk upstairs or take the elevator to the top floor to enter the spacious owner's suite complete with hardwood floors, coved trey ceiling, a large walk in closet and a spa like ensuite bath with a dual vanity and walk in shower. The secondary bedroom connects to the loft (which can easily be enclosed for a true 5th bedroom) via a Jack n Jill bathroom. The terrace level suite is enormous and extra private, making it the ideal setup for guest quarters! The oversized 2 car garage has epoxy coated floors and extra storage! This expertly crafted Thrive community features a resort style pool, cabana area with grills and seating plus a fire pit and private green space. Enjoy easy access to Downtown Avondale Estates, Downtown Decatur, all major highways, Marta and everything the city of Atlanta has to offer!
4
beds

4
baths

958.32 Sq.Ft. lot

Features & Amenities

Interior

  • total bedrooms4
  • Total bathrooms4
  • full bathrooms4
  • Laundry room In Hall, Laundry Closet, Upper Level
  • Flooring Carpet, Hardwood, Tile
  • APPLIANCES Dishwasher, Disposal, Dryer, Gas Water Heater, Microwave, Refrigerator, Washer
  • other interior Features Double Vanity, Roommate Plan, Split Bedroom Plan, Walk-In Closet(s)

Area & Lot

  • Status Sold
  • Date Sold June 7, 2024
  • Lot Area958.32 Sq.Ft.
  • MLS® ID10284333
  • TypeResidential
  • YEAR BUILT2017
  • Architecture StylesCluster, Craftsman
  • Elementary SchoolAvondale
  • Middle SchoolDruid Hills
  • High SchoolDruid Hills

Exterior

  • STORIES3
  • water SourcePublic
  • utilitiesCable Available, Electricity Available, High Speed Internet, Natural Gas Available, Phone Available, Sewer Available, Underground Utilities, Water Available
  • roofComposition
  • lot featuresZero Lot Line
  • parkingAttached, Basement, Garage, Side/Rear Entrance
  • HEAT TYPEForced Air, Natural Gas
  • AIR CONDITIONINGCeiling Fan(s), Central Air, Zoned
  • sewerPublic Sewer
  • SubstructureBlock
  • Disability FeaturesAccessible Elevator Installed
  • security FeaturesGated Community, Smoke Detector(s)

Financial

  • Sales Price$650,000
  • Real Estate Tax $11,486/yr
  • HOA $2,640/yr

The Bolst Approach

Bolst is dedicated to supporting home buyers and sellers with a responsive, knowledgeable approach, delivering successful solutions rooted in integrity.

Follow Me on Instagram