Buy Tickets on Eventbrite
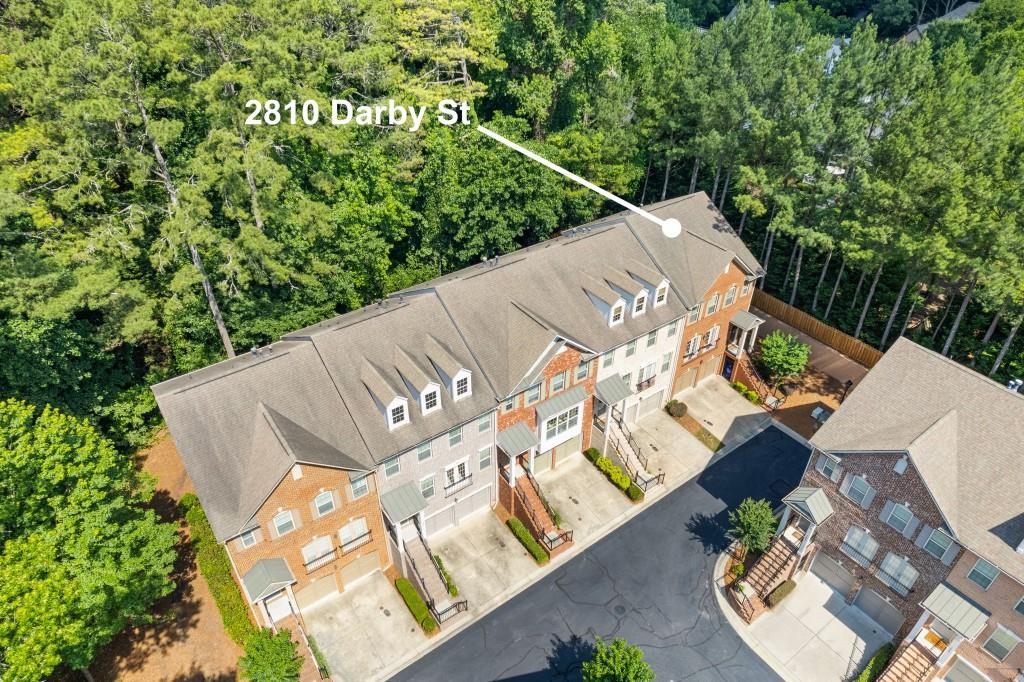
2810 Darby Street NE
SEE ALL PHOTOS
2810 Darby Street NE
Bought with Enya Absi with Bolst, Inc. and Listed by Team Rich Richardson with Bolst  404-482-2293
Sold

2810 Darby Street NE

2810 Darby Street NE, Atlanta, GA 30319

$620,000
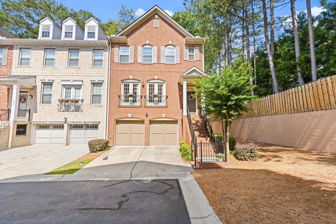
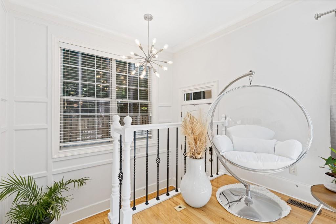
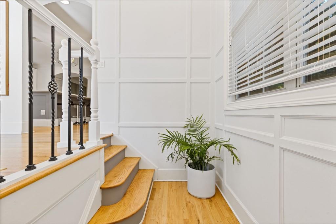
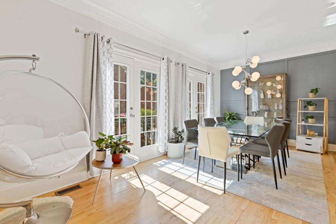
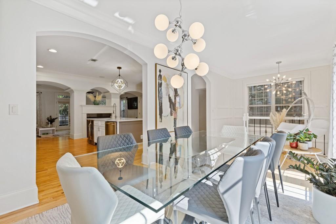
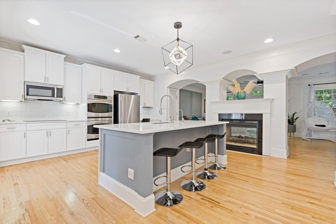
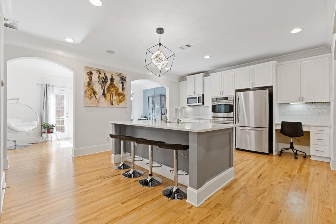
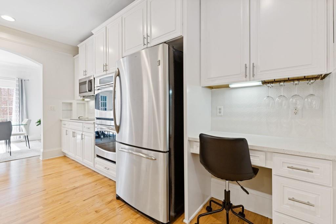
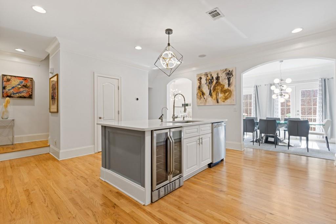
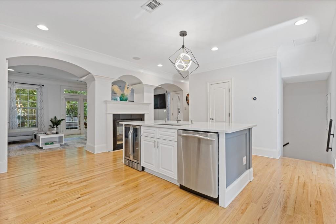
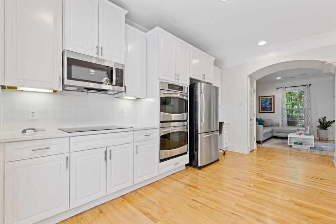
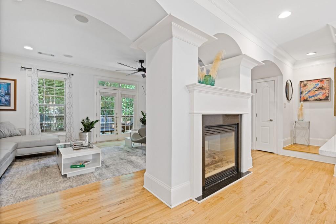
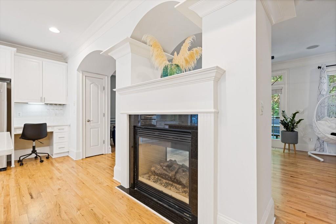
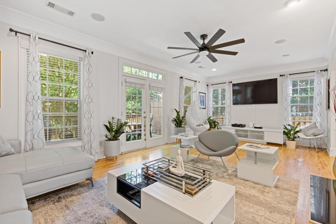
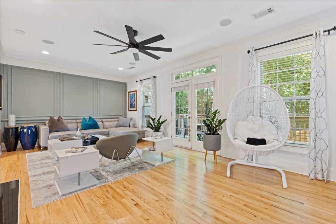
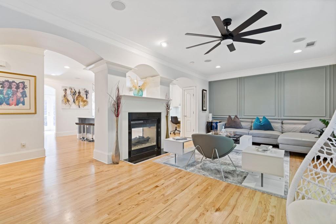
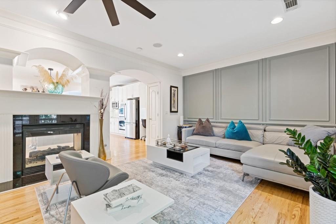
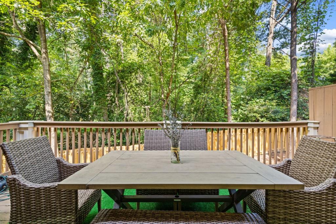
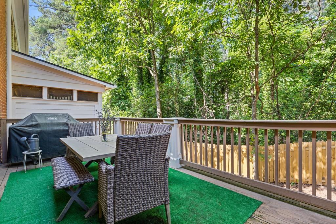
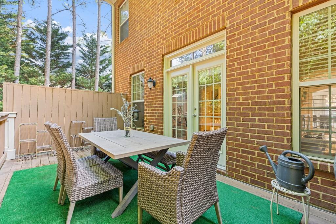
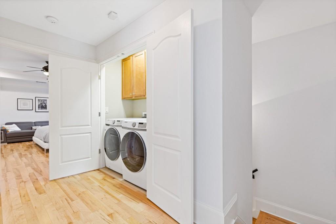
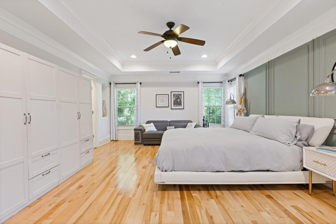
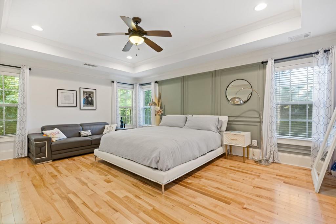
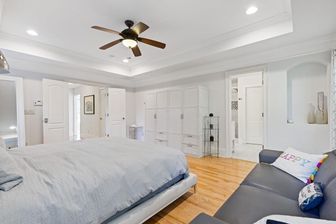
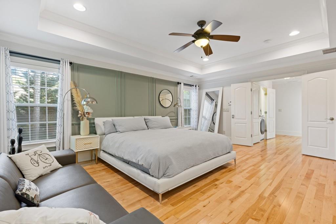
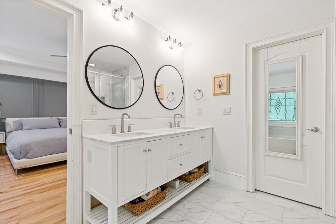
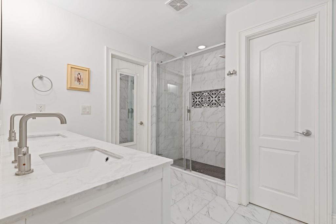
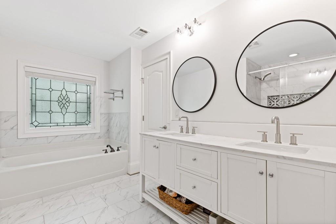
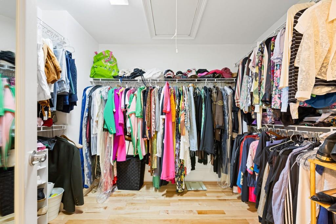
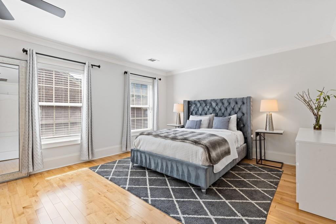
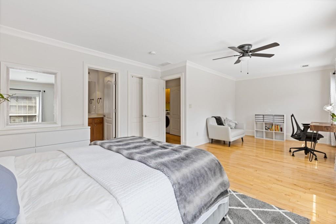
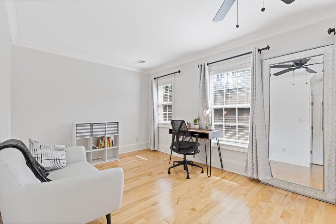
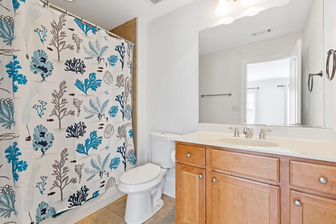
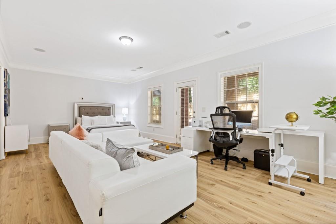
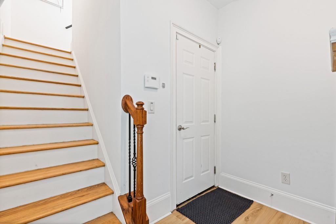
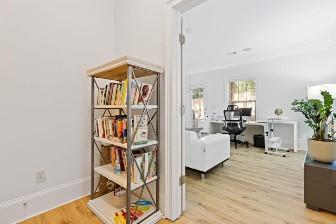
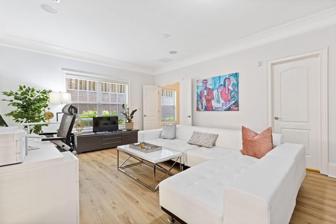
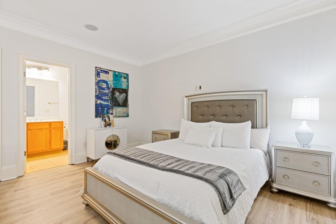
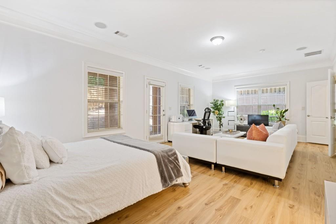
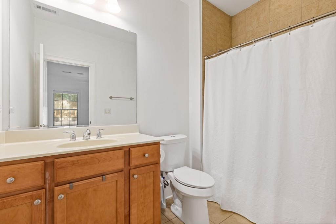
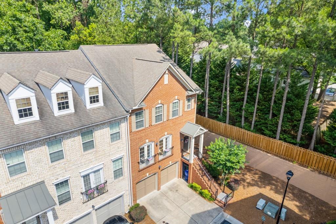
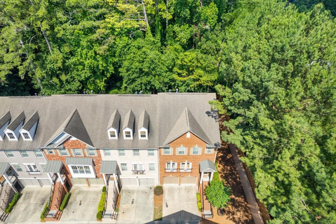
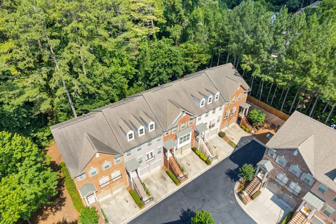
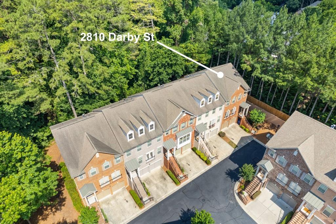
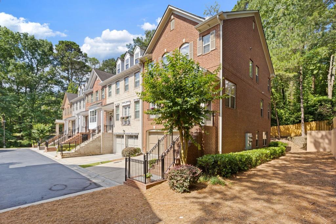
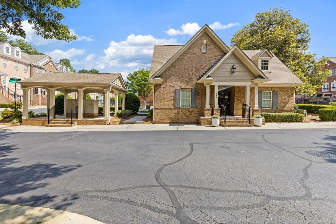
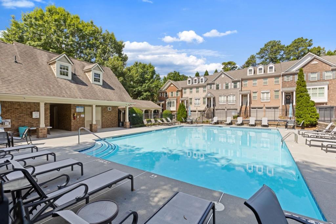
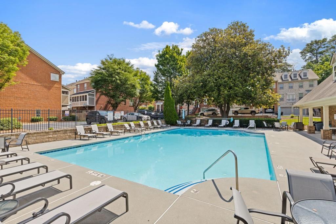
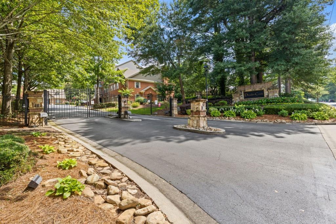
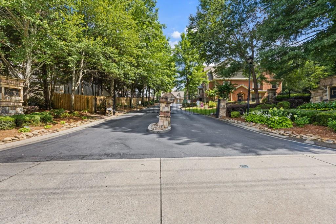
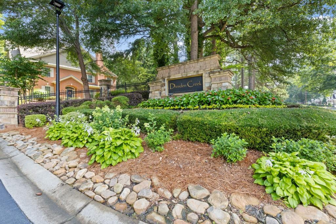
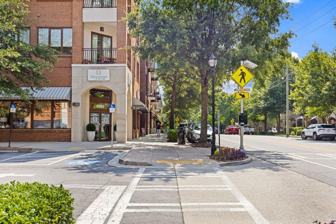
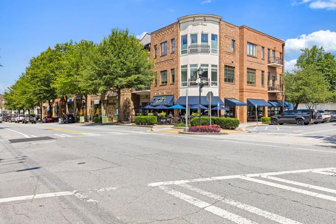
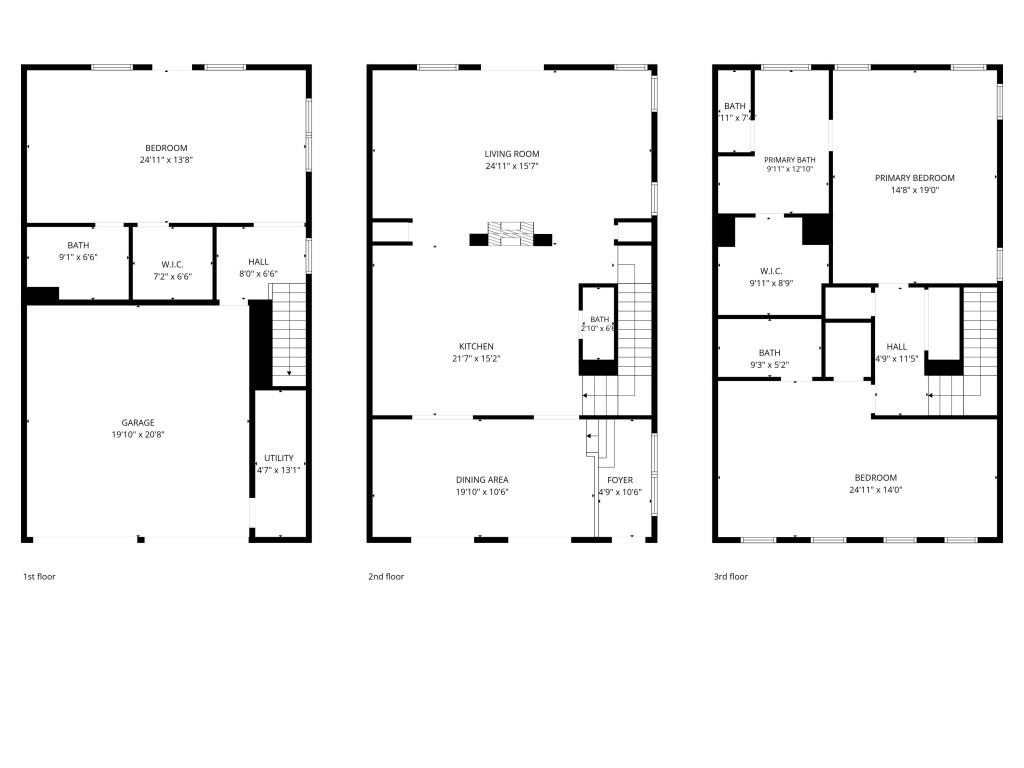
One of these is not like the others. Welcome to 2810 Darby Street, a truly exceptional four-sided brick end-unit townhome in the gated Dresden Creek community, ideally located in the heart of Brookhaven. Unlike other homes in the neighborhood, this rare end unit features ten additional windows along the side of the home, flooding the interior with natural light while offering remarkable privacy, serene wooded views, and a peaceful, quiet setting. Offering approximately 2,741 square feet of beautifully updated living space, this home combines luxury finishes, abundant sunlight, and an unbeatable location. Hardwood floors run throughout the entire home with no carpet anywhere, creating a clean, sophisticated, and low-maintenance living environment. The open-concept main level features hardwood floors, a spacious dining area, and a fully renovated designer kitchen complete with quartz countertops, an oversized island, double ovens with a convection feature, an induction cooktop, wine cooler, and premium stainless-steel appliances. The inviting living room centers around a double-sided fireplace and opens to a private outdoor patio, creating the perfect space for entertaining or relaxing among the trees. Upstairs, the owner's suite serves as a private retreat, highlighted by a fully renovated spa-inspired primary bath featuring dual vanities and an upgraded walk-in shower. An additional ensuite bedroom offers a generous sitting area and walk-in closet, providing comfort and flexibility for family or guests. The terrace level offers versatile living space ideal for a guest suite, home office, fitness room, media room, or additional living area. Residents enjoy Dresden Creek's gated entrance and community saltwater pool, all just minutes from Brookhaven Village, Buckhead, premier dining, shopping, parks, and major commuter routes. With its premium end-unit location, extra windows, exceptional privacy, no-carpet interior, fully renovated kitchen and primary bath, and sophisticated finishes throughout, this home stands apart from the rest. 2810 Darby Street offers the perfect blend of luxury, tranquility, low-maintenance living, and walkable Brookhaven convenience.

3
beds

4
baths

2,741 Sq.Ft. LIVING AREA

1,306.8 Sq.Ft. lot

Rich Richardson

Rich Richardson

Enya Absi

Enya Absi

Features & Amenities

Interior

  • total bedrooms3
  • Total bathrooms4
  • full bathrooms3
  • half bathroom1
  • Laundry room Common Area, In Hall, Upper Level
  • Flooring Hardwood, Tile
  • Fireplace Double Sided, Family Room, Gas Log
  • APPLIANCES Dishwasher, Disposal, Double Oven, Electric Cooktop, Gas Range, Gas Water Heater, Microwave, Refrigerator, Other
  • other interior Features Crown Molding, Entrance Foyer, High Ceilings 9 ft Lower, High Ceilings 9 ft Main, High Ceilings 9 ft Upper, Recessed Lighting, Walk-In Closet(s)

Area & Lot

  • Status Sold
  • Date Sold September 15, 2026
  • Living Area2,741 Sq.Ft.
  • Total Area2,741 Sq.Ft.
  • Lot Area1,306.8 Sq.Ft.
  • MLS® ID7787386
  • TypeTownhouse
  • YEAR BUILT2007
  • NeighborhoodBrookhaven
  • Architecture StylesTownhouse
  • Water FrontageNone
  • View DescriptionNeighborhood
  • Elementary SchoolAshford Park
  • Middle SchoolChamblee
  • High SchoolChamblee

Exterior

  • STORIES3
  • Garage Space2.0
  • water SourcePublic
  • utilitiesCable Available, Electricity Available, Natural Gas Available, Phone Available, Sewer Available, Underground Utilities, Water Available
  • PoolNone
  • roofComposition
  • lot featuresBack Yard, Landscaped, Level
  • parkingAttached, Driveway, Garage
  • HEAT TYPENatural Gas
  • AIR CONDITIONINGCeiling Fan(s), Central Air, Electric
  • sewerPublic Sewer
  • SubstructureConcrete Perimeter
  • Disability FeaturesNone
  • security FeaturesSecurity Gate, Smoke Detector(s)
  • Green featuresNone
  • other exterior FeaturesPrivate Entrance, Private Yard, Rain Gutters

Financial

  • Sales Price$620,000
  • Real Estate Tax $6,592/yr
  • HOA $378/mo
View Virtual Tour

Brookhaven

Explore

The Bolst Approach

Bolst is dedicated to supporting home buyers and sellers with a responsive, knowledgeable approach, delivering successful solutions rooted in integrity.

Follow Me on Instagram