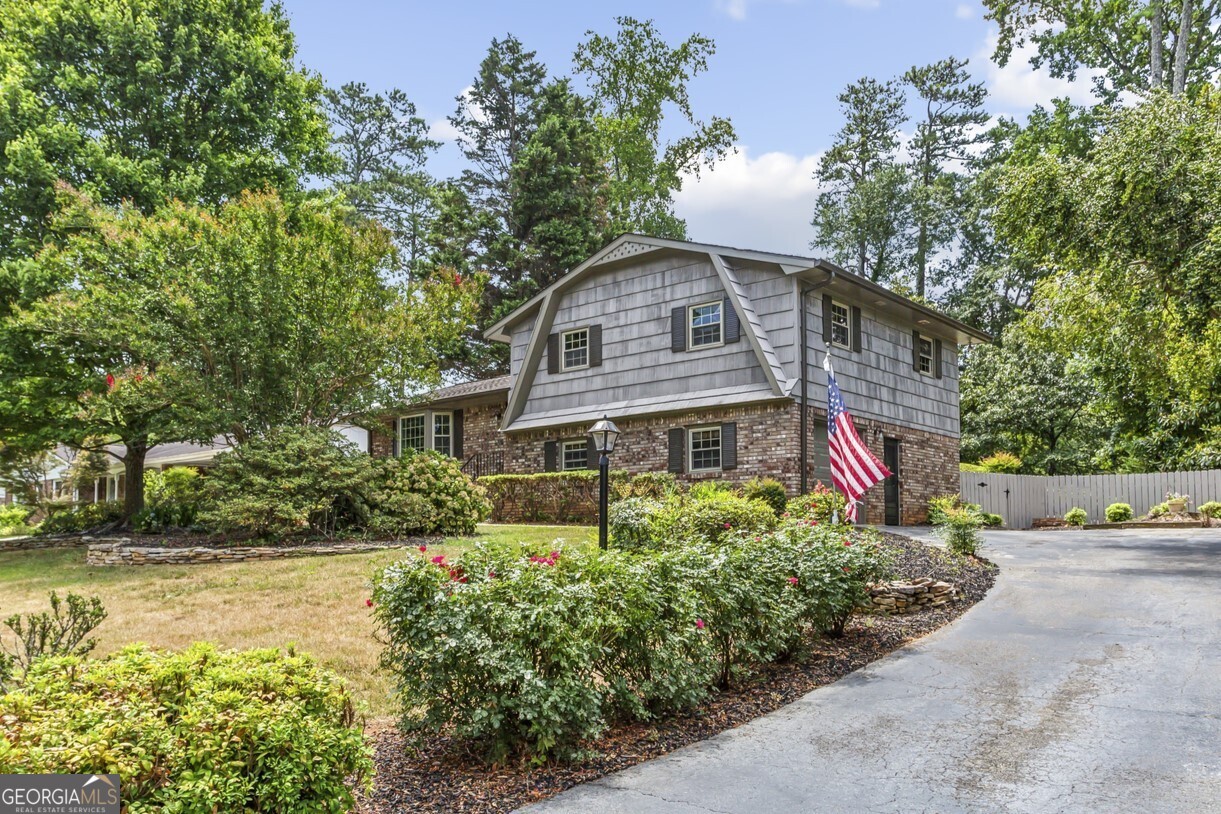
Updated Throughout with a Private Pool! Fresh Exterior Paint and a Fully Updated/Renovated Interior mean all you have to do is move right in! Step inside to find a welcoming Foyer that leads to a Light-Filled Living Room. The Dining Room is conveniently located adjacent to the Kitchen featuring a Subway Tiled Backsplash, Quartz Countertops, and Stainless Steel Appliances. Upstairs, an Oversized Primary Bedroom awaits with a Fully Renovated Ensuite Bathroom featuring a Dual Vanity and Large Standing Shower. Two Spacious Secondary Bedrooms share an Updated Full Bathroom with a Large Vanity and Deep Tub/Shower Combo. Downstairs, a Second Living Room and Half Bathroom allow space for flexible options depending on your needs! An expansive Deck conveniently accessed via the dining area is the perfect place to dine al-fresco. This Deck overlooks a Private Pool and beautifully Landscaped, Fully Fenced Backyard - perfect for this hot Georgia Summer! The Garage has been converted to a Fully Wired Workshop but could easily be converted back to a 1 car garage should that be desired. A Separate Shed at the end of the driveway provides a space for yard tools or hobby equipment. Located in the Wonderful Hyde Park neighborhood with an optional HOA and Optional access to a Lap Pool and Four Lighted Tennis Courts! If that's not enough, Terrell Mill Park is only steps away containing a Soccer Field, 4 Softball Fields, Picnic Pavillions, a Playground, and a Tennis Center. Several Shopping, Dining and Entertainment options are at your fingertips - only 4 miles to Truist Park/The Battery, 5 miles to Marietta Square, and 6 miles to East Cobb. Brumby Elementary and East Cobb Middle are steps away for added convenience. Easy Access to I-75 and I-285 for any commuting needs.