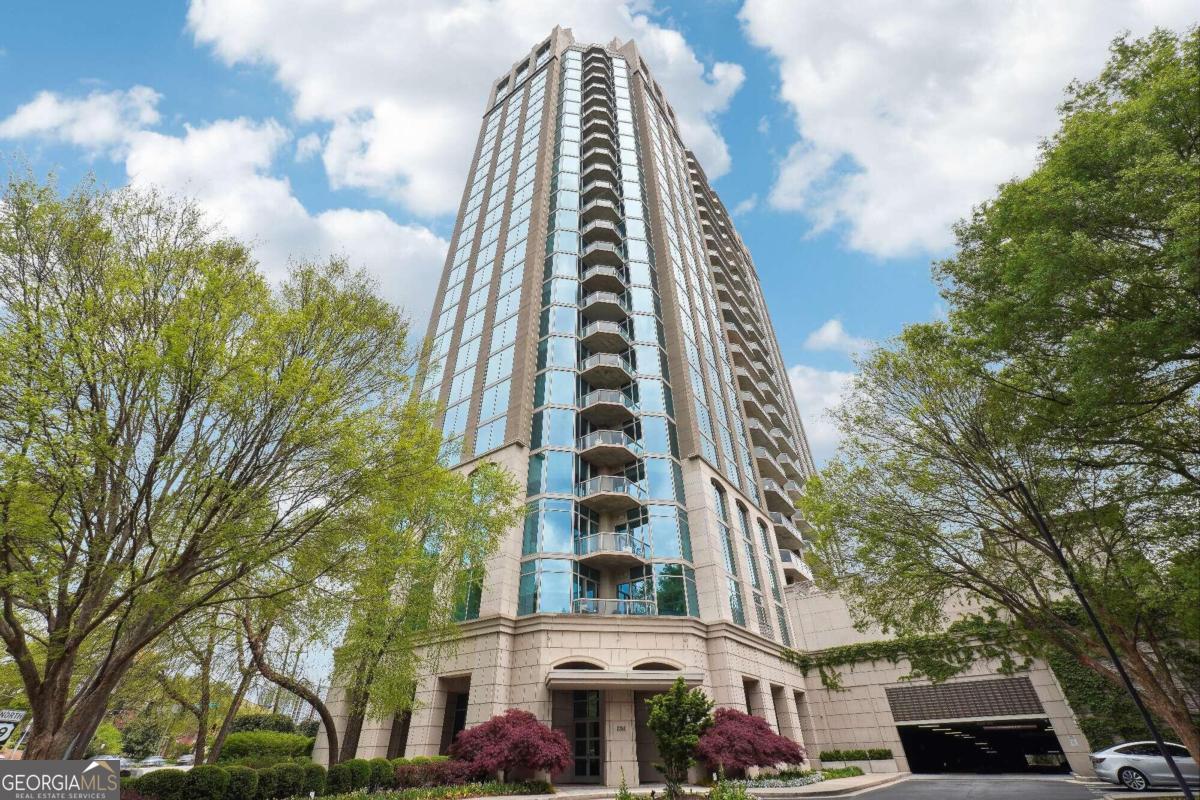
Introducing an exclusive opportunity to reside in the stunning high-rise of the Gallery, renowned for its exclusivity and luxury. This elegant residence showcases an oversized one-bedroom floor plan with a den, offering versatility and sophistication. The den can effortlessly be transformed into a private room with the addition of a door, making it perfect for accommodating out-of-town visitors or creating a serene home office space. Additionally, this condo features a full bath with a subway tile glassed-in shower, ideal for guest convenience. The spacious open floor plan is designed for entertaining and highlights breathtaking Buckhead views. The generously sized kitchen is a culinary enthusiast's dream, ideal for hosting gatherings and creating culinary masterpieces. The main suite boasts a large walk-out balcony with panoramic views of Buckhead and downtown Atlanta, creating an ambiance that will leave you breathless. The primary spa bath offers the perfect retreat for relaxation, complete with a walk-in shower, soaking tub, and double vanity, providing the ultimate in luxury living. Meticulously maintained and move-in ready, this condo offers a seamless blend of comfort and sophistication. Residents of the Gallery enjoy an unparalleled array of amenities, including a seasonal art show, newly renovated club room, guest suite, pool, luxury outdoor kitchen with fireplaces, tennis court, and state of the ark fitness center. With 24-hour concierge and security, as well as secure gated parking, residents can enjoy peace of mind and unparalleled convenience. Condo owner purchased it's own 6x4 storage unit and personally purchased (1) parking space. Situated within walking distance to dining, shopping, and the Peachtree Farmers Market, this condo offers the epitome of luxury living combined with unparalleled convenience. Included with the unit is one parking spot and a storage unit, providing added convenience and value. Don't miss out on the opportunity to experience the pinnacle of high-rise living at the Gallery.