Buy Tickets on Eventbrite
279 Scarborough Road
SEE ALL PHOTOS
279 Scarborough Road
Sold

279 Scarborough Road

279 Scarborough Road, Stockbridge, GA 30281

$420,000
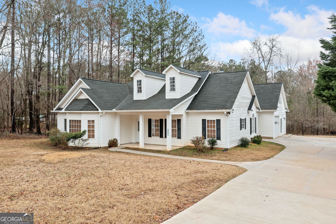
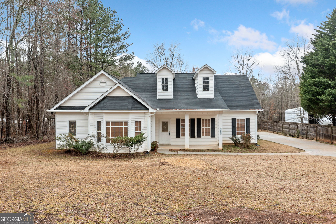
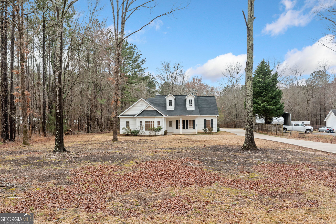
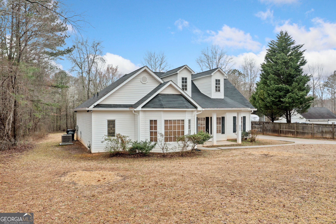
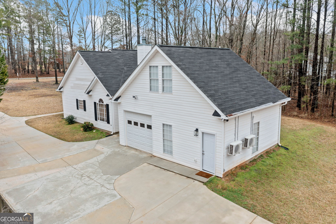
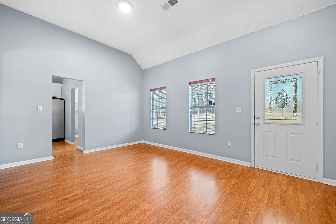
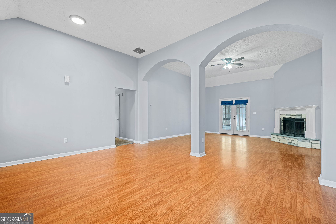
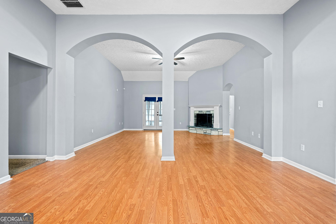
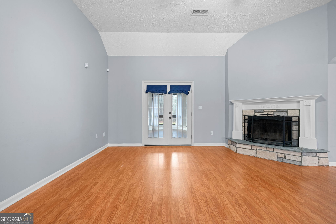
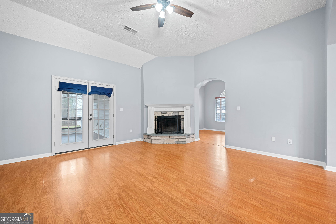
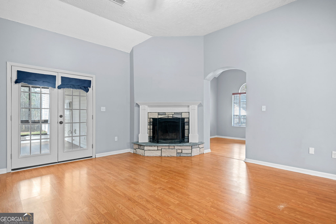
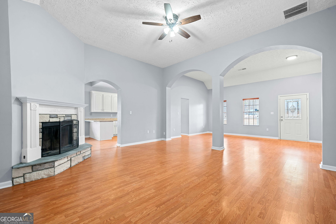
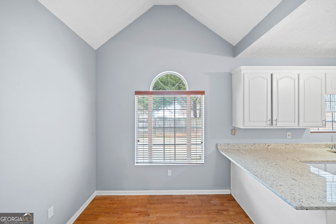
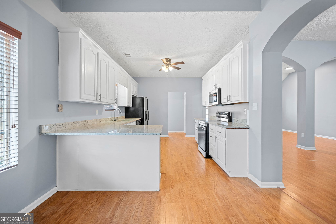
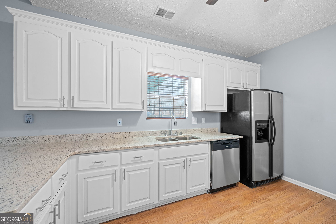
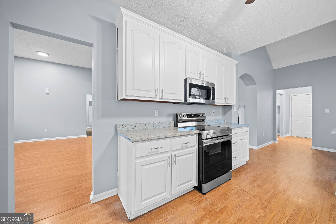
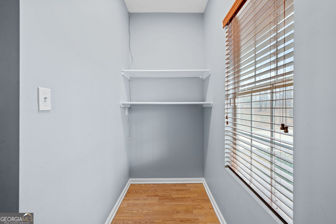
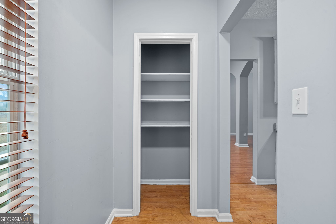
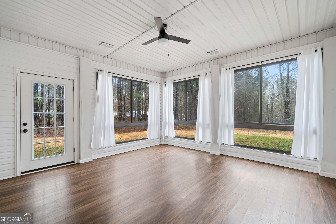
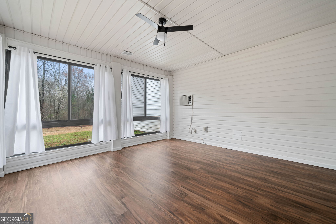
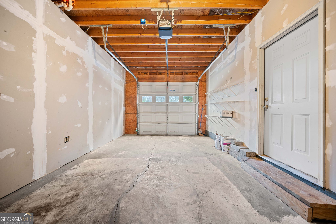
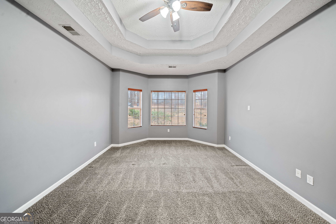
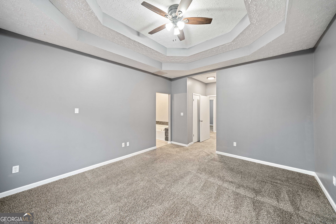
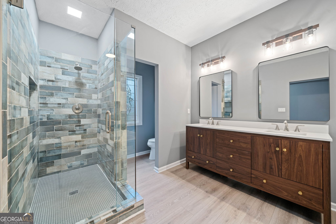
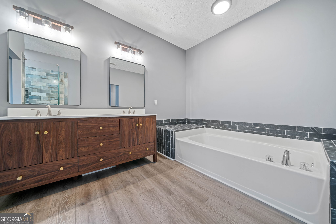
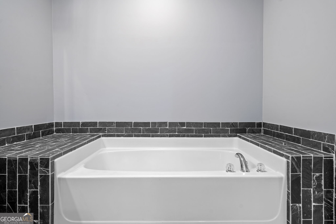
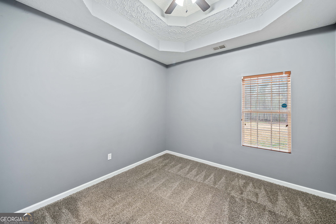
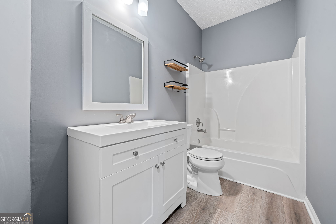
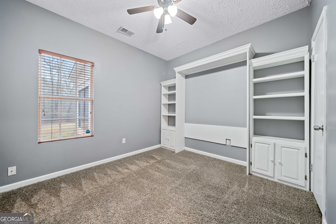
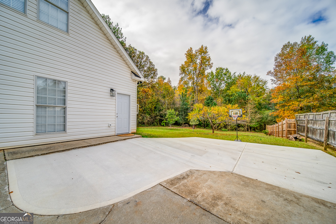
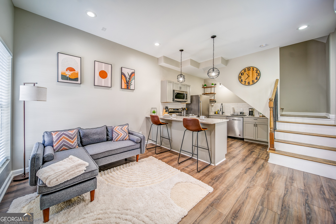
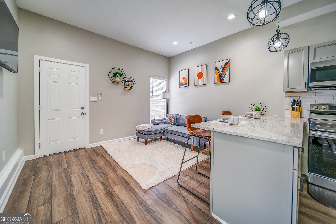
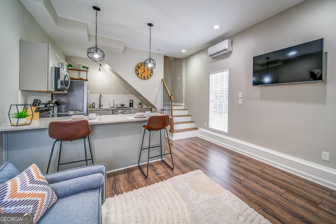
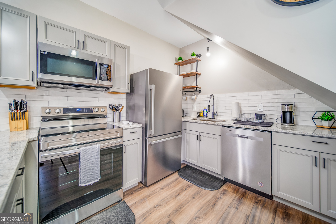
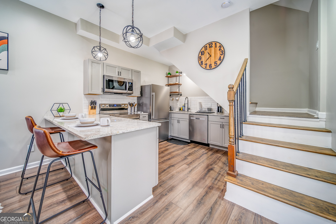
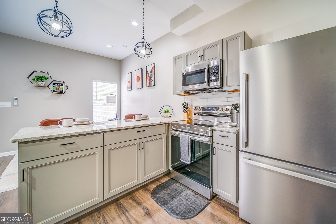
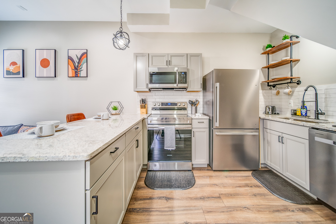
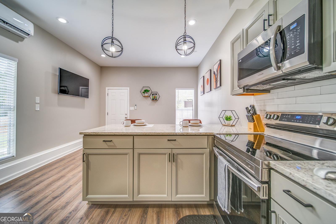
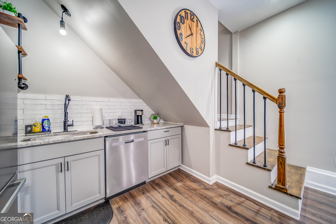
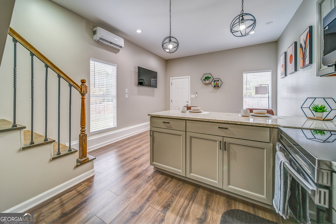
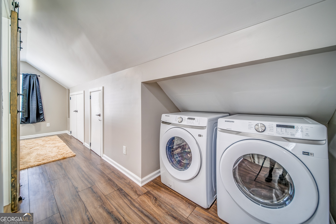
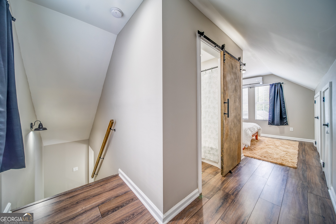
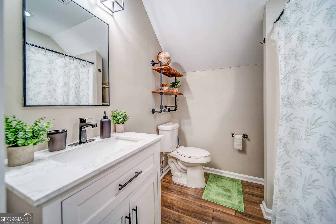
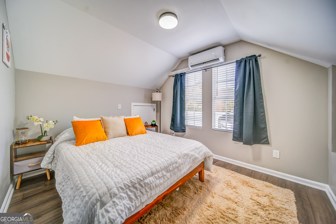
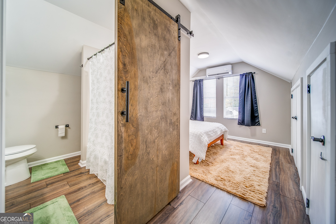
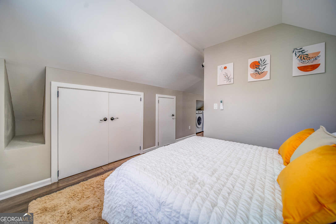
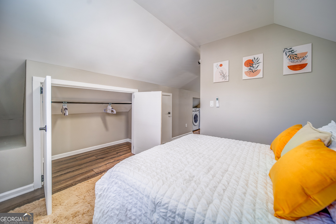
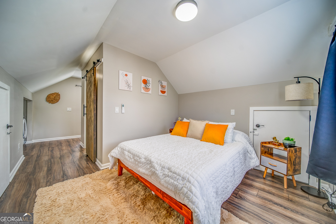
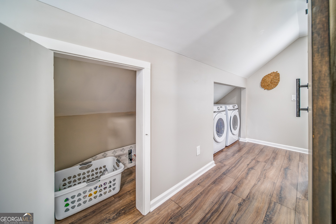
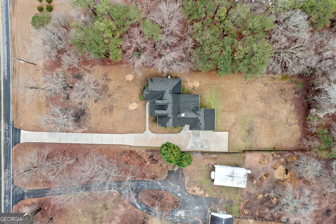
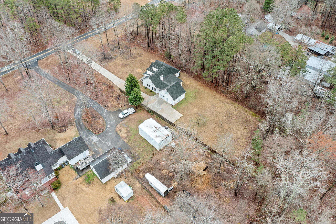
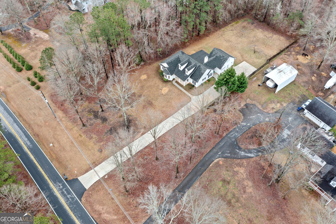
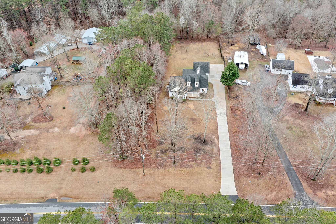
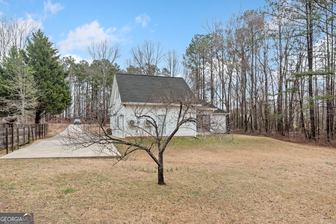
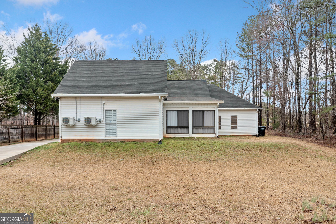
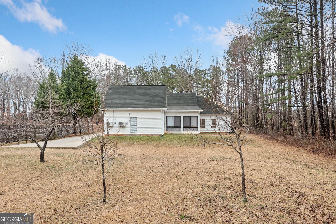
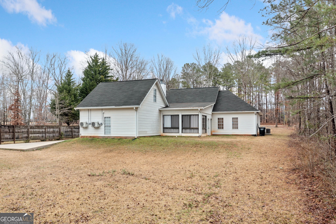
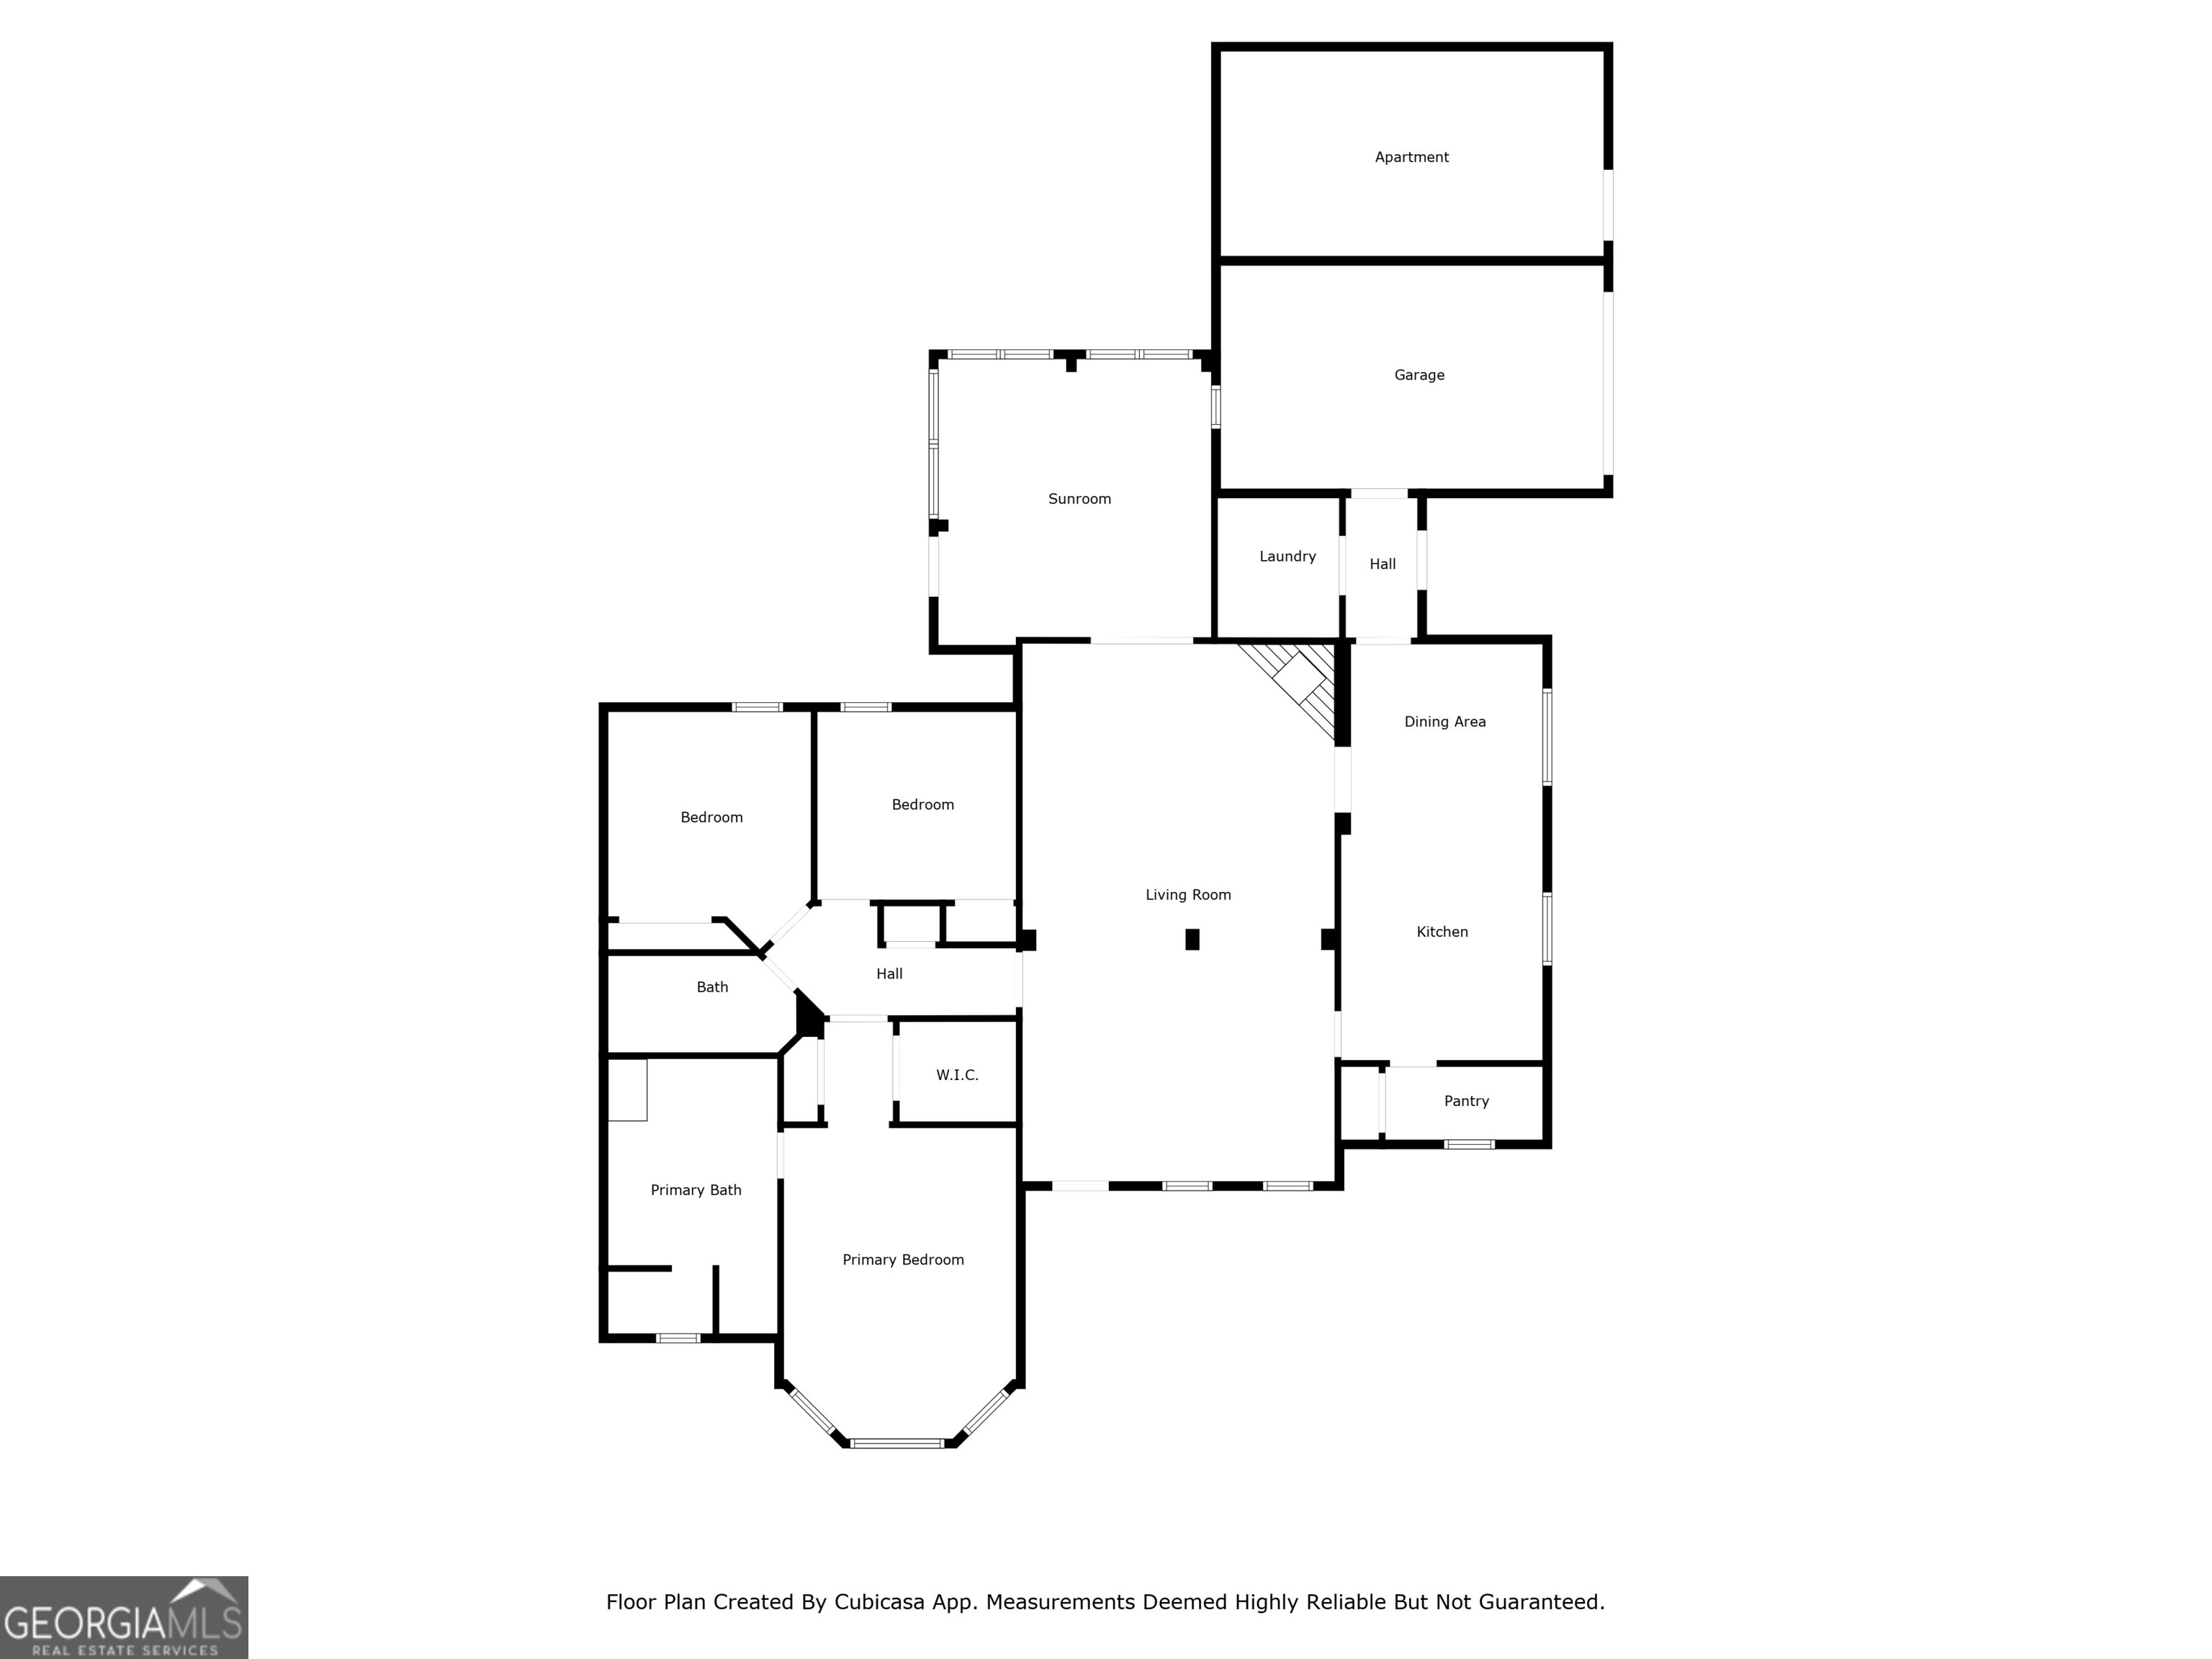
This stunning, one-of-a-kind 3-bedroom, 2-bathroom ranch sits on 1.5 acres of beautifully maintained land-offering all the outdoor space you could ever need. Thoughtfully renovated, the main home features a bright open-concept layout with a sunroom just off the family room, perfect for relaxing year-round. The spacious primary suite is a true retreat, boasting two walk-in closets, a luxurious walk-in shower, a soaking tub, and a double vanity. The kitchen is a chef's dream with ample countertop space, a massive walk-in pantry, stainless steel appliances, and a cozy eat-in area. But that's not all- this property includes a brand-new, 1 bedroom/1 bathroom two-story apartment (built in 2023) with top-of-the-line finishes! Located behind the single-car garage, this space is ideal for a mother-in-law suite, a college student, or an income-generating rental opportunity. Homes like this don't come around often-schedule your showing today before it's gone! Ask the listing agent how this home qualifies for 100% financing!

4
beds

3
baths

2,454 Sq.Ft. LIVING AREA

1.49 Acres lot

Rachael Smith

Rachael Smith

Features & Amenities

Interior

  • total bedrooms4
  • Total bathrooms3
  • full bathrooms3
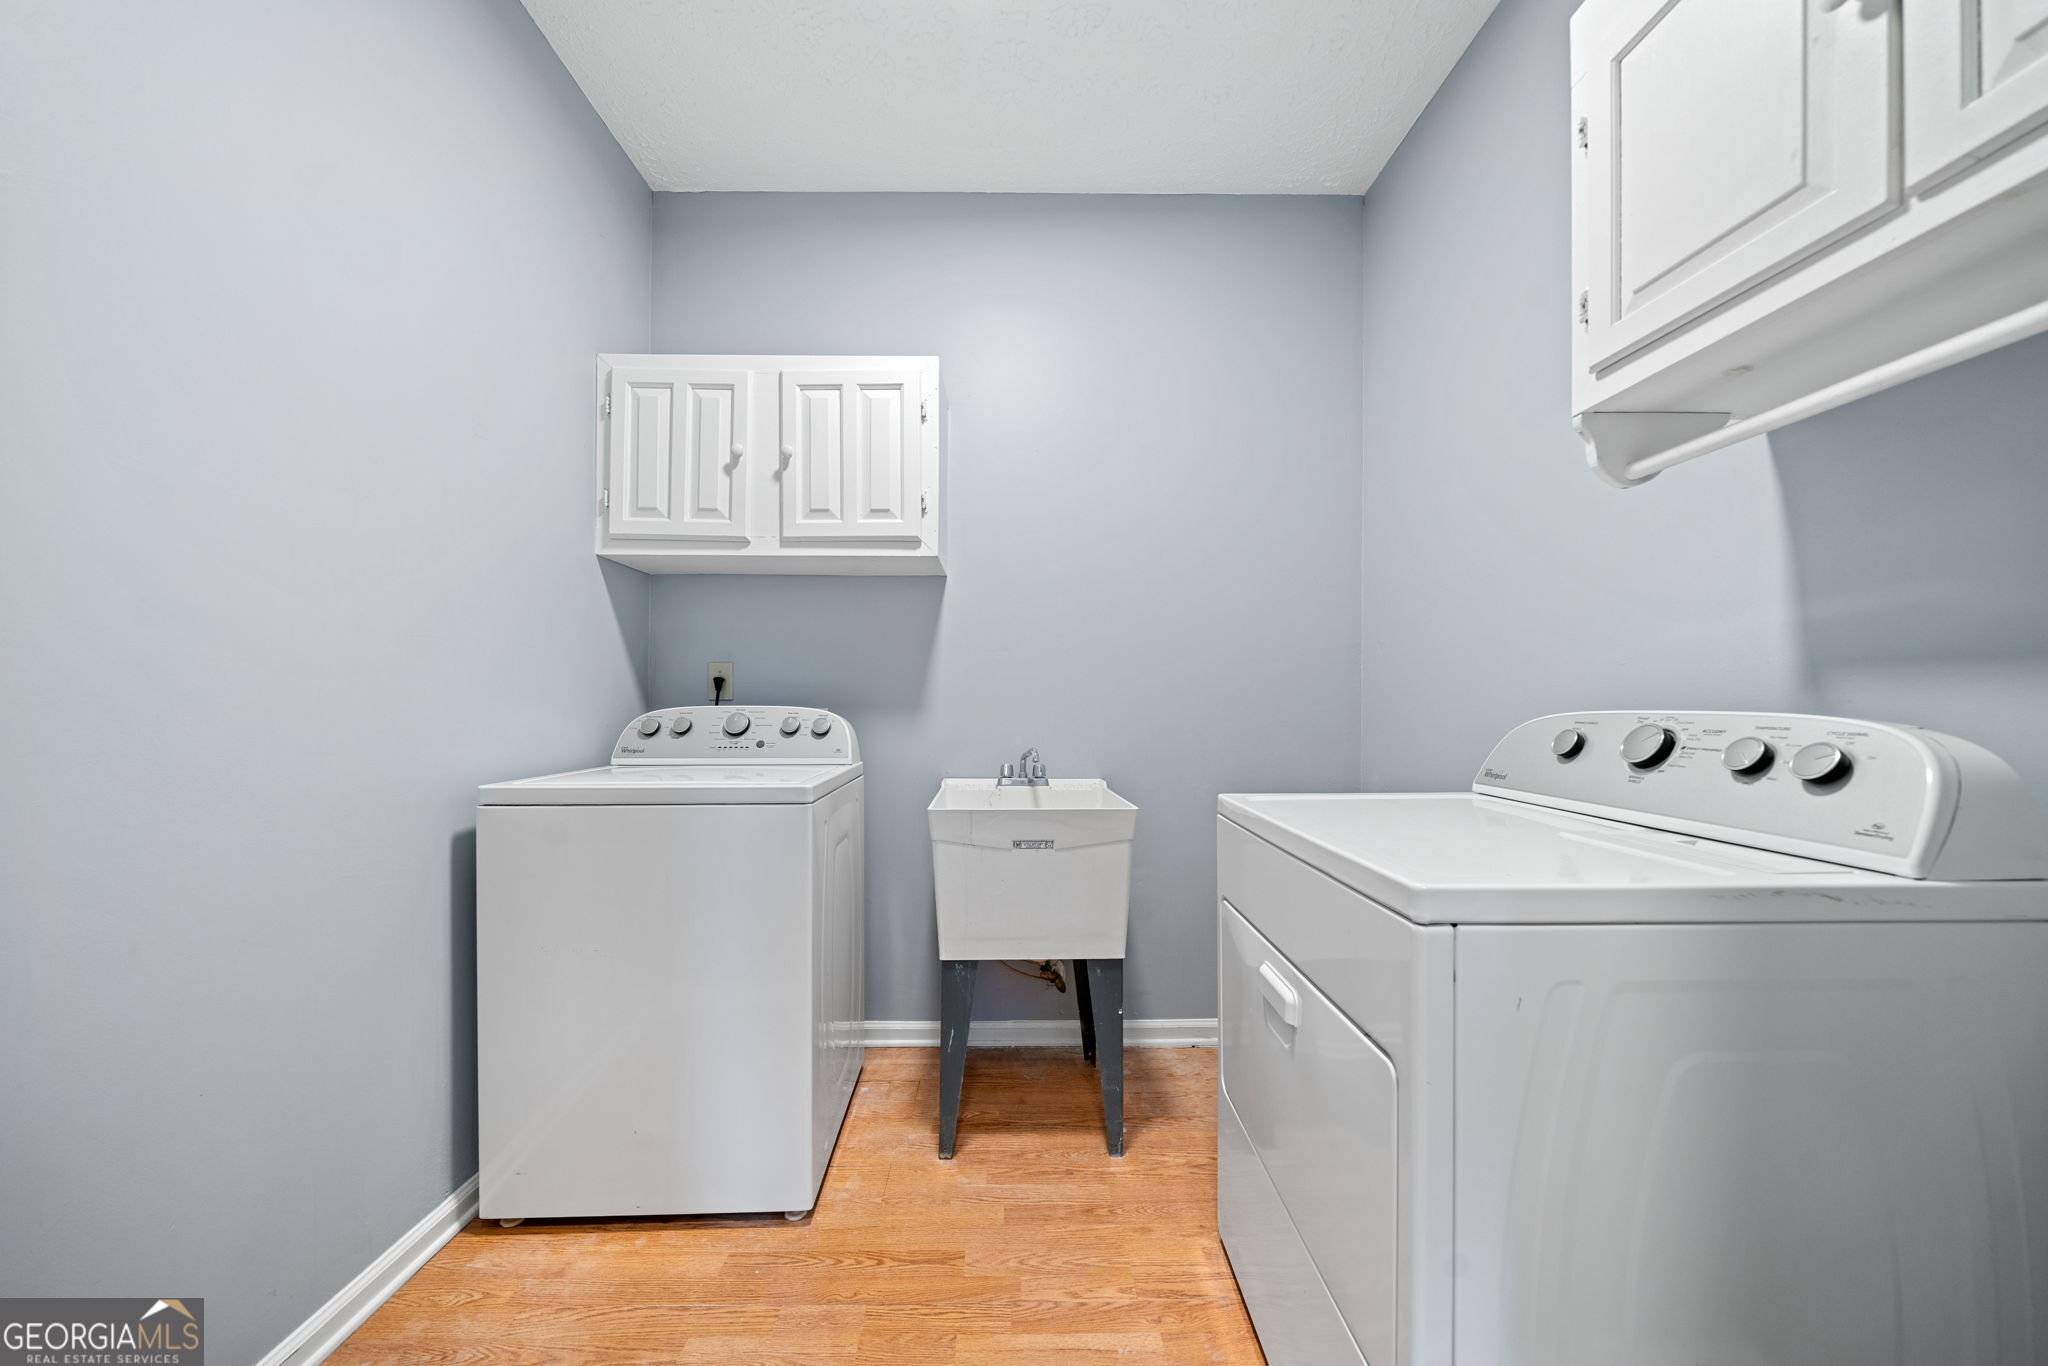
  • Laundry room In Hall
  • Flooring Carpet, Laminate, Tile
  • Fireplace Family Room, Masonry
  • APPLIANCES Dishwasher, Dryer, Range, Refrigerator, Stainless Steel Appliance(s), Washer
  • other interior Features Double Vanity, Master On Main Level, Separate Shower, Soaking Tub, Tile Bath, Tray Ceiling(s), Walk-In Closet(s)

Area & Lot

  • Status Sold
  • Date Sold April 8, 2025
  • Living Area2,454 Sq.Ft.
  • Total Area2,454 Sq.Ft.
  • Lot Area1.49 Acres
  • MLS® ID10473082
  • TypeResidential
  • YEAR BUILT2002
  • Architecture StylesRanch, Traditional
  • Elementary SchoolAustin Road
  • Middle SchoolAustin Road
  • High SchoolWoodland

Exterior

  • STORIES1
  • water SourcePublic
  • utilitiesCable Available
  • roofComposition
  • lot featuresLevel, Private
  • parkingAttached, Kitchen Level, Side/Rear Entrance
  • HEAT TYPEElectric, Central
  • AIR CONDITIONINGElectric, Ceiling Fan(s), Central Air
  • sewerSeptic Tank
  • SubstructureSlab

Financial

  • Sales Price$420,000
  • Real Estate Tax $4,495/yr

The Bolst Approach

Bolst is dedicated to supporting home buyers and sellers with a responsive, knowledgeable approach, delivering successful solutions rooted in integrity.

Follow Me on Instagram