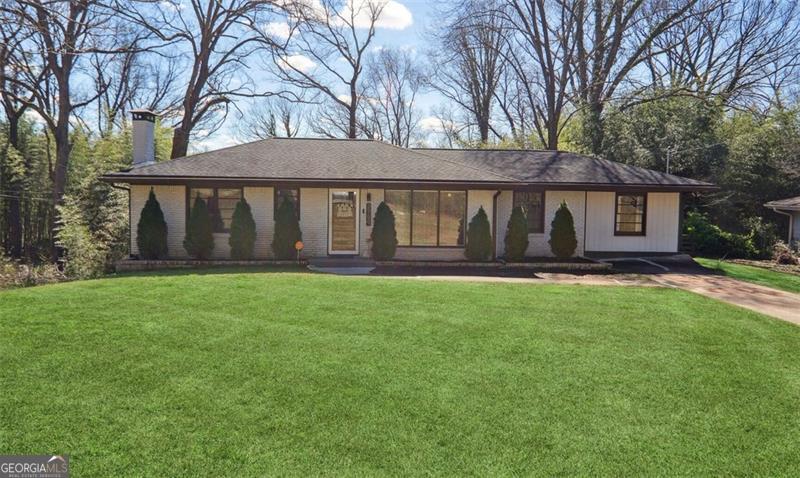
This fully renovated 4-sided brick, 4 bedroom, 2.5 bathroom house in sought-after Gresham Park is sure to impress. The comprehensive 2017 renovation means that everything from the master suite to the bathrooms and open kitchen, complete with stainless steel appliances, is fresh and modern. Important structural elements like the roof, HVAC system, water heater, and even the septic system and leach field have been replaced, ensuring both comfort and peace of mind. The addition of a rear deck provides a wonderful outdoor space, and the fenced backyard is perfect for pets or children to play safely. The finished basement is a real bonus, adding extra living space with a fourth bedroom, a living area, and separate storage space - ideal for guests or as a versatile family room. Gresham Park offers residents a suburban feel while still being close to the amenities of the city. It's conveniently located near major highways like Interstate 20 (I-20), providing easy access to other parts of Atlanta. The neighborhood is also situated near several parks and green spaces, offering opportunities for outdoor recreation and relaxation. It's a family-friendly neighborhood with a diverse community and a variety of housing options. Its convenient location and suburban atmosphere make it an attractive place to live for those looking for a balance between city living and suburban tranquility. Overall, this home offers a perfect blend of modern amenities and classic charm, making it truly move-in ready for its lucky new owners. **NOTE** Unique Ameris Bank program offering 100% Financing for eligible buyers ALSO- this home IS eligible for 100% financing through the PATH LOAN process. **