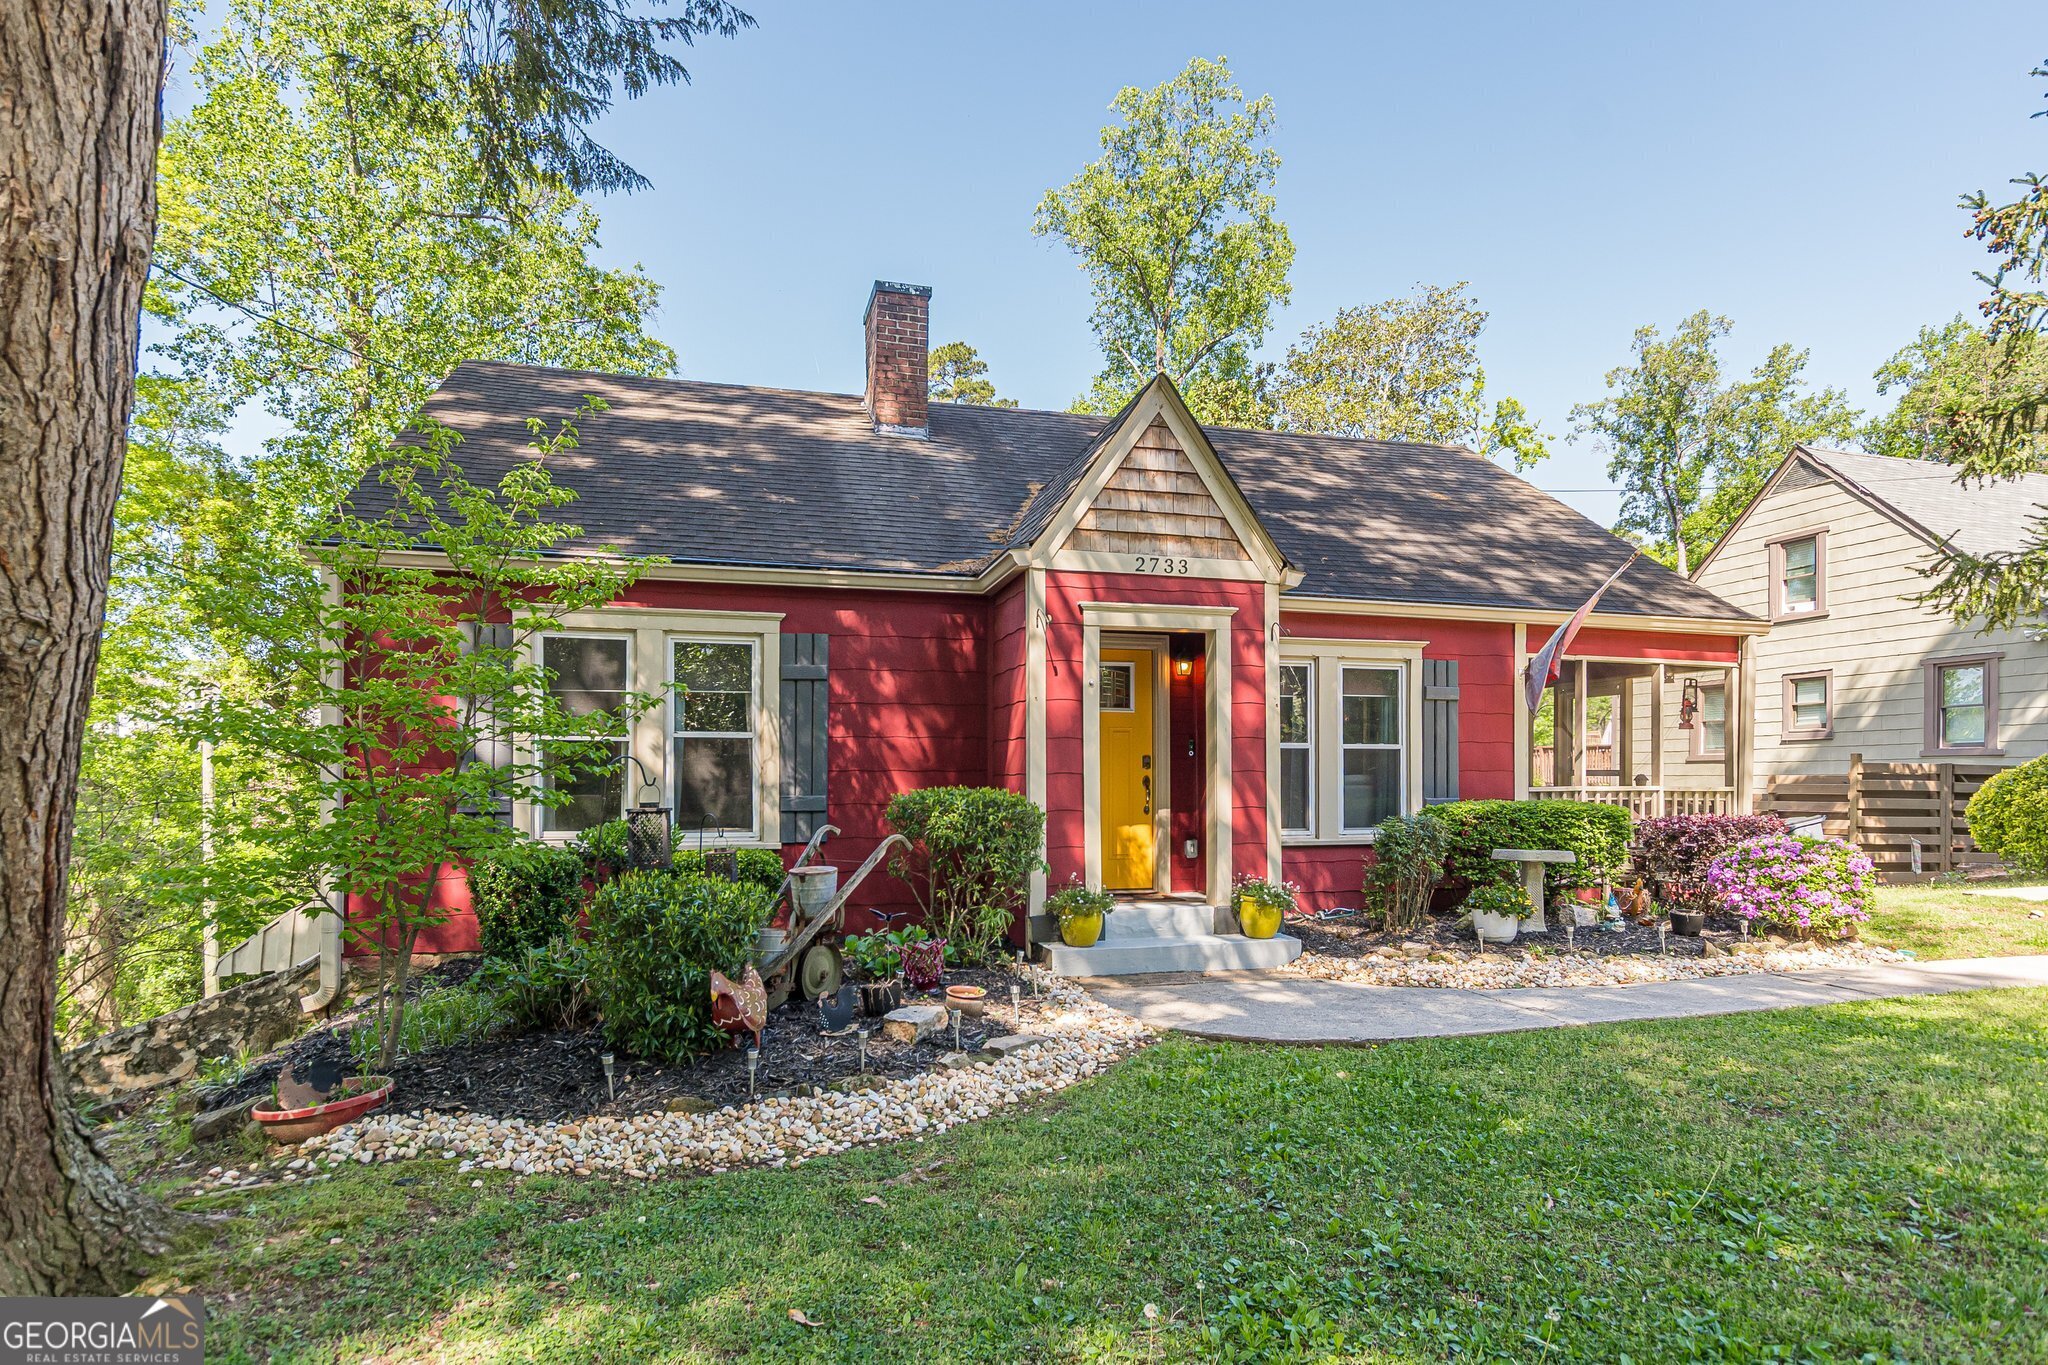
Does your beer-drinking husband get on your last nerve? Do you want him out of your hair? Well, this is the house for you! Step into this spacious, storybook cottage that perfectly blends classic charm with modern touches. Gleaming hardwood floors flow throughout the home, creating a warm and inviting atmosphere. The cozy living room boasts a stunning stone fireplace and a graceful archway that leads into the formal dining room, perfect for hosting holiday dinners or intimate gatherings. Enjoy your morning coffee or unwind in the evening on the screened porch just off the living room-an ideal spot for those breezy Spring mornings and warm Summer nights. The heart of the home is the country kitchen, beautifully updated with elegant grey cabinets, gleaming butcher block countertops, and a stylish tile backsplash. Whether you're cooking a weekday meal or entertaining guests, this kitchen is both functional and beautiful. The home offers two spacious bedrooms and one bathroom on each level. The main-level bath includes a stylish, modern shower, while the upstairs bath invites relaxation with a classic clawfoot tub-perfect for soaking away the day. Double-pane windows throughout ensure energy efficiency and year-round comfort. The partially finished basement is where the magic happens, featuring a colorful Dia de los Muertos-themed wet bar with two kegerators and four taps, an entertainment room perfect for movie nights or game day, and a charming mud room with ample storage. Outside, you'll find a 24x28 detached garage with space for up to three cars, complete with a workbench for weekend projects. Upstairs, a large workshop offers endless possibilities: storage, an art studio, or even a guest suite with a little finishing touch. This one-of-a-kind cottage has everything you need-and surprises you didn't know you wanted. Don't miss your chance to make it yours!