Buy Tickets on Eventbrite
2686 Oak Leaf Place SE
Sold

2686 Oak Leaf Place SE

2686 Oak Leaf Place SE, Atlanta, GA 30316

$565,000
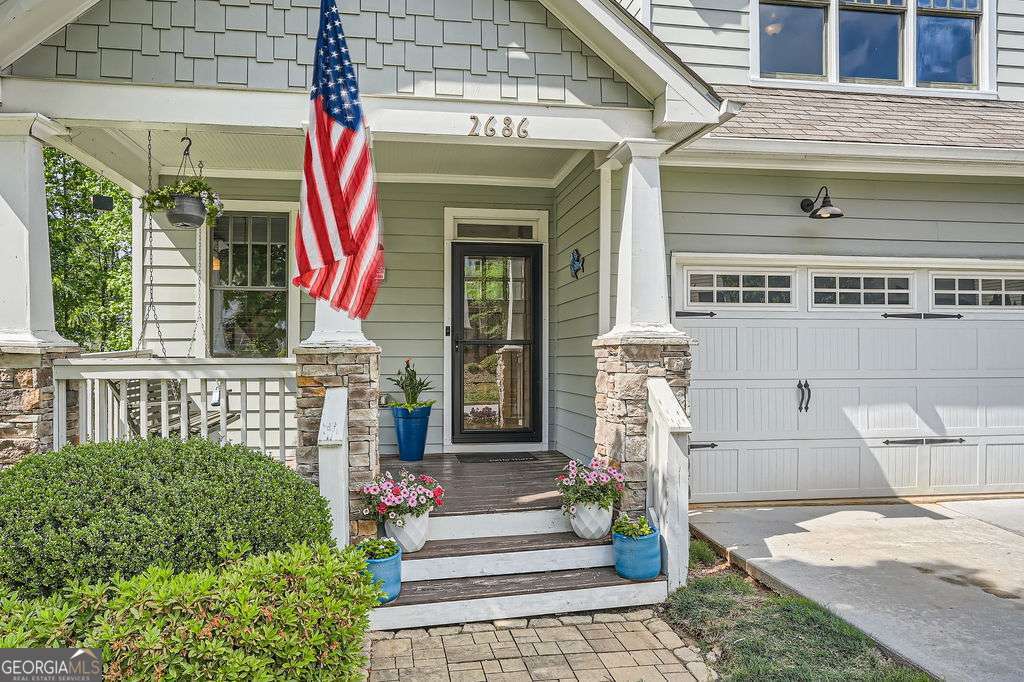
Newer construction Craftsman with 4 bedrooms and 3.5 baths, 2 car garage, and fenced yard. With an amazing finished 1 bed /1 bath rentable suite with separate entrance in the walkout basement, including a kitchenette, laundry, and covered patio (rents for $1200-$1600/month). Rocking chair front porch, screened back porch, and open deck for outdoor living. The main level features an open floor plan with gourmet kitchen with large island, quartz countertops, tile backsplash, pantry, loads of cabinets, and stainless steel appliances. Large family room includes site-finished oak hardwood floors, a gas fireplace, and built-in bookshelves. The light and bright dining area, powder room, and attached front-entry garage complete the main level. Upstairs, you'll find the primary suite, two additional bedrooms with a jack & jill bath, and a shi shi laundry room with chandelier. The bright and airy primary bedroom has a large walk-in closet and a spa-like bath with quartz countertops, double vanities, a water closet, soaking tub, and a large waterfall shower. Downstairs, the basement apartment is ready for tenants or your growing family, including the washer and dryer (all furniture negotiable for easy immediate rental). The fenced rear yard is ready for your four-legged kids. Eastside Walk is a well-established neighborhood and one of the few intown subdivisions that offer a pool with low HOA fees. This home's location is a plus with its proximity to the airport, downtown, and all major highways (close to Route 20).

4
beds

4
baths

3,179 Sq.Ft. LIVING AREA

6,098.4 Sq.Ft. lot

Melissa Smeraldi

Melissa Smeraldi

Features & Amenities

Interior

  • total bedrooms4
  • Total bathrooms4
  • full bathrooms3
  • half bathroom1
  • Laundry room Upper Level
  • Flooring Hardwood
  • Fireplace Family Room, Gas Log
  • APPLIANCES Dishwasher, Disposal, Electric Water Heater, Microwave, Refrigerator
  • other interior Features Double Vanity, High Ceilings, Rear Stairs, Roommate Plan, Split Bedroom Plan, Walk-In Closet(s)

Area & Lot

  • Status Sold
  • Living Area3,179 Sq.Ft.
  • Total Area3,179 Sq.Ft.
  • Lot Area6,098.4 Sq.Ft.
  • MLS® ID10547765
  • TypeResidential
  • YEAR BUILT2014
  • Architecture StylesTraditional
  • View DescriptionSeasonal View
  • Elementary SchoolRonald E McNair
  • Middle SchoolMcnair
  • High SchoolMcnair

Exterior

  • STORIES3
  • water SourcePublic
  • utilitiesCable Available, Electricity Available, High Speed Internet, Natural Gas Available, Phone Available, Sewer Available, Water Available
  • roofComposition
  • lot featuresPrivate
  • parkingGarage, Attached
  • HEAT TYPECentral
  • AIR CONDITIONINGCeiling Fan(s), Central Air
  • sewerPublic Sewer
  • security FeaturesSmoke Detector(s)

Financial

  • Sales Price$565,000
  • Real Estate Tax $6,492/yr
  • HOA $672
View Virtual Tour

The Bolst Approach

Bolst is dedicated to supporting home buyers and sellers with a responsive, knowledgeable approach, delivering successful solutions rooted in integrity.

Follow Me on Instagram