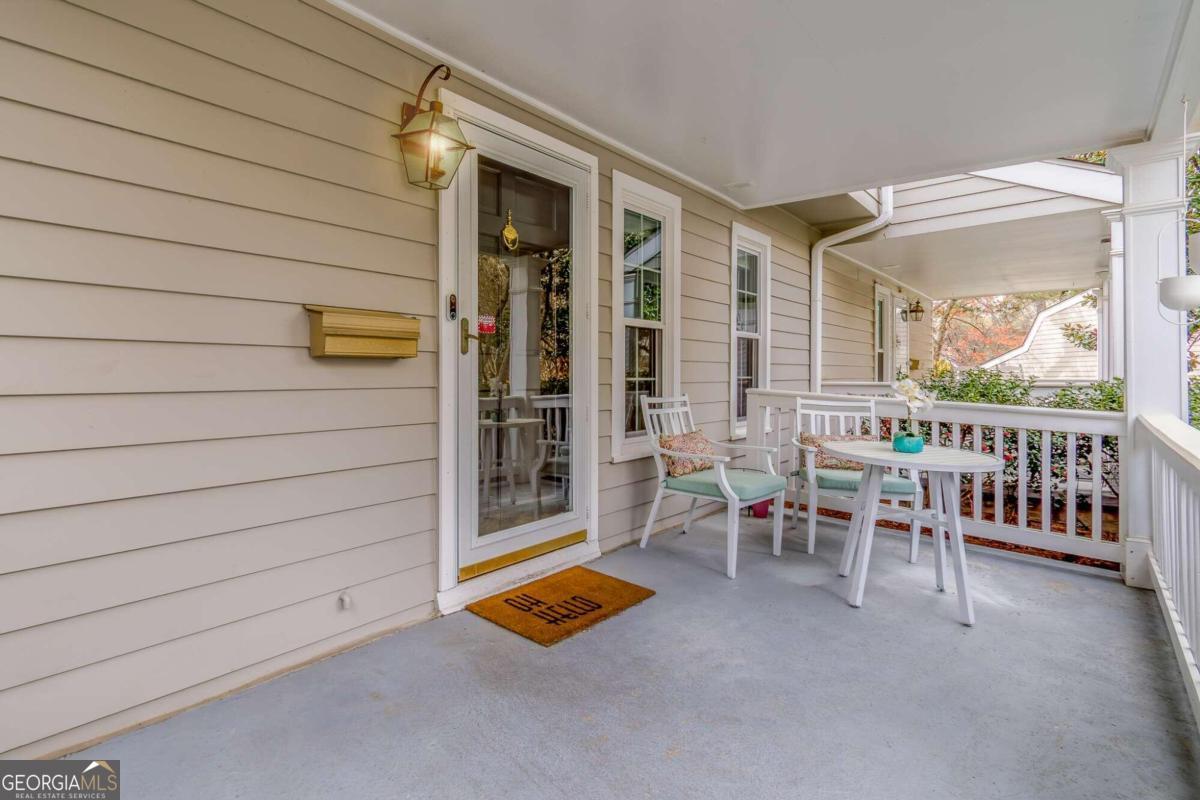
This three-story gem offers an abundance of natural light and spacious living areas, making it the perfect place to call home. As you enter through the foyer, you'll immediately appreciate the bright and airy atmosphere that fills the main level. The updated white kitchen is both stylish and functional, providing the perfect backdrop for culinary adventures. The open dining-living rooms create an ideal space for entertaining guests or simply relaxing with loved ones. Step outside onto the new bilevel rear deck to enjoy outdoor dining or soaking up the sun, and a convenient powder room is located on this level. Upstairs, you'll find the oversized primary suite, offering a luxurious retreat complete with ample closet space and a private bathroom. Two secondary bedrooms on this level share a full hallway bathroom, providing plenty of room for everyone. The lower terrace level offers even more versatility, with a full bathroom and the potential to be used as a fourth bedroom, office, rec room, playroom, or whatever your heart desires. The laundry room is also conveniently located on this level for added convenience. Large windows and sliding glass doors lead to the lower deck and fenced backyard, creating the perfect outdoor oasis for relaxation and play. With only a few of this three-level style home in the community, this is a rare opportunity not to be missed. Plus, you'll enjoy access to a private pool and Jonquil Park right next door, providing endless opportunities for outdoor recreation and relaxation. And let's not forget about the unbeatable location! The Battery, with its array of sports, dining, shopping, and entertainment options, is just a mere mile away. With sidewalks and a pretty easy level walk, you'll have everything you need right at your fingertips. This truly is a must-see property that offers the perfect combination of convenience, and community amenities.