Buy Tickets on Eventbrite
2640 Glenrose Hill
Sold

2640 Glenrose Hill

2640 Glenrose Hill, Atlanta, GA 30341

$540,000
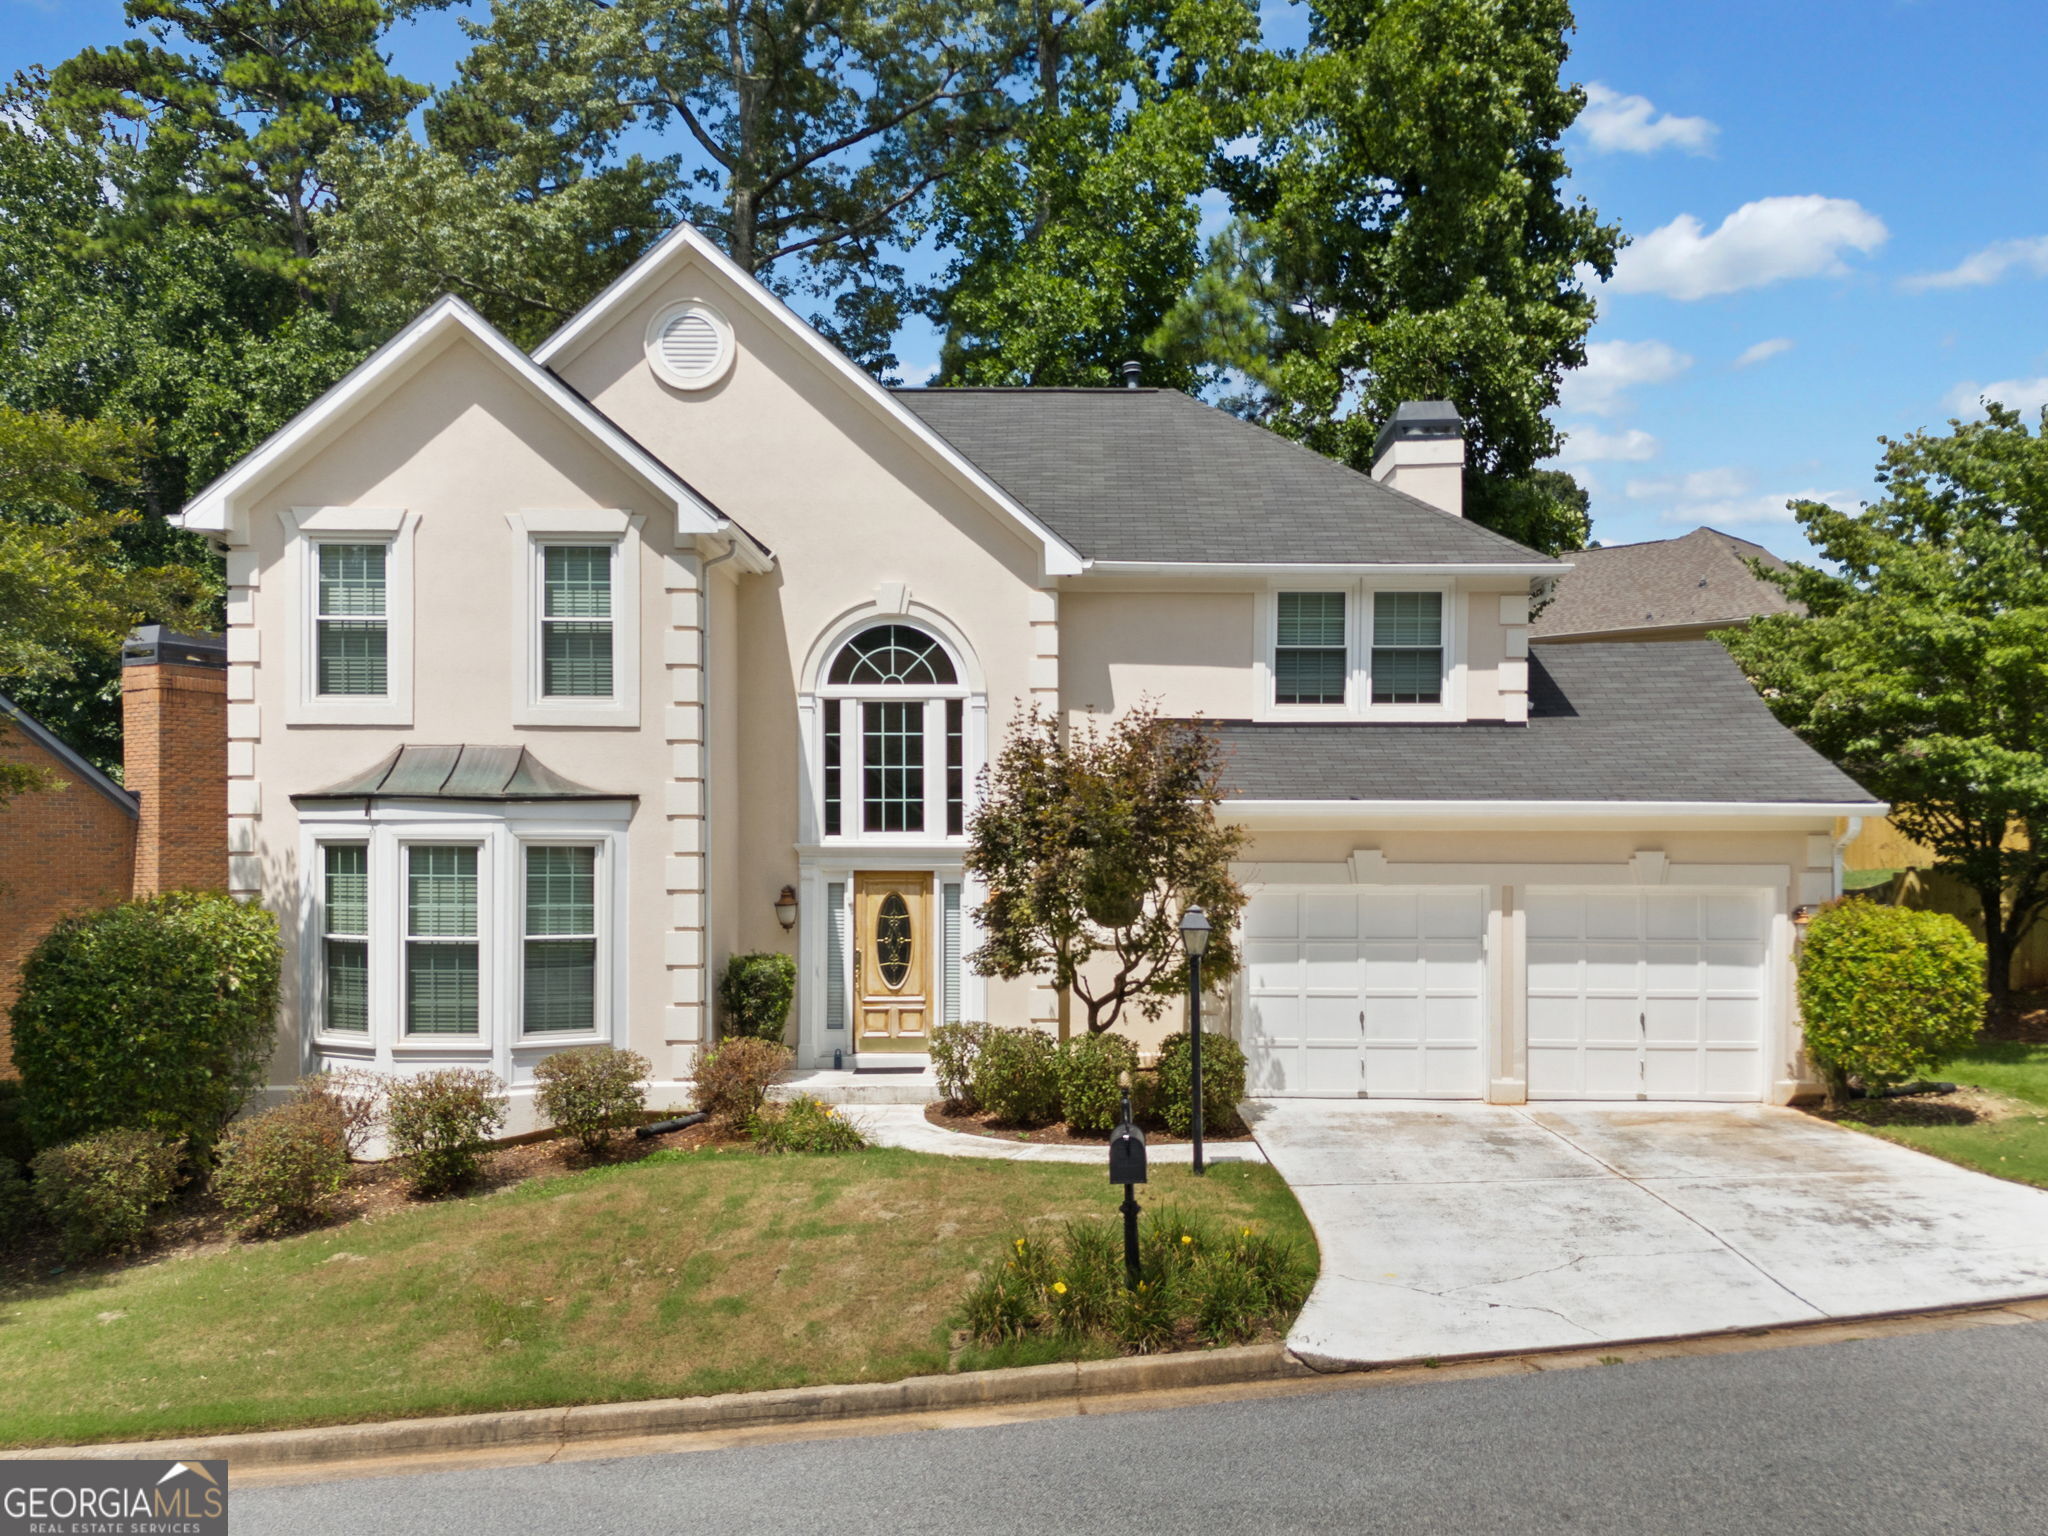
Welcome to this stunning traditional home located in the Glenrose subdivision, offering 4 spacious bedrooms and 2.5 bathrooms across 2,326 sq ft of living space. As you enter, you are greeted by a grand 2-story foyer that seamlessly leads to a formal living room and an elegant dining room, perfect for hosting gatherings. The open-concept kitchen features marble countertops, a convenient breakfast bar, and flows into a cozy family room, perfect for relaxing evenings. All four bedrooms are thoughtfully situated upstairs, including an oversized primary bedroom that boasts a sophisticated tray ceiling. The renovated primary ensuite is a true retreat, complete with a double vanity, a relaxing soaking tub, a separate shower, a generous walk-in closet, and a private water closet. An upstairs laundry room adds to the convenience of this impeccable home. Step outside to a charming back patio and a fenced backyard, ideal for outdoor entertaining and relaxation. The property also includes a 2-car garage for added convenience. This home is perfectly positioned inside the perimeter and just minutes away from Northlake, Tucker, and Embry Hills, offering both tranquility and accessibility. Don't miss the opportunity to make this remarkable property your own!

4
beds

3
baths

2,326 Sq.Ft. LIVING AREA

4,356 Sq.Ft. lot

Emily Stover

Emily Stover

Features & Amenities

Interior

  • total bedrooms4
  • Total bathrooms3
  • full bathrooms2
  • half bathroom1
  • Laundry room Upper Level
  • Flooring Carpet, Hardwood, Tile
  • Fireplace Family Room, Gas Log
  • APPLIANCES Dishwasher, Disposal, Dryer, Microwave, Oven/Range (Combo), Refrigerator, Washer
  • other interior Features Double Vanity, Separate Shower, Soaking Tub, Tray Ceiling(s), Entrance Foyer, Walk-In Closet(s)

Area & Lot

  • Status Sold
  • Date Sold August 23, 2024
  • Living Area2,326 Sq.Ft.
  • Total Area2,326 Sq.Ft.
  • Lot Area4,356 Sq.Ft.
  • MLS® ID10335911
  • TypeResidential
  • YEAR BUILT1993
  • Architecture StylesTraditional
  • Elementary SchoolHenderson Mill
  • Middle SchoolHenderson
  • High SchoolLakeside

Exterior

  • STORIES2
  • water SourcePublic
  • utilitiesElectricity Available, Natural Gas Available, Sewer Connected, Water Available
  • roofComposition
  • lot featuresPrivate
  • parkingGarage, Kitchen Level
  • HEAT TYPEForced Air, Natural Gas
  • AIR CONDITIONINGCeiling Fan(s), Central Air
  • sewerPublic Sewer

Financial

  • Sales Price$540,000
  • Real Estate Tax $4,779/yr
  • HOA $350/yr

The Bolst Approach

Bolst is dedicated to supporting home buyers and sellers with a responsive, knowledgeable approach, delivering successful solutions rooted in integrity.

Follow Me on Instagram