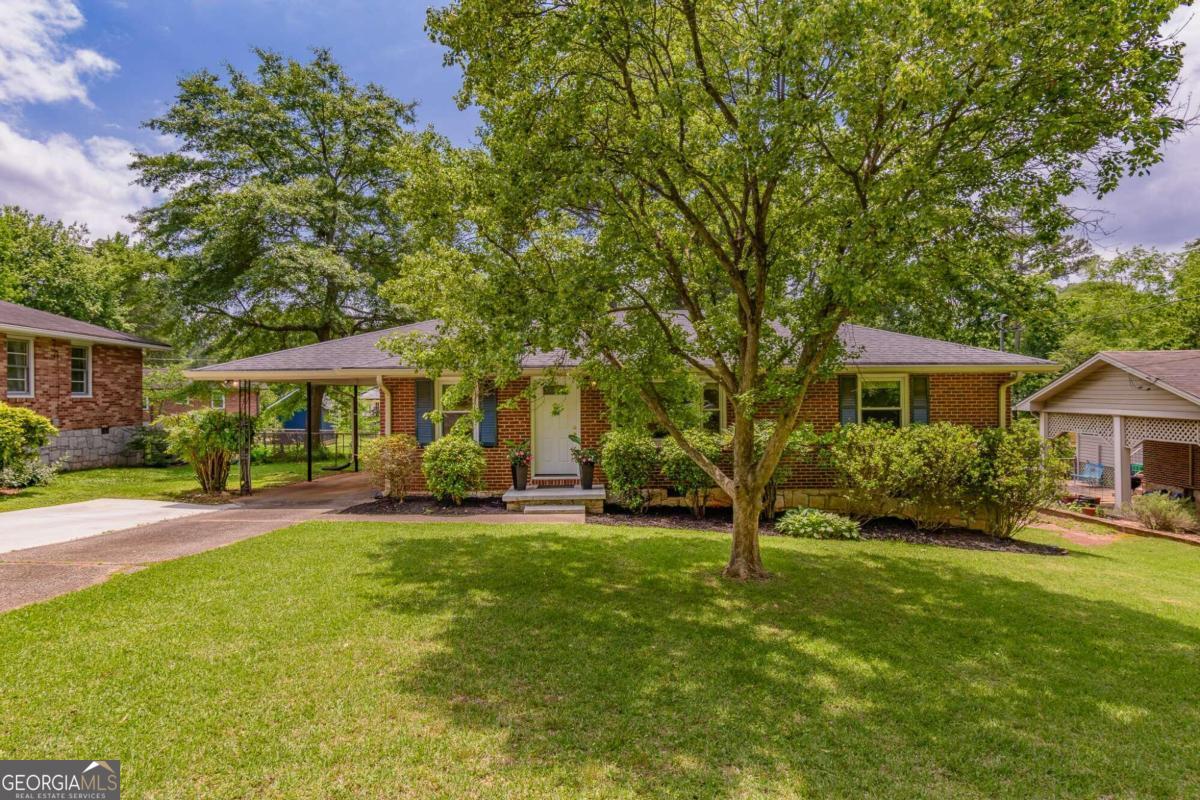
This home is your gateway to Medlock Park! The classic ranch has been reimagined as an open concept floorplan. You are greeted by a beautiful yard with St. Augustine sod and mature trees. Entering the living room, you are welcomed by natural light, fresh white paint, and hardwood floors. The former dining room is the perfect home office. The updated kitchen includes a door to an expanded, freshly sealed deck - perfect for grilling - and opens into the dining room, which features double doors that lead to the deck and a spacious, level, fenced backyard. There are two generous sized bedrooms and one full bathroom. The home features hardwood floors throughout, double-pane windows, a roof in great condition, updated light fixtures, and spray foam insulation for lower utility bills. A newly added parking pad provides space for a second vehicle, and the partial standup crawlspace/basement is perfect for storage. This home is tucked away on a very quiet, small street and sits across from the historic Steele-Cobb house. Medlock Park offers so much to its residents - a community swimming pool, parks, ball fields, community garden, and easy access to MARTA and the Cliff Shuttle (to Emory campus). Clyde-Shepherd Nature Preserve (bird-watcher's paradise) and the South Peachtree Creek Trail that connects Medlock Park to Mason Mill Park are both directly accessible from the neighborhood. The trail allows for mud-free walking and cycling. Medlock Park is conveniently located near Emory/CDC, CHOA, Toco Hills, Suburban Plaza, and City of Decatur.