Buy Tickets on Eventbrite
2621 Jupiter Drive SW
Sold

2621 Jupiter Drive SW

2621 Jupiter Drive SW, Powder Springs, GA 30127

$481,000
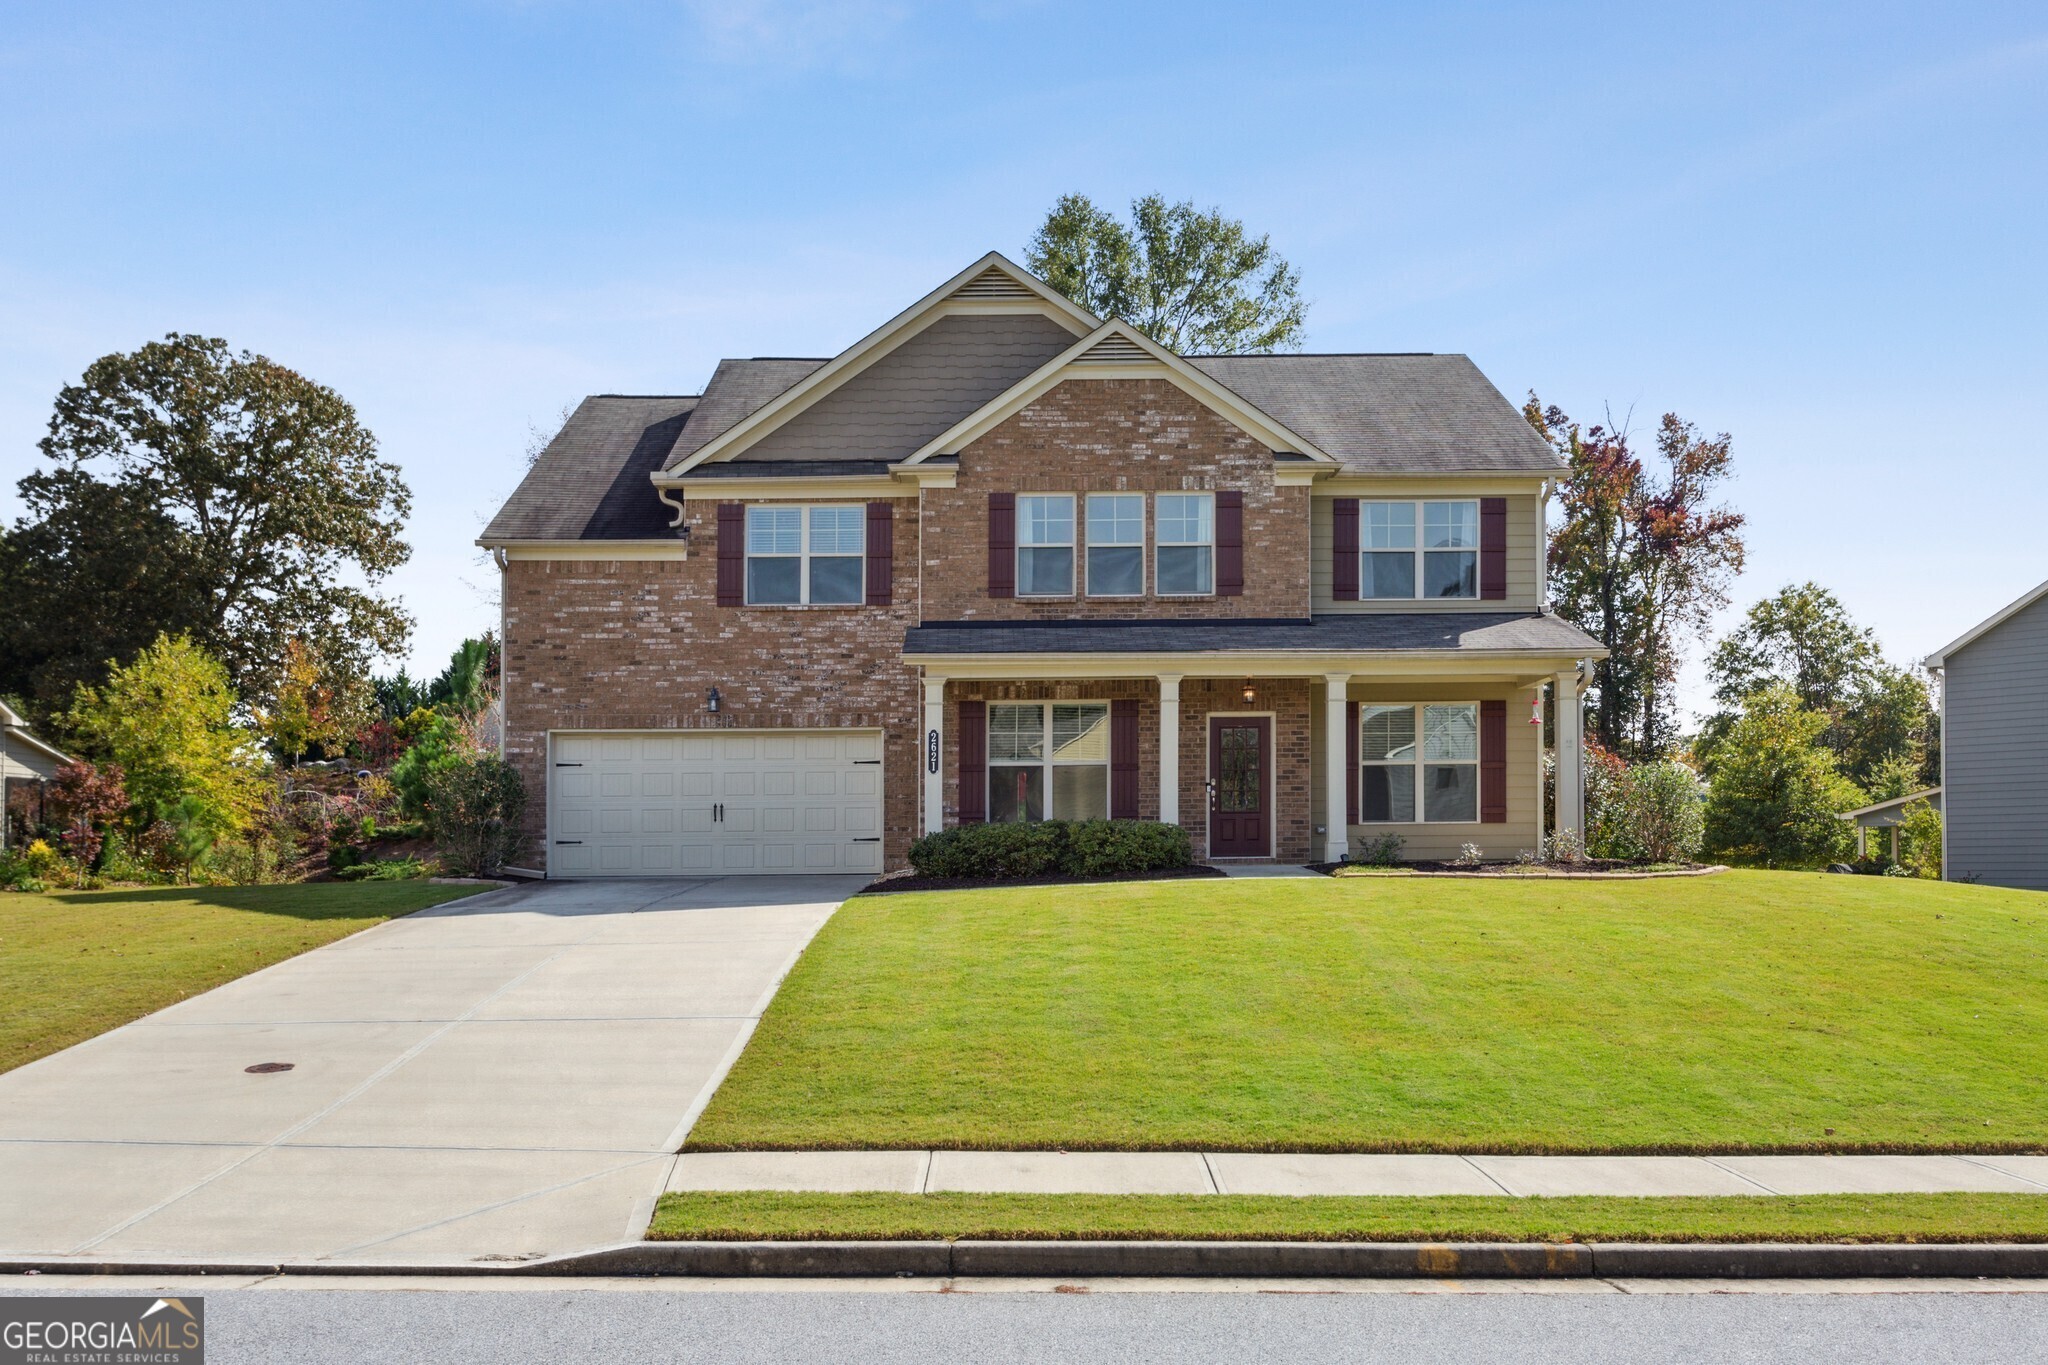
Out of this World! This Stunning Brick Front Home is totally Turn-Key and Move-in Ready! From the Covered Front Porch, step in to find a Formal Living Room or Office with French Doors to the right and a Light-filled Formal Dining Room with Wainscoting to the Left. Heading straight leads you to a Large Family Room with a Corner Fireplace open to a Kitchen with a Casual Dining Area. Hosting and Entertaining is a breeze with this ideal flowing floorplan! The Family Chef will absolutely love this Kitchen with a HUGE Pantry, Granite Counters, Oversized Island, and Stainless Steel Appliances including a Gas Range! A Bedroom and Full Bathroom are located on the Main Level! Upstairs, enjoy the Primary Bedroom Sanctuary with a Tray Ceiling, Sitting Room, Walk-in Closet, And Dual Vanity Bathroom with a Standing Shower. Three Spacious Secondary Bedrooms, Full Bathroom, a True Landry Room complete the upstairs level. Enjoy the crisp fall weather in the Flat Backyard featuring a Patio and Playground. Outdoor Enthusiast will love the unlimited access to the Silver Comet Trail with Silver Comet Linear Park under 3 miles away! Ride your bike, rent a bike, or take a long stroll on this 61.5 mile relatively flat trail. Close to several Shopping, Dining, and Entertainment options including a Publix, AMC, Breweries, and more!

5
beds

3
baths

3,240 Sq.Ft. LIVING AREA

0.47 Acres lot

Raegan Thorp

Raegan Thorp

Features & Amenities

Interior

  • total bedrooms5
  • Total bathrooms3
  • full bathrooms3
  • Laundry room Upper Level
  • Flooring Hardwood
  • Fireplace Family Room, Gas Log
  • APPLIANCES Gas Water Heater, Dryer, Washer, Dishwasher, Disposal, Microwave, Refrigerator
  • other interior Features Tray Ceiling(s), Double Vanity, Walk-In Closet(s)

Area & Lot

  • Status Sold
  • Date Sold December 20, 2023
  • Living Area3,240 Sq.Ft.
  • Total Area3,240 Sq.Ft.
  • Lot Area0.47 Acres
  • MLS® ID10218271
  • TypeResidential
  • YEAR BUILT2017
  • Architecture StylesBrick Front, Traditional
  • Elementary SchoolVarner
  • Middle SchoolTapp
  • High SchoolMceachern

Exterior

  • STORIES2
  • water SourcePublic
  • utilitiesOther
  • roofComposition
  • lot featuresLevel, Private
  • parkingAttached, Garage
  • HEAT TYPENatural Gas, Forced Air, Zoned
  • AIR CONDITIONINGCeiling Fan(s), Central Air, Zoned
  • sewerPublic Sewer
  • SubstructureSlab
  • security FeaturesSmoke Detector(s)

Financial

  • Sales Price$481,000
  • Real Estate Tax $3,837/yr
  • HOA $780

The Bolst Approach

Bolst is dedicated to supporting home buyers and sellers with a responsive, knowledgeable approach, delivering successful solutions rooted in integrity.

Follow Me on Instagram