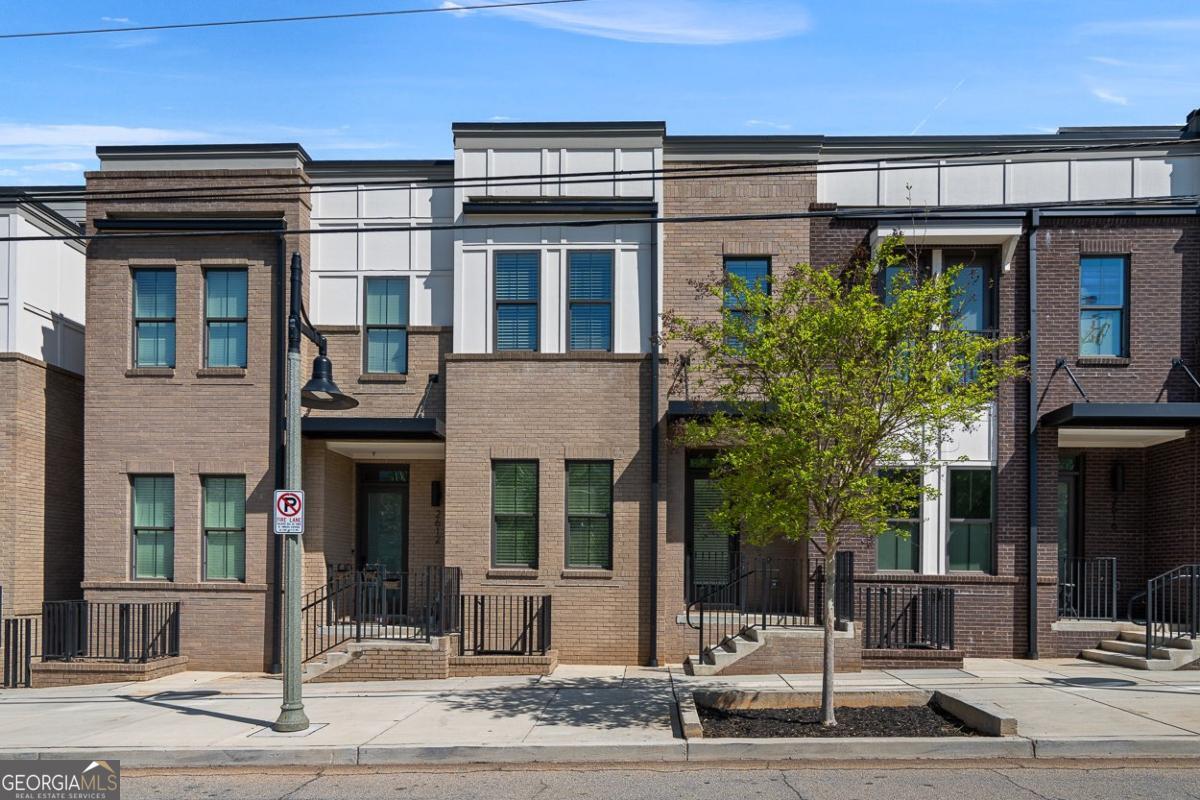
Top School districts and walkable to Downtown Decatur! 2614 Talley St-a 5-bedroom, 4.5-bathroom, practically new townhome in the heart of Talley Street Station, built by Toll Brothers. Step inside to an open-concept main floor that flows effortlessly: a spacious dining room, a luxe kitchen with a coffee bar, and a living area begging for your oversized sectional. Upstairs, the primary suite shines alongside two additional bedrooms and a full bath-ideal for family or guests. Climb to the top level, and you'll find a fourth bedroom, another full bath, and a loft-style entertaining space opening to a rooftop terrace. Picture this: turf, stylish outdoor furniture, string lights, and pre-plumbed gas and water lines ready for your dream outdoor kitchen. Head downstairs from the main level, and a fifth bedroom with its own full bath, large closet, and access to a two-car garage rounds out this flexible, sprawling layout. This gem sits just a mile from downtown Decatur, an eclectic, charming, almost magical spot that's a rare treat in Metro Atlanta. You're close enough to stroll to the vibrant square, yet tucked away from the premium downtown price tag-delivering unbeatable value under $1 million. Zoned for top-tier Decatur schools, it's the perfect blend of location, livability, and affordability. This isn't just a house-it's a lifestyle. Tons of space, endless possibilities, and a prime spot in one of Atlanta's best neighborhoods. This complex currently has rental permits available right away. Buy it as a residence or buy it as an investment, either way this provides added flexibility for use of the property! Don't miss your chance to call 2614 Talley St home, you will love it!