Buy Tickets on Eventbrite
26 Jamesport Lane
Sold

26 Jamesport Lane

26 Jamesport Lane, White, GA 30184

$360,000
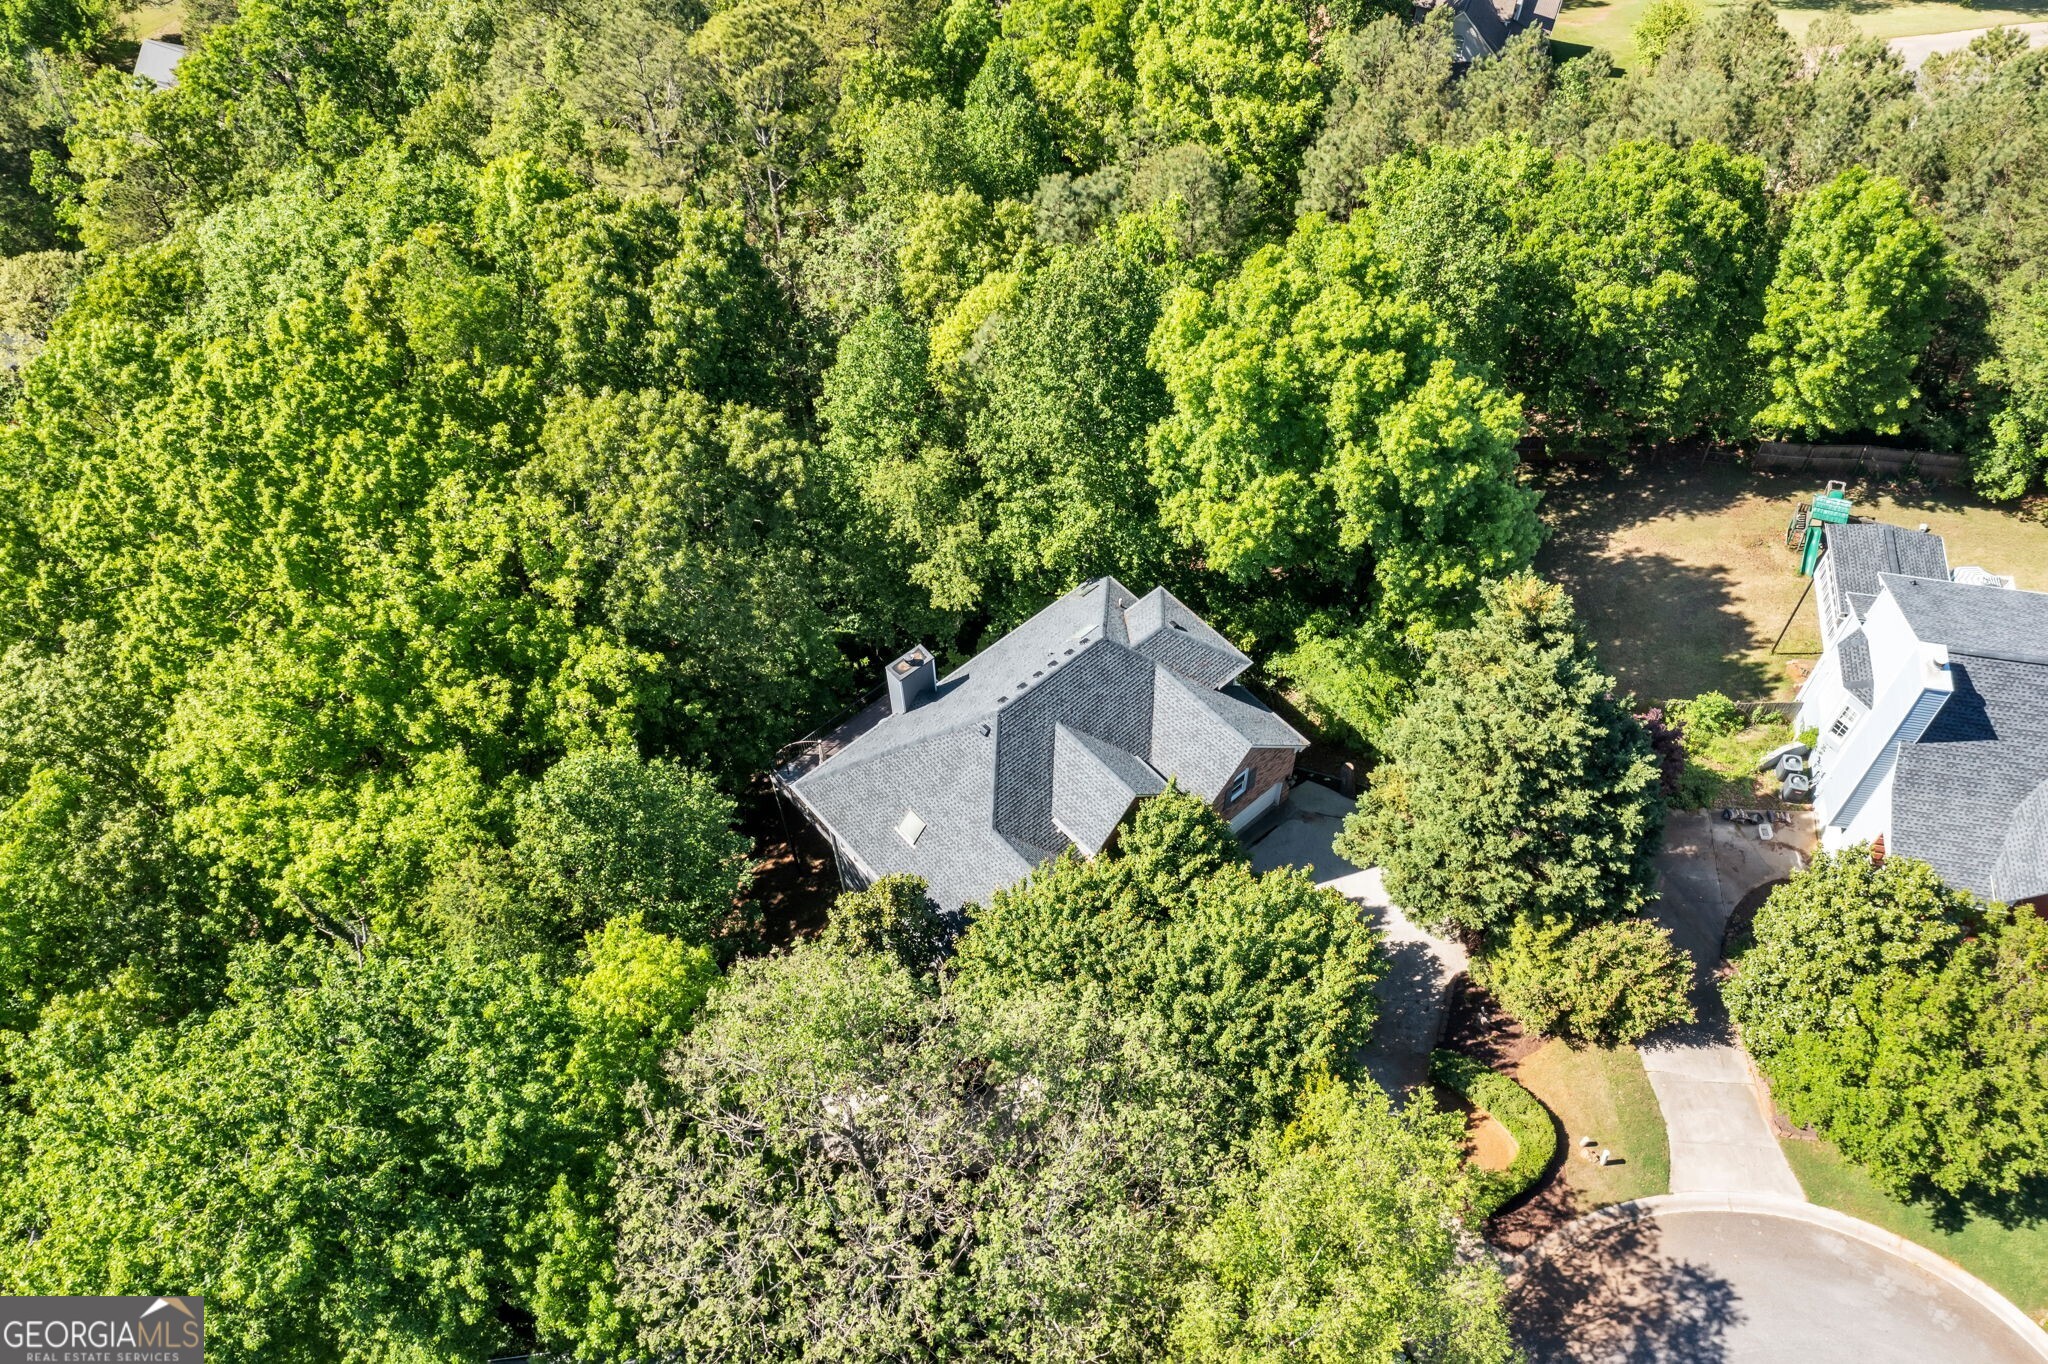
Spacious and on a Cul-de-sac! Nestled behind trees for maximum privacy, you'll find this Four-Level Brick Front Beauty that's nestled within the desirable North Hampton Subdivision with Amenities including a Pool, Tennis Courts, and more! The Main Level features Hardwood Flooring and is Flooded with Natural Light through the windows that will make you feel like you're in a tree house. A Fireside Family Room with Soaring Ceilings opens to a Breakfast Nook and Kitchen. The Kitchen is the perfect place to whip up both extravagant and everyday meals with Stainless Steel Appliances and Loads of Cabinet Space! A true Dining Room with a Vaulted Ceiling is conveniently adjacent to the kitchen - perfect for dinner parties! A Main Level Primary Bedroom with Tray Ceiling, Double Vanity, Soaking Tub, and Standing Shower Bathroom, and Walk-in Closet. Upstairs, a Lofted space provides room for an additional living area, reading nook, or office. Two Spacious Bedrooms share a Full Bathroom upstairs. NEW Paint throughout! The Two Lower Levels are Unfinished and full of opportunity! The first lower level has a Full Bathroom. Finish out the space on this level to be an Exercise Room, Game Room, or so much more. There's tons of Flex Space here! The very bottom floor has a Garage and would be perfect for use as a Workshop. Check out the floorplans on photo 38 and let your creative juices flow! The Garage on the main level features an Electric Vehicle Charger! A Brand New Roof completes the home. Minutes to Lake Allatoona and the Tellus Science Museum and With Easy Access to I-75, you're close to Shopping, Dining, Entertainment, and more!

3
beds

4
baths

1,922 Sq.Ft. LIVING AREA

0.96 Acres lot

Amy Spence

Amy Spence

Features & Amenities

Interior

  • total bedrooms3
  • Total bathrooms4
  • full bathrooms3
  • half bathroom1
  • Laundry room Other
  • Flooring Hardwood, Tile
  • Fireplace Family Room, Gas Log, Other
  • APPLIANCES Dryer, Microwave, Oven/Range (Combo), Refrigerator, Stainless Steel Appliance(s), Washer
  • other interior Features Bookcases, Double Vanity, High Ceilings, Master On Main Level, Separate Shower, Soaking Tub, Split Bedroom Plan, Tray Ceiling(s), Entrance Foyer, Vaulted Ceiling(s), Walk-In Closet(s)

Area & Lot

  • Status Sold
  • Date Sold June 14, 2024
  • Living Area1,922 Sq.Ft.
  • Total Area1,922 Sq.Ft.
  • Lot Area0.96 Acres
  • MLS® ID10287661
  • TypeResidential
  • YEAR BUILT1999
  • Architecture StylesBrick Front, Ranch
  • Elementary SchoolWhite
  • Middle SchoolCass
  • High SchoolCass

Exterior

  • STORIES1
  • water SourcePublic
  • utilitiesHigh Speed Internet, Other
  • roofComposition
  • lot featuresCul-De-Sac, Private
  • parkingAttached, Garage, Garage Door Opener, Kitchen Level, Off Street
  • HEAT TYPECentral, Electric
  • AIR CONDITIONINGCeiling Fan(s), Central Air, Electric
  • sewerSeptic Tank
  • SubstructurePillar/Post/Pier
  • security FeaturesFire Sprinkler System, Smoke Detector(s)

Financial

  • Sales Price$360,000
  • Real Estate Tax $2,671/yr
  • HOA $475/yr

The Bolst Approach

Bolst is dedicated to supporting home buyers and sellers with a responsive, knowledgeable approach, delivering successful solutions rooted in integrity.

Follow Me on Instagram