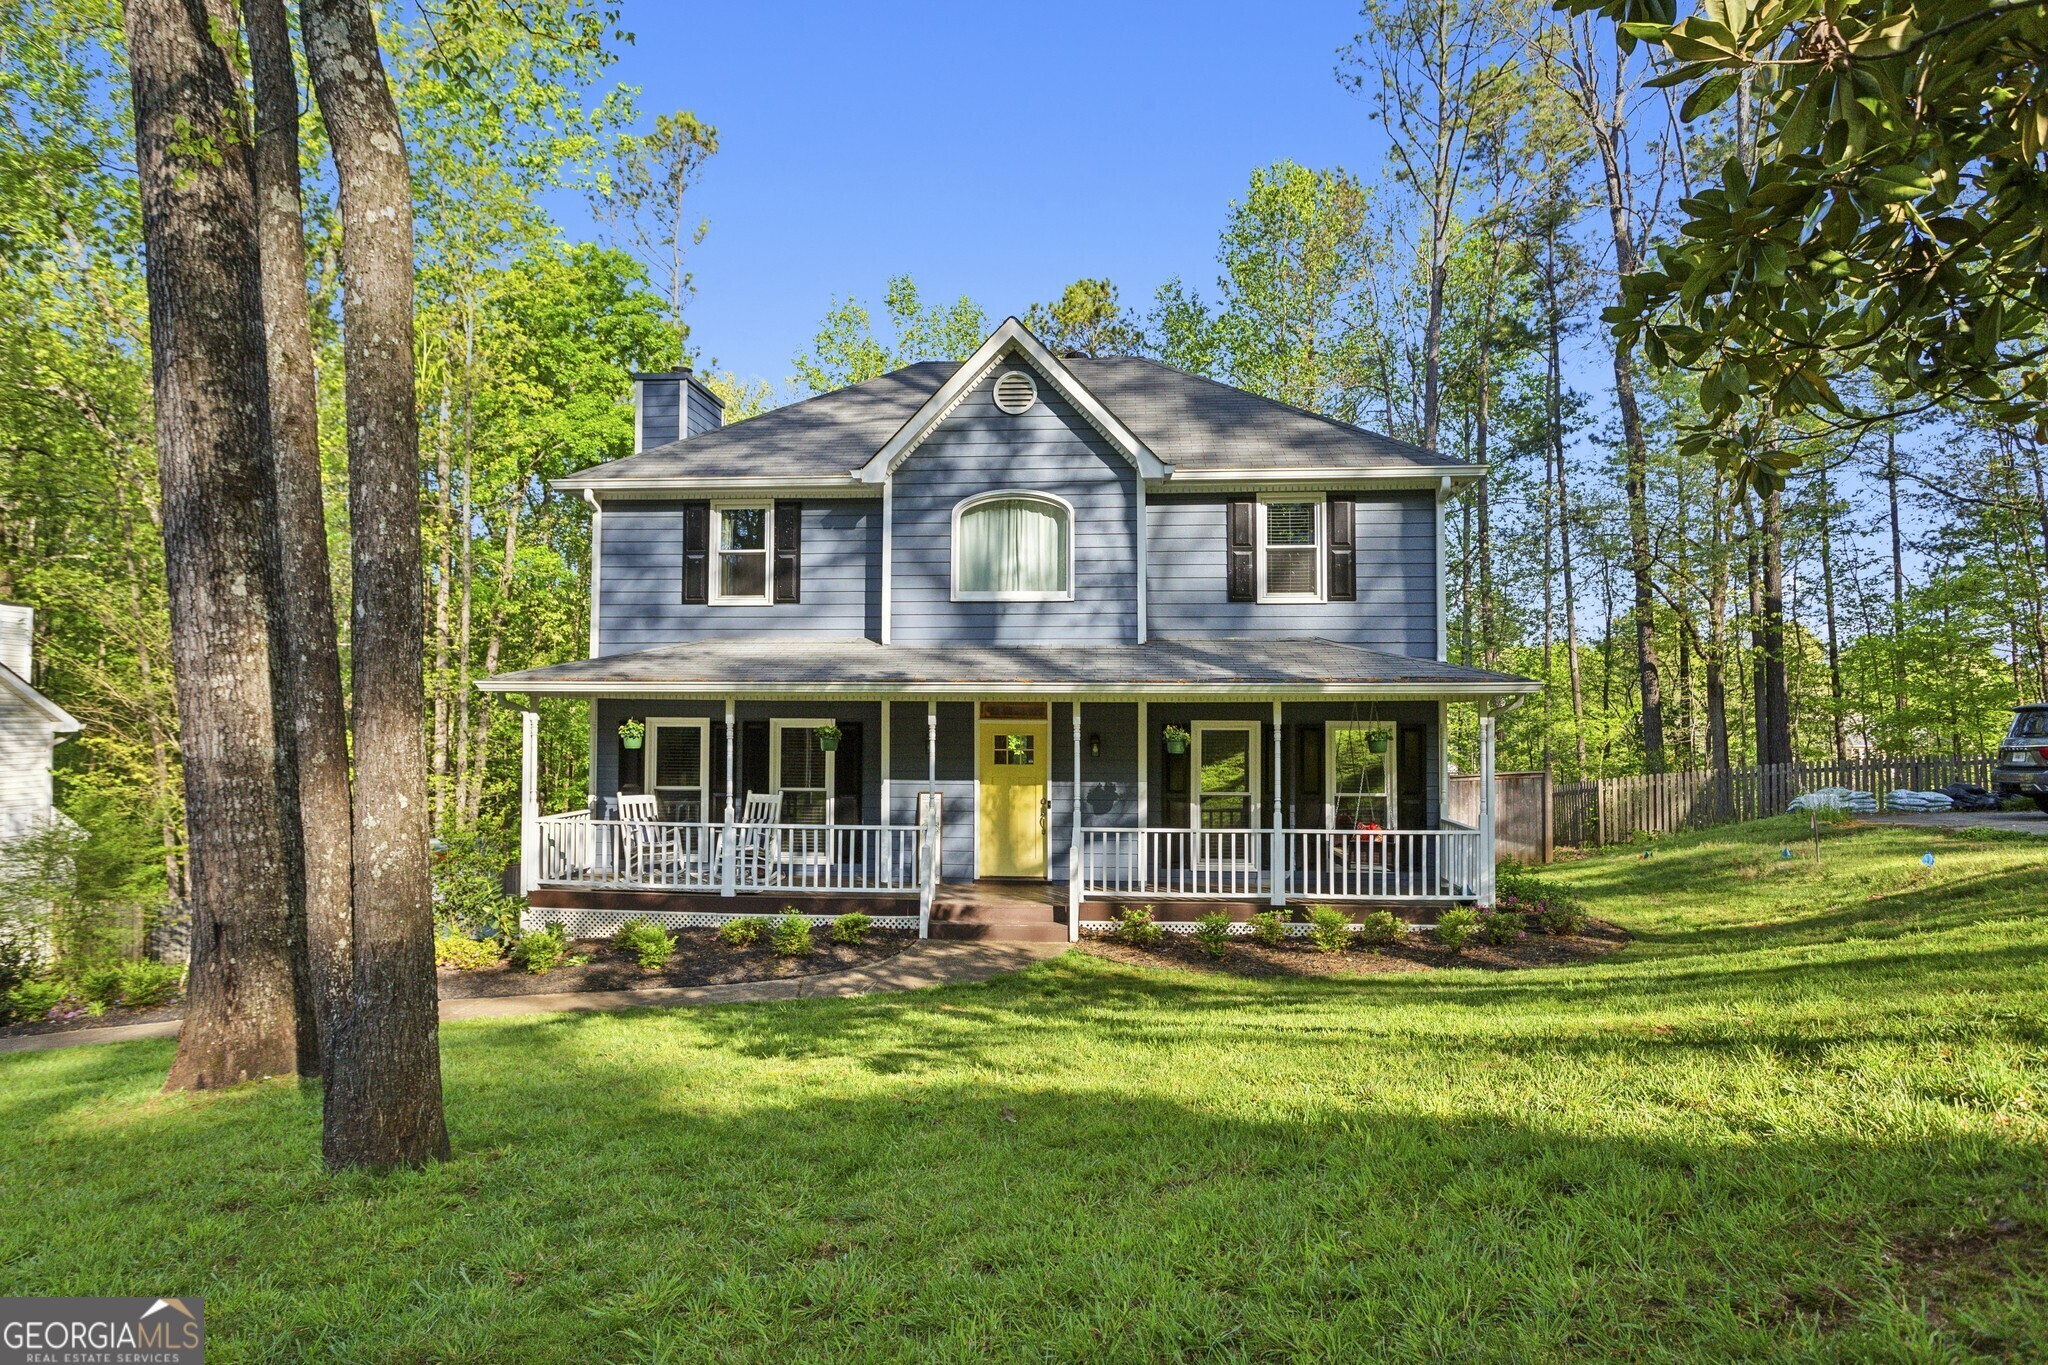
Updated and Move-in Ready on an Incredible Lot! Before stepping inside, take a moment to absorb the neighborhood and imagine sipping your morning coffee while on the incredible Front Porch. A Two Story Foyer welcomes you inside. To the left you'll find a Fireside Family Room which leads to a Sunroom that lends itself to being the ideal setting to relax and read with views of the Backyard. The Kitchen will delight any at-home chef with Stainless Steel Appliances and loads of Cabinet Space. Adjacent to the Kitchen is a Dining Room. Upstairs, a true Primary Suite awaits with a Grand Ceiling, and Large Bathroom featuring a Soaking Tub and Separate Shower. Two Spacious Secondary Bedrooms share a Full Bathroom also upstairs. The Basement provides space for an Office, Hobbies, and more. Two true Garages and a Third converted to a dream Workshop Space complete the basement. A Back Deck with Buit-in Seating is perfect for BBQs leading to a Fully Fenced, Flat Backyard. Zachary Woods in a wonderful neighborhood with friendly neighbors, a Pool, Playground, Clubhouse, and Tennis Courts. Right outside the neighborhood and only steps away you'll find Publix, Lowes, Taco Mac, La Parrilla, and so much more! Outdoor Enthusiasts will love the proximity to Kennesaw Mountain Battlefield Park which is home to several Trails. Marietta Square is under 5 Miles away loaded with Shopping, Dining, History, and more! (Pro Tip: you'll find the best fish and chips in Metro Atlanta at MacCracken's Celtic Firehouse Pub!) With SEVERAL routes to the city, any necessary commuting is made easy! Zoned for amazing schools, this is the home you've been waiting for!