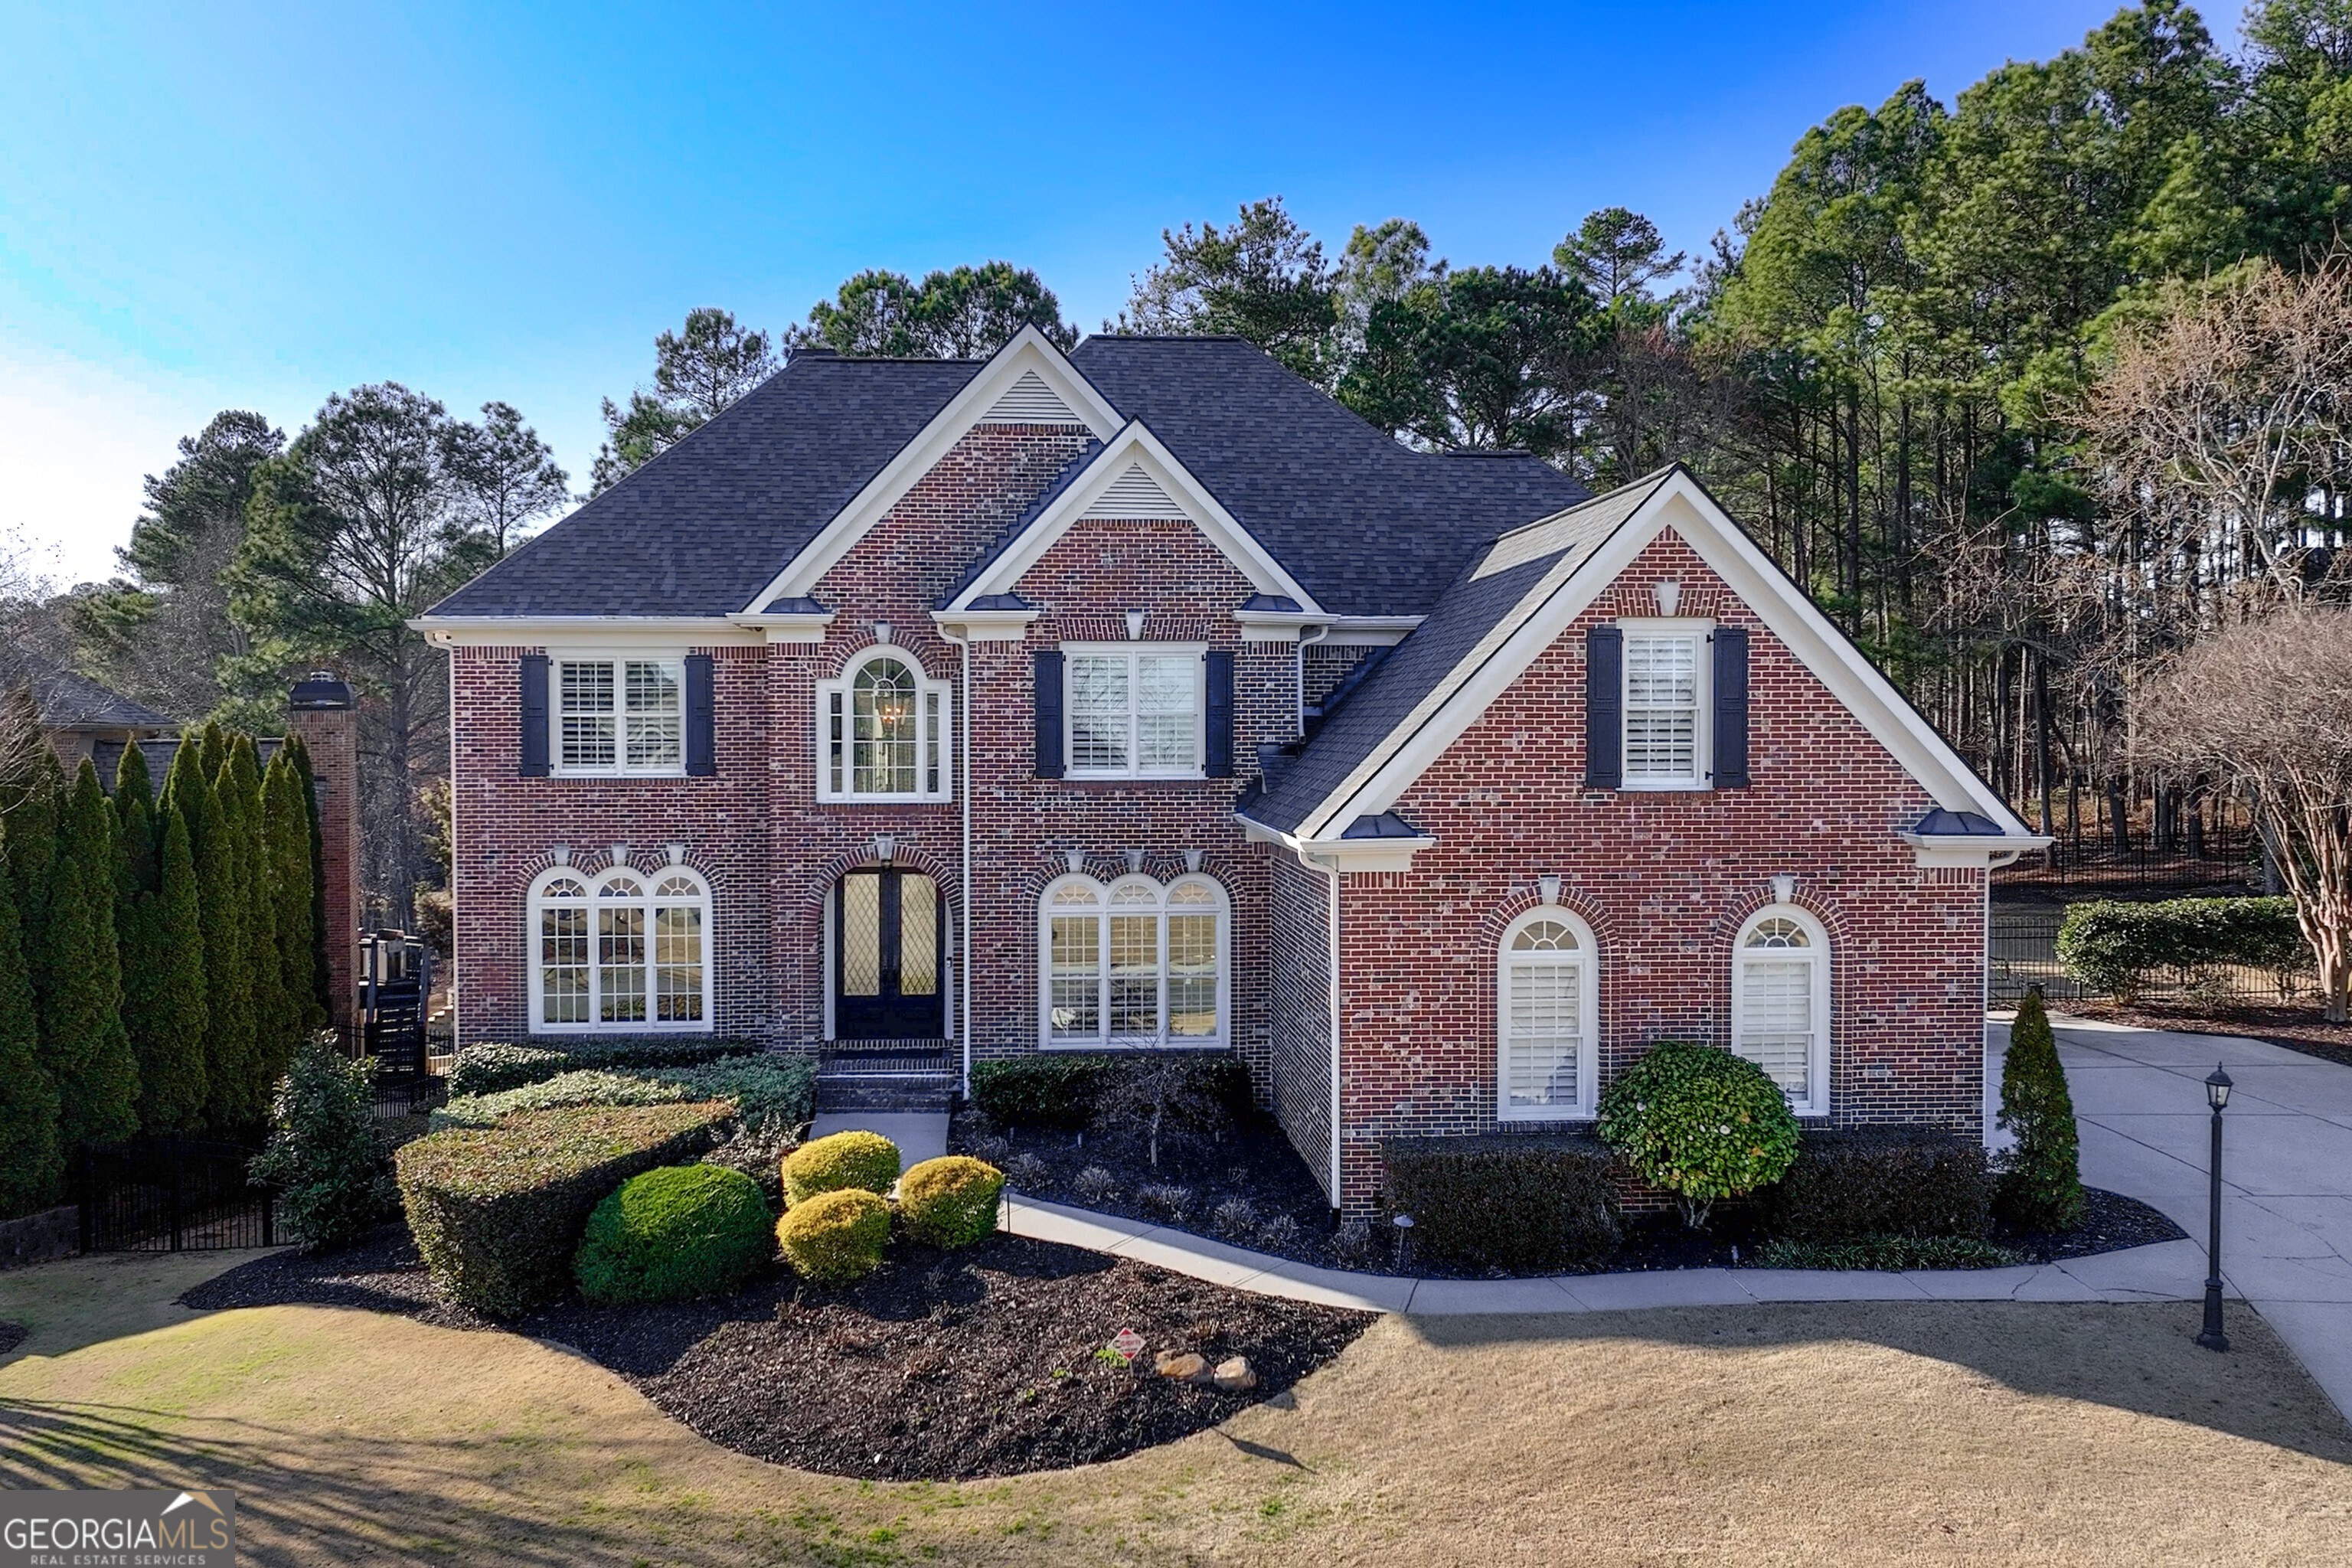
Welcome to an extraordinary golf course retreat offering breathtaking long views of the 12th green and resort-style outdoor living at its finest. Enter through the stunning MaxCraft doors into a home that has been beautifully renovated with impeccable attention to detail. The amazing fully renovated Chef's Kitchen is truly the heart of the home featuring double ovens, microwave drawer, gas cooktop, quartz countertops, elegant gray custom cabinetry, and a built-in pantry designed for both beauty and function. The spacious laundry mud room includes built-in cabinetry for organization and convenience. The family room impresses with a stacked stone fireplace soaring to the ceiling and is complemented by Hunter Douglas remote-powered shades for effortless light control. A handsome Gentleman's Office with custom built-ins offers a refined workspace, while a wall of windows frames spectacular views of the resort-style backyard complete with a heated pool, spill-over hot tub, water fountain features, slide, and sweeping golf course vistas. Hardwood floors flow throughout the main level, adding warmth and sophistication. Upstairs, the luxurious Master Suite features a trey ceiling, paddle fan, and a custom "Space maker" closet system including a dedicated shoe closet. The renovated Master Bath is a private spa retreat showcasing a large walk-in marble shower with seat, free-standing soaking tub, marble floors, and granite countertops Three additional bedrooms complete the upper level including one private bath and a Jack & Jill bath for convenience. The finished terrace level is designed for entertaining and relaxation, offering gaming room, spacious recreation room, media room, guest bedroom and full bath. Beverage bar with ice maker and mirrored seating area. This exceptional home combines luxury, comfort, and unbeatable golf course views truly a rare opportunity in Hamilton Mill.