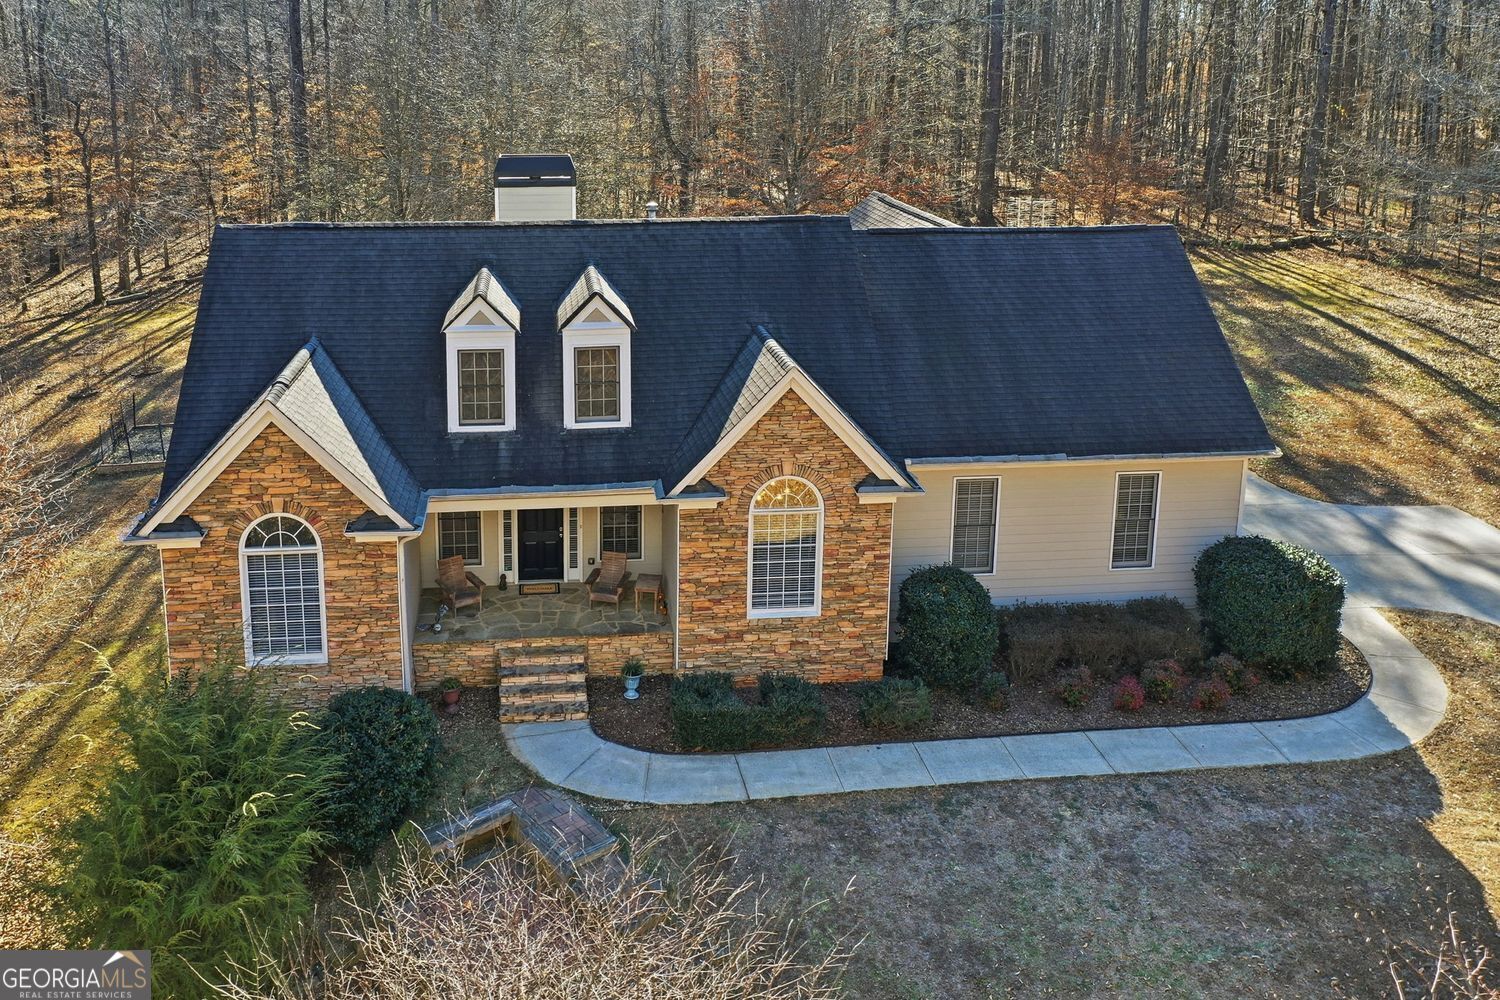
Welcome to an exceptional estate retreat, where refined comfort meets serene North Georgia beauty. This 4-bedroom, 3-bath ranch residence with a finished basement is gracefully positioned on over 7.72 acres of pristine, private land, offering rare seclusion just minutes from the heart of Canton. From the moment you enter, the home impresses with soaring ceilings and a dramatic stone fireplace, creating an elegant yet inviting great room designed for both intimate evenings and memorable entertaining. The spacious eat-in kitchen serves as the natural centerpiece of the home, featuring an expansive breakfast bar and warm gathering spaces where countless moments are made with family and friends. The main level showcases a thoughtfully designed layout, including a luxurious owner's suite complete with a walk-in closet and spa-style bath boasting a garden soaking tub, walk-in shower, and dual vanities. Two additional bedrooms and a full bath provide comfort and privacy for guests or family, while the main-level laundry and direct 2 car garage access adding effortless everyday convenience. The finished basement level expands the home's versatility with an in-law or guest suite, featuring a private bedroom, an expansive living area, and a generous flex space ideal for a home office, gym, or media room. A separate indoor storage area with its own entrance and covered porch offers exceptional functionality for hobbies, business use, or additional privacy. Outdoors, the property unfolds into a breathtaking landscape of open space and natural tranquility - perfect for morning coffee, evening sunsets, or future outdoor living enhancements. Completing the estate is an additional detached two-car garage/workshop, providing abundant space for vehicles, equipment, and recreational pursuits.