Buy Tickets on Eventbrite
25 Dunwoody Springs Drive # 25
Sold

25 Dunwoody Springs Drive # 25

25 Dunwoody Springs Drive # 25, Sandy Springs, GA 30328

$375,000
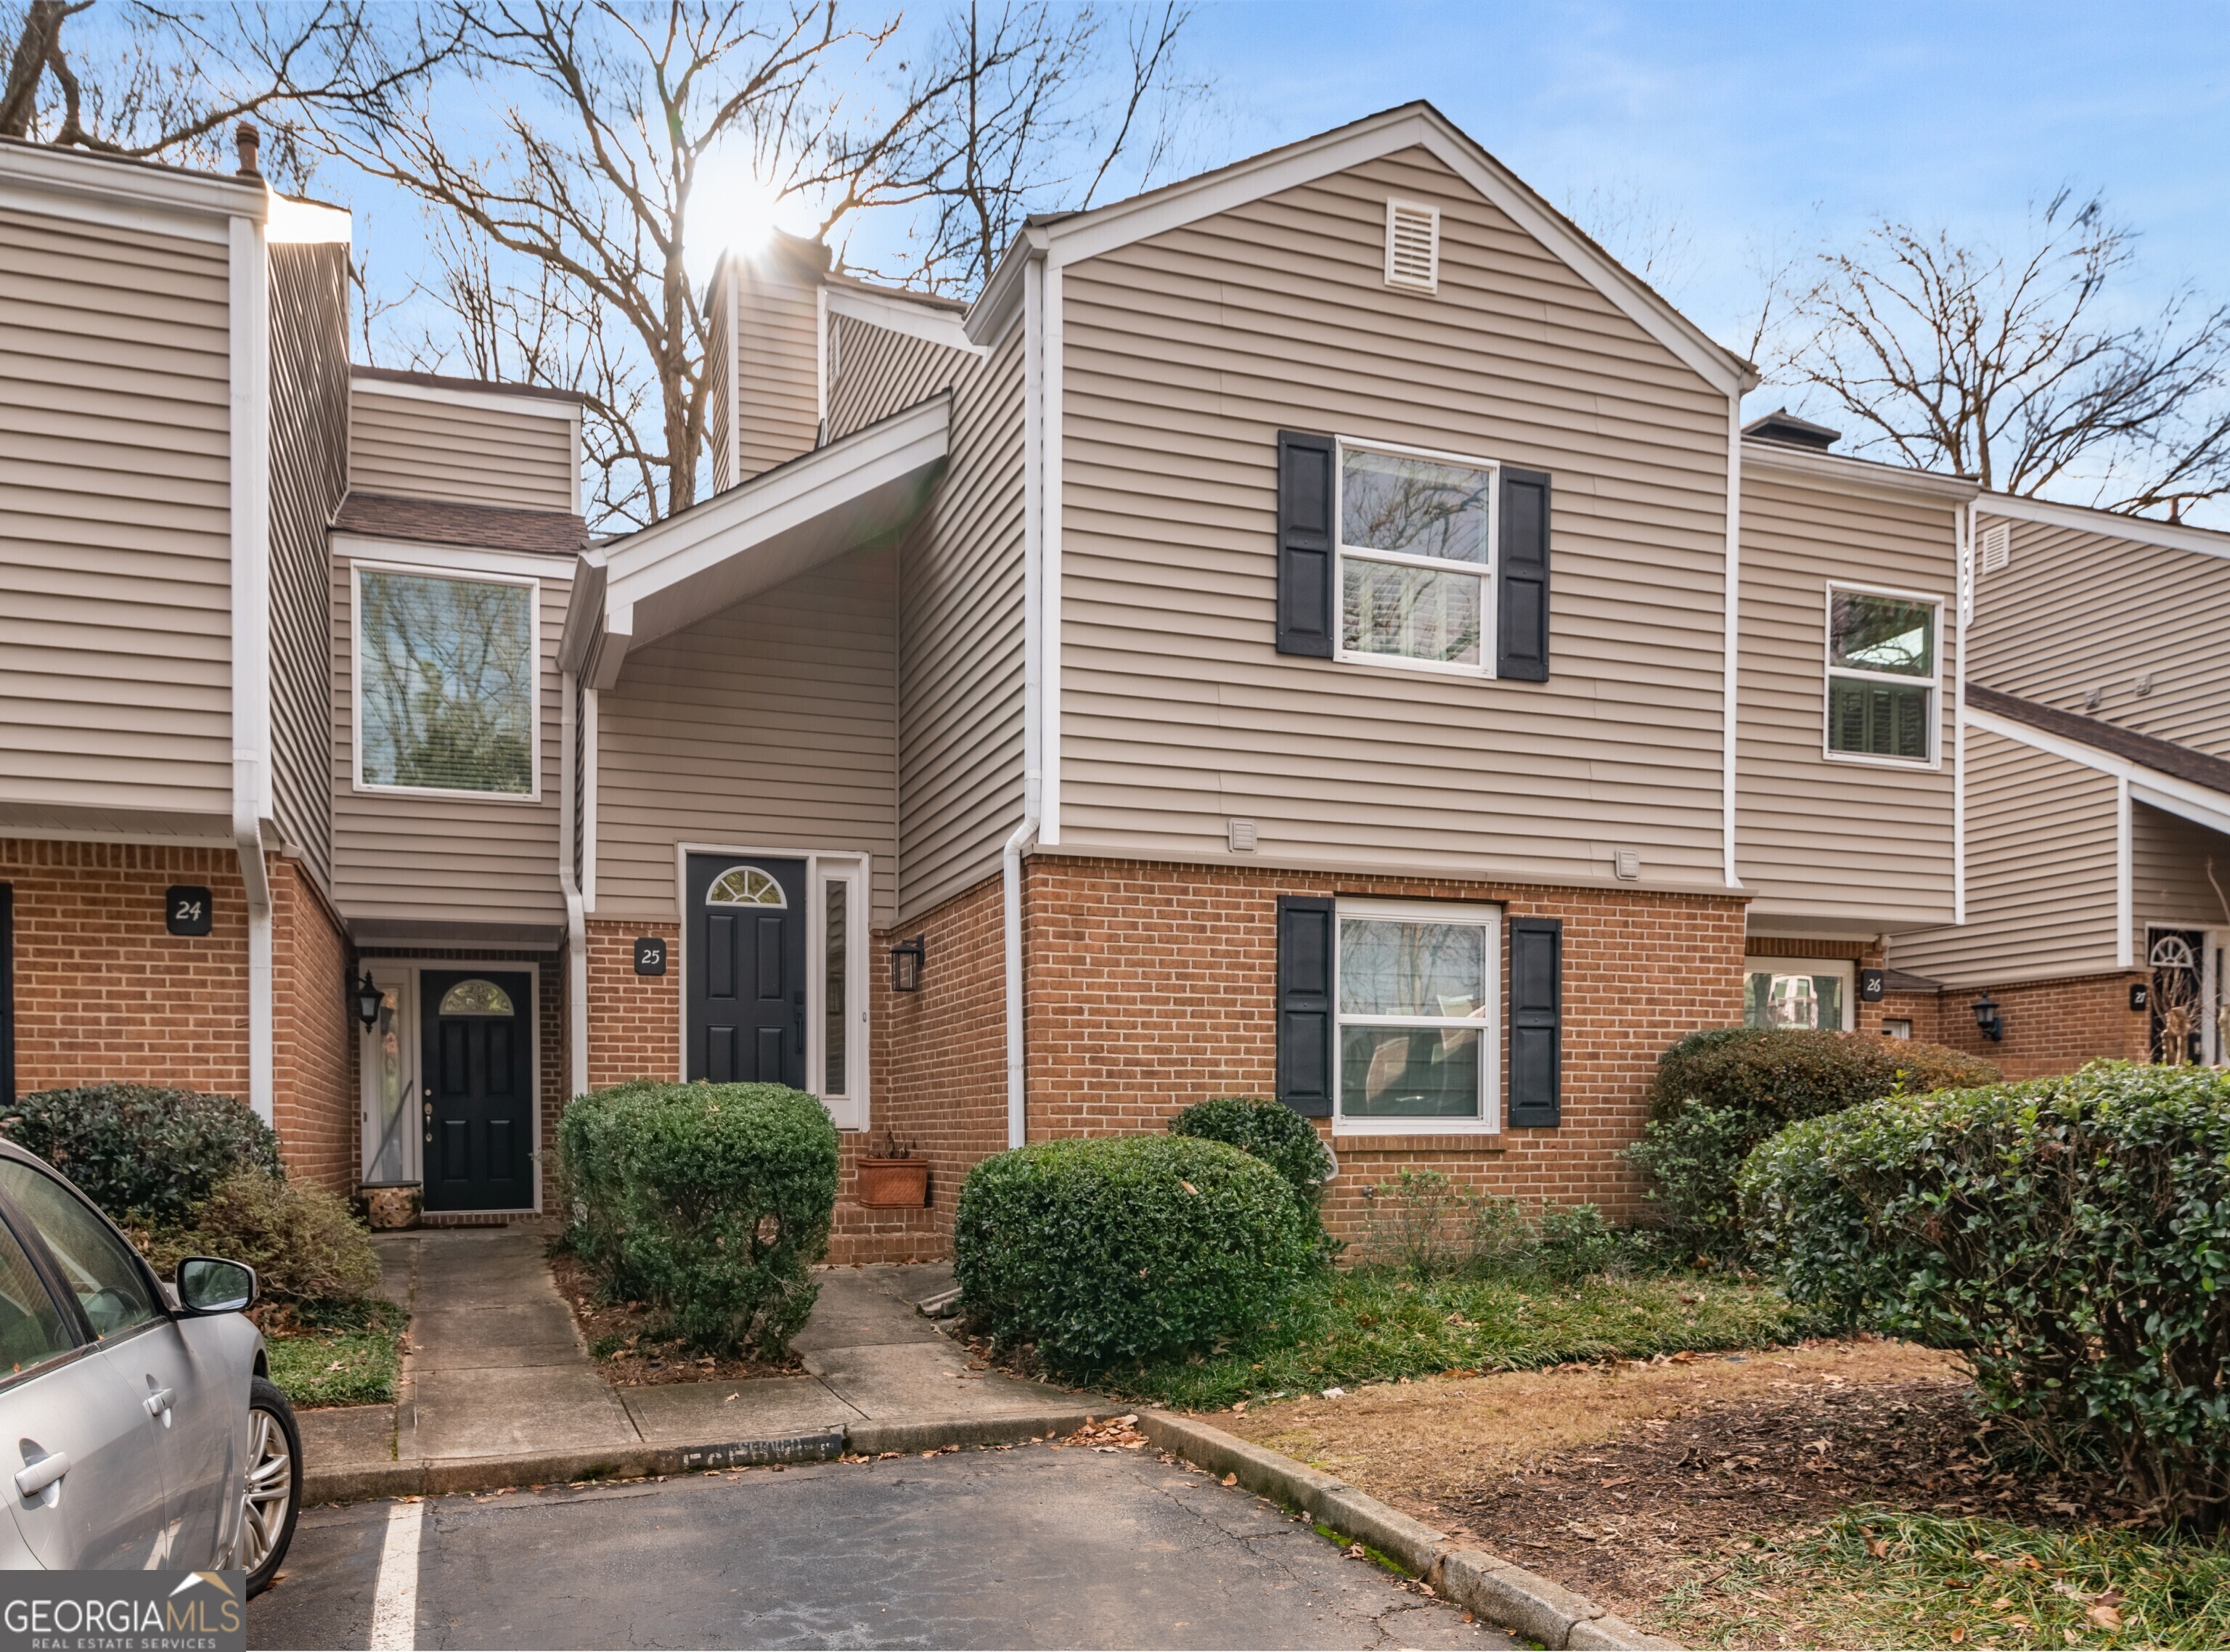
Welcome to your new home in Sandy Springs, where comfort meets style in every corner. As you step into the inviting foyer, tall ceilings create a welcoming atmosphere, giving you a glimpse into the spacious living room with its even taller ceilings. The living room is a cozy haven with a working fireplace and views to the dining area and kitchen. The eat-in kitchen offers white cabinets, white tile, updated appliances, a new sink faucet and modern light fixtures. The peek-through window and breakfast bar make hosting friends and family a breeze. Adjacent to the living area, discover the sunroom a versatile all-season space flooded with natural light. This leads to a private and cozy back deck, offering the perfect spot for a quiet morning coffee or an evening unwind. Your primary suite awaits with spacious comfort, ample closet space, and an updated bathroom featuring double vanities and a completely redone shower. The two secondary bedrooms are generously sized, each adorned with charming windows and indoor shutters, adding character to the rooms. The hallway bathroom is thoughtfully updated with new fixtures, ensuring a modern touch throughout. It is also one of the rare properties that includes an additional storage unit. This townhome is not just a residence; it's a practical and welcoming space where every detail contributes to a sense of home. Conveniently located next to GA 400 and I-285, you'll be right around the corner from Perimeter Mall, Costco, Home Depot, tons of restaurants, and shopping and just a quick drive to downtown Atlanta. Amenities include the clubhouse, a country club style pool overlooking the lake, tennis courts, and a fitness center.
3
beds

2
baths

1,700 Sq.Ft. LIVING AREA

1,698.84 Sq.Ft. lot

Features & Amenities

Interior

  • total bedrooms3
  • Total bathrooms2
  • full bathrooms2
  • Laundry room Other
  • Flooring Hardwood, Tile, Carpet
  • Fireplace Family Room, Factory Built, Gas Starter, Gas Log
  • APPLIANCES Dishwasher, Disposal, Oven/Range (Combo), Refrigerator
  • other interior Features High Ceilings, Double Vanity, Entrance Foyer

Area & Lot

  • Status Sold
  • Date Sold March 4, 2024
  • Living Area1,700 Sq.Ft.
  • Total Area1,700 Sq.Ft.
  • Lot Area1,698.84 Sq.Ft.
  • MLS® ID10240368
  • TypeCondo
  • YEAR BUILT1985
  • Architecture StylesBrick Front, Traditional
  • Elementary SchoolHigh Point
  • Middle SchoolRidgeview
  • High SchoolRiverwood

Exterior

  • STORIES2
  • water SourcePublic
  • utilitiesUnderground Utilities, Cable Available, Electricity Available, High Speed Internet, Natural Gas Available, Phone Available, Sewer Available, Water Available
  • roofComposition
  • lot featuresOther
  • parkingAssigned, Off Street
  • HEAT TYPENatural Gas, Forced Air
  • AIR CONDITIONINGElectric, Ceiling Fan(s), Central Air
  • sewerPublic Sewer
  • SubstructureSlab
  • security FeaturesSmoke Detector(s), Security System, Carbon Monoxide Detector(s)

Financial

  • Sales Price$375,000
  • Real Estate Tax $1,888/yr
  • HOA $425

The Bolst Approach

Bolst is dedicated to supporting home buyers and sellers with a responsive, knowledgeable approach, delivering successful solutions rooted in integrity.

Follow Me on Instagram