Buy Tickets on Eventbrite
2455 Ellijay Drive NE
SEE ALL PHOTOS
2455 Ellijay Drive NE
Sold

2455 Ellijay Drive NE

2455 Ellijay Drive NE, Brookhaven, GA 30319

$1,675,000
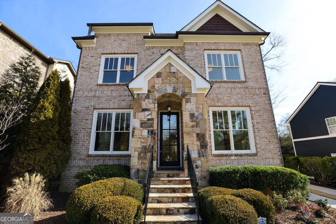
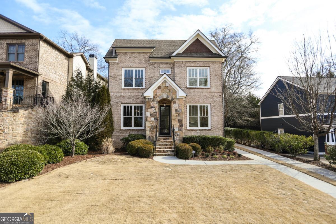
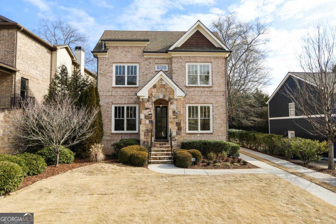
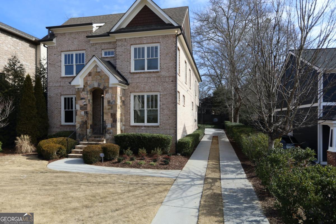
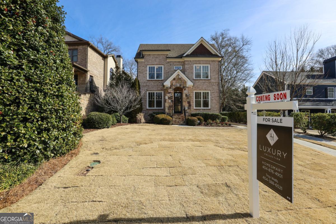
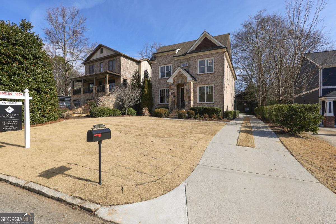
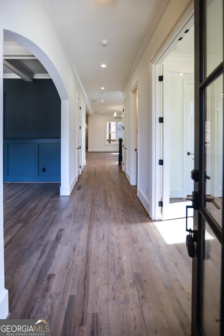
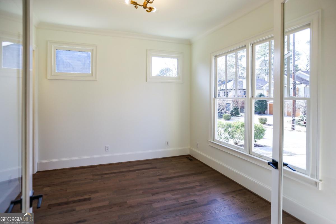
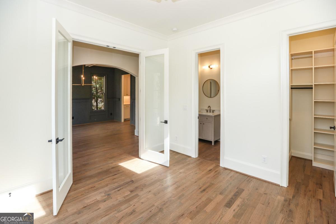
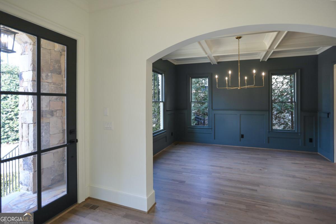
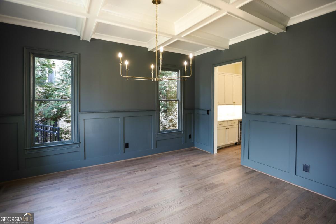
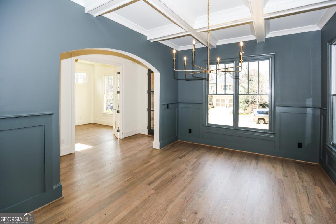
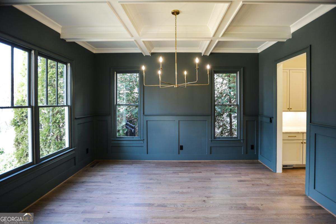
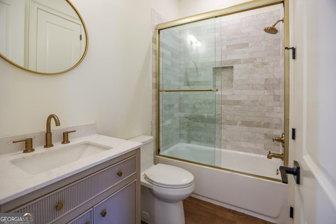
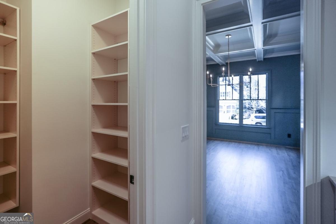
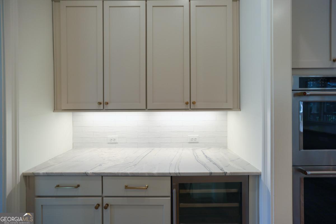
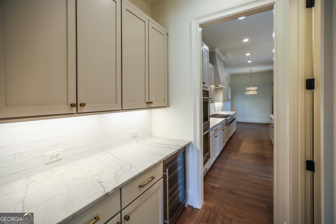
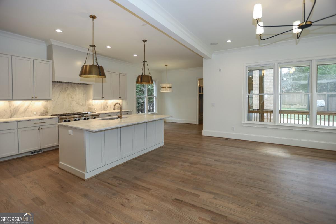
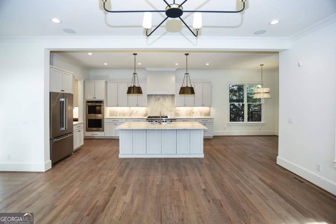
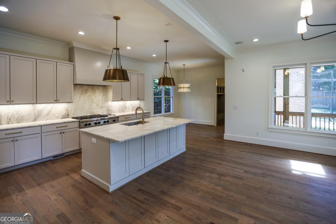
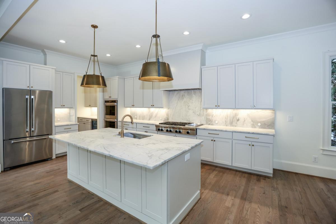
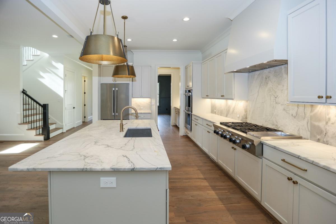
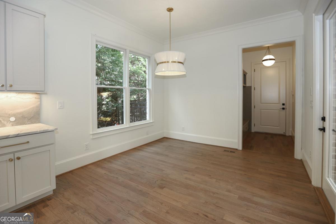
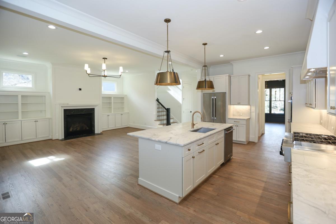
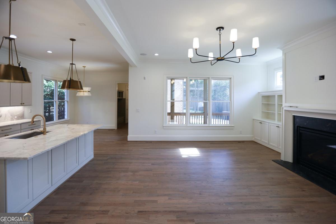
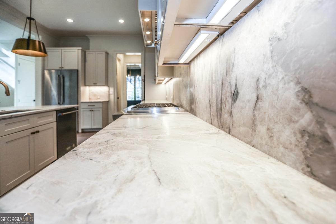
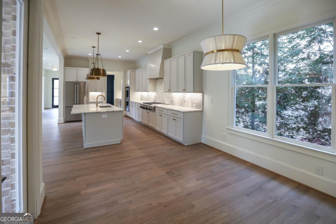
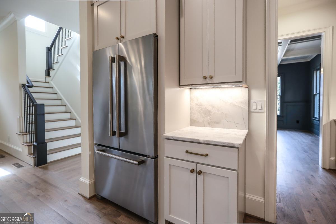
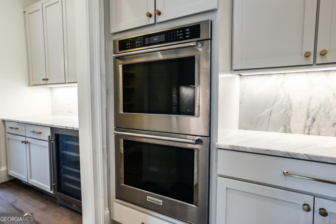
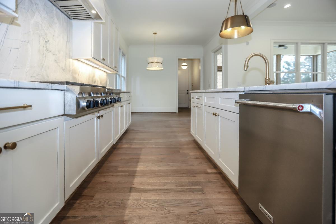
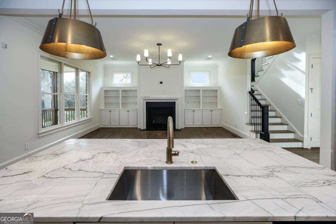
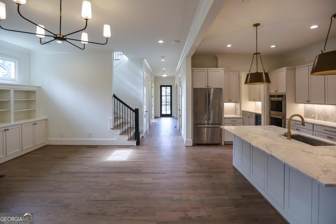
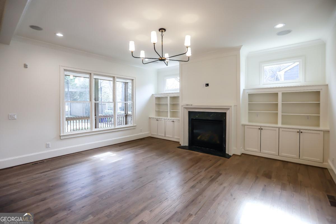
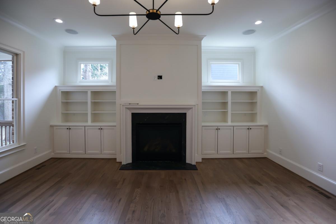
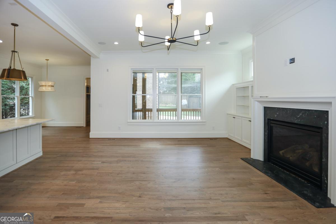
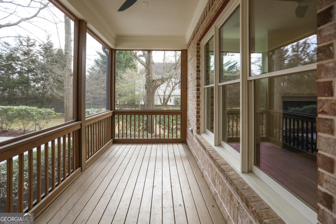
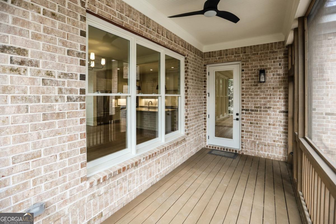
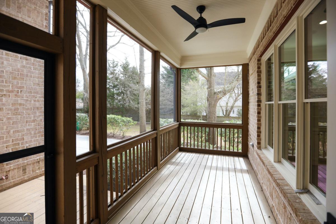
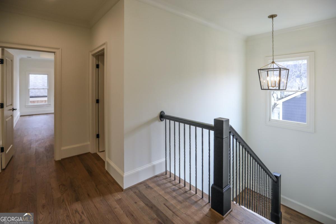
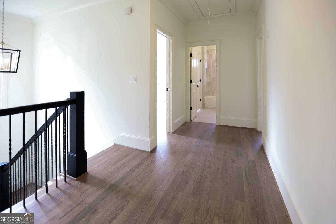
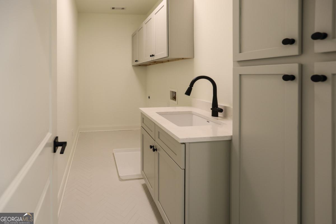
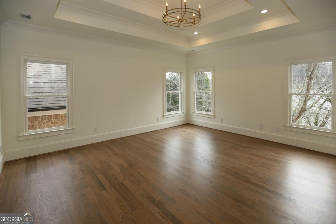
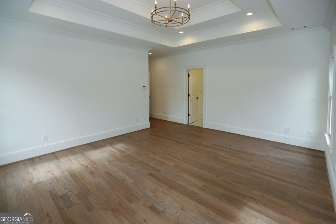
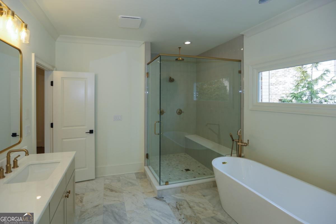
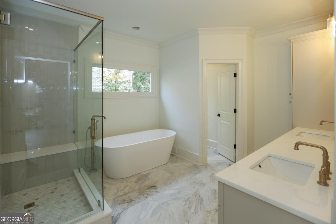
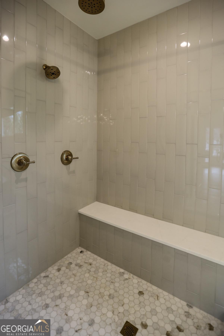
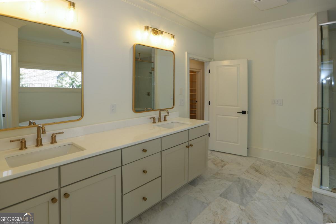
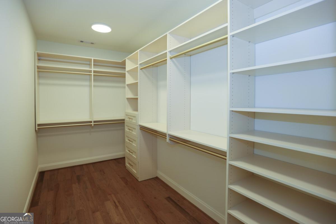
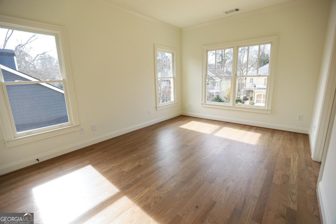
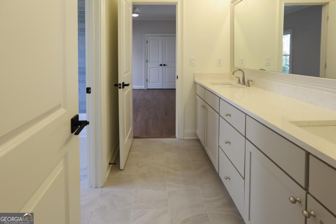
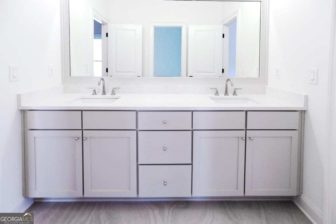
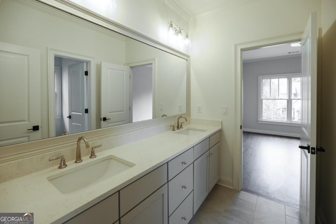
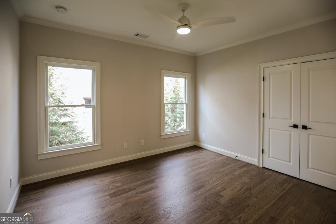
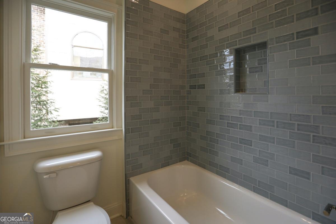
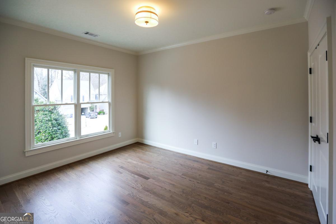
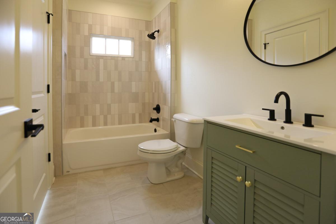
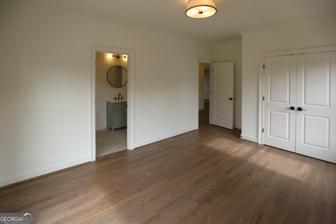
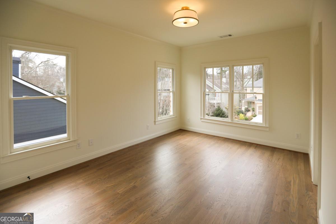
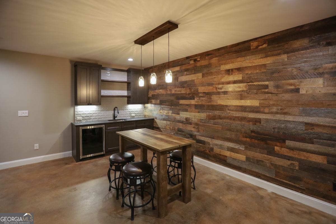
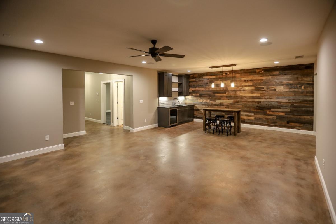
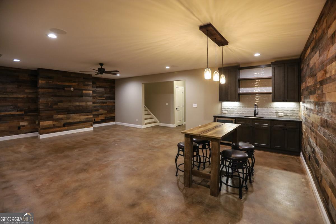
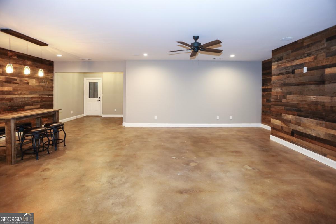
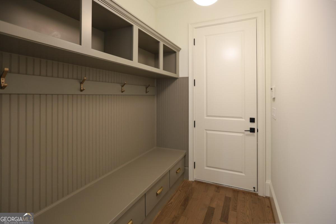
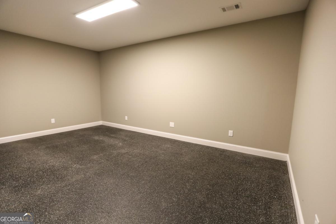
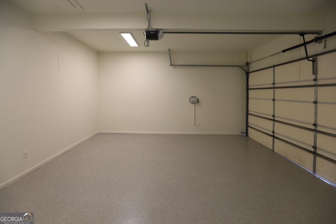
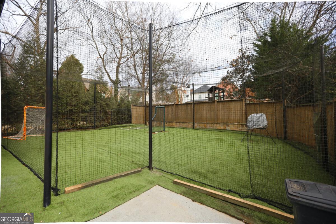
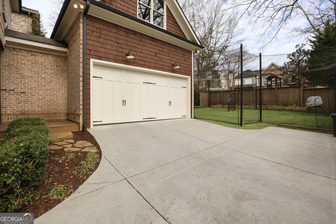
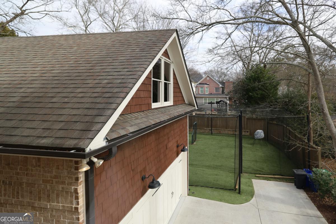
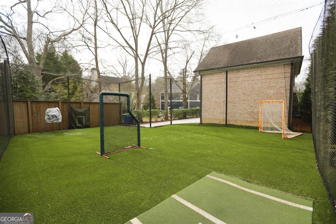
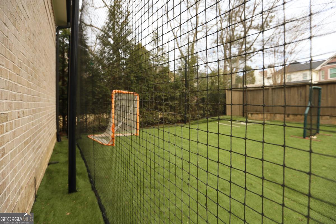
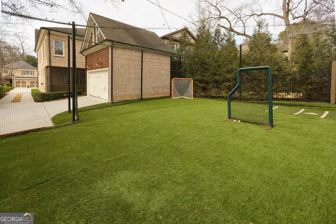
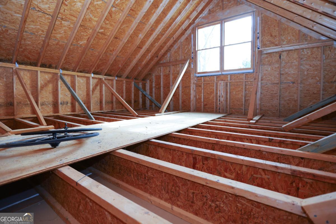
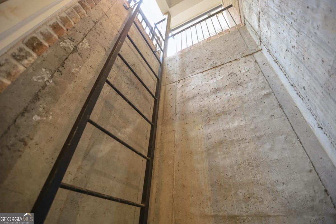
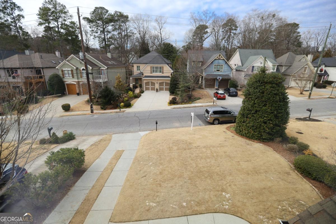
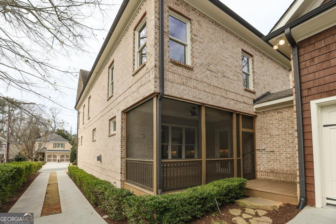
GORGEOUS RENOVATED HOME in Brookhaven Fields ! Boasting 4 Sides Brick with Full Finished Basement , Refinished hardwood floors throughout and 2 Car Garage At Kitchen Level. LOCATION. LOCATION. LOCATION. Short walk to Brookhaven Village Shops and Restaurants. Ashford Park School District. This Home is MOVE-IN READY. Nestled on Ellijay with a beautifully manicured front yard , a covered Front Porch Entrance and a long drive that offers ample off-street parking. You'll love the convenience of this walking neighborhood with side walks to Brookhavens best shopping and restaurants. Showcasing a separate front office/bedroom off foyer along with an elegant separate dinning room for 8. This Open Floor plan offers a meticulously designed Kitchen with new stone counters and backsplash, freshly painted cabinets, a large island to seat 4, Gas cook top, double ovens, dishwasher and stainless steel refrigerator. Highlighted in the kitchen a bar with wine cooler and a walk-in Pantry. The family room has Built-in Cabinetry and shelving on each side of the Gas Fireplace. A screened rear porch and grill deck are accessible via rear entry from the main room. Conveniently the Mud-room area offers adequate storage and entrance into the 2 Car Garage, which has new epoxy flooring. The 2nd floor features a Laundry room, a Jack and Jill Bedroom/Bath with double vanities and tub/shower combo, and a 3rd bedroom with full bath. The luxurious Primary Bedroom displays lots of natural light in this generously sized suite. The impressive Bath host designer finishes including marble flooring, a huge glass shower with additional rain-shower head, classic tile, separate soaking tub, toilet closet, double vanity with designer mirrors/light fixtures. The basement is finished out for a Media Room/Man Cave with custom pallet wood walls and stained concrete flooring. Has a bar with sink and beverage cooler with a chandelier and sitting space. In addition, a room for a gym, a full bath, ample closet space plus emergency exterior exit door. For families with kids in sports, you may have an appreciation for the $8,000 custom netting system in the rear turfed yard. If not, it can be removed upon request prior to closing. Minutes to Town Brookhaven, Costco, Whole Foods, Publix, Private Schools and Hospitals.

5
beds

5
baths

4,575 Sq.Ft. LIVING AREA

9,147.6 Sq.Ft. lot

Features & Amenities

Interior

  • total bedrooms5
  • Total bathrooms5
  • full bathrooms5
  • Laundry room In Hall, Upper Level
  • Flooring Hardwood
  • Fireplace Gas Log, Gas Starter
  • APPLIANCES Dishwasher, Disposal, Double Oven, Gas Water Heater, Refrigerator
  • other interior Features Bookcases, High Ceilings

Area & Lot

  • Status Sold
  • Date Sold April 15, 2025
  • Living Area4,575 Sq.Ft.
  • Total Area4,575 Sq.Ft.
  • Lot Area9,147.6 Sq.Ft.
  • MLS® ID10447497
  • TypeResidential
  • YEAR BUILT2011
  • Architecture StylesBrick 4 Side, Traditional
  • Elementary SchoolAshford Park
  • Middle SchoolChamblee
  • High SchoolChamblee

Exterior

  • STORIES2
  • water SourcePublic
  • utilitiesCable Available, Electricity Available, Natural Gas Available, Sewer Available, Water Available
  • roofComposition
  • lot featuresLevel
  • parkingGarage, Kitchen Level, Garage Door Opener, Side/Rear Entrance
  • HEAT TYPECentral
  • AIR CONDITIONINGCentral Air
  • sewerPublic Sewer
  • security FeaturesCarbon Monoxide Detector(s), Smoke Detector(s)

Financial

  • Sales Price$1,675,000
  • Real Estate Tax $10,369/yr

The Bolst Approach

Bolst is dedicated to supporting home buyers and sellers with a responsive, knowledgeable approach, delivering successful solutions rooted in integrity.

Follow Me on Instagram