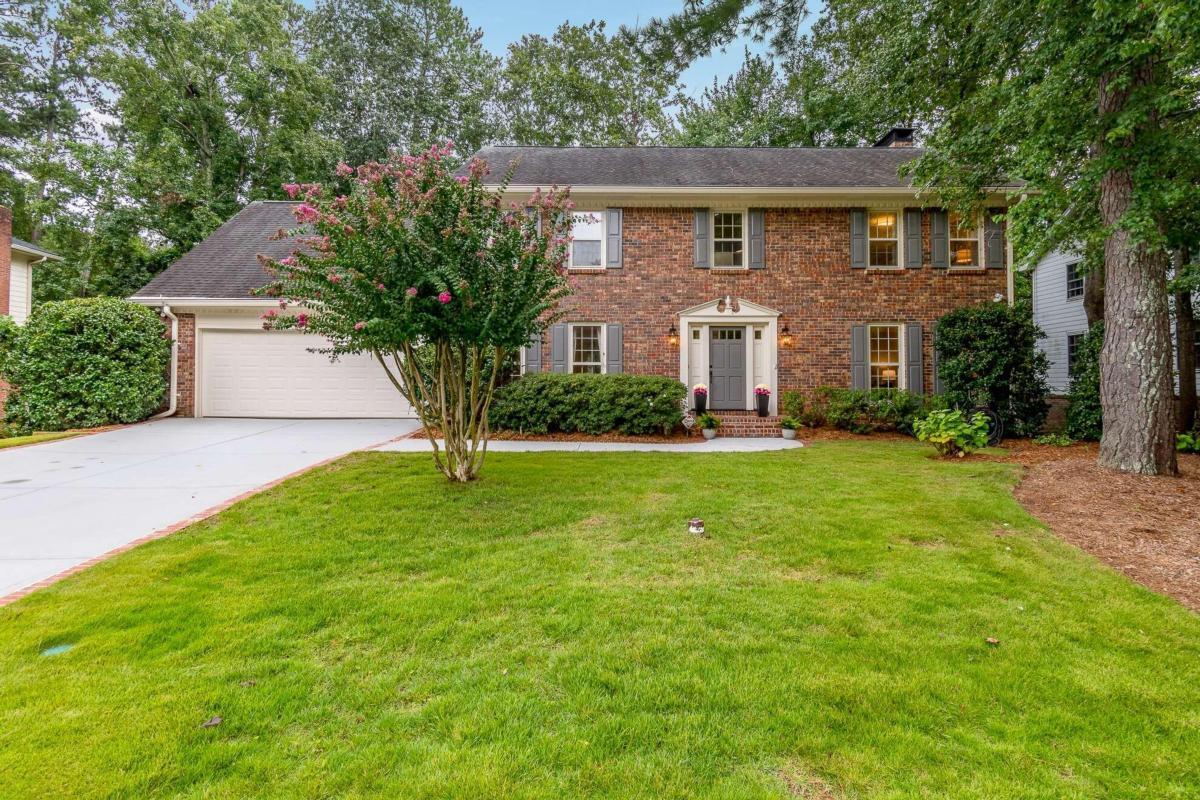
Pine Cove is a small enclave of homes located in the heart of Tucker. This home has been lovingly updated and maintained by the original owners for nearly 45 years. The main level features an entry foyer with slate floor. The traditional floorplan is great for entertaining. The formal living room has hardwood floors & floor to ceiling windows. The family room features hardwood floors, a nook with a wet bar, cozy wood paneling, built-ins, a fireplace that has been recently converted fitted with gas logs and a French door that leads to the screened-in porch. The formal dining room and updated kitchen have hardwood floors. The large bright kitchen provides ample counterspace and cabinets, a breakfast room, an office nook plus an oversized mud room with laundry, storage & access to grilling deck. The updated powder room is located in the rear hall between the den and breakfast room. The stairs to the full basement are also located in this hallway. Upstairs hosts an oversized primary suite with a vanity area, walk in closet, storage closet and recently renovated bathroom. Four additional bedrooms and a full updated bathroom. The full basement features a workshop, playroom, storage room full of shelves, gardening room and access to the flat fenced backyard. The rear patio connects the stairs from the grilling deck, gardening room and exterior storage. There is a storage room for yard tools under the screened-in porch. New garage door & mechanicals, recently added epoxy floor, irrigation system with separate grey water meter. Neutral paint & hardwood floors throughout, recently replaced driveway with pretty brick-edging. Convenient location to Livsey elementary, Henderson Park & Lake Erin, Main Street dining and shopping and access to Decatur, 78, 85 & 285.