Buy Tickets on Eventbrite
2441 Norwood Park Crossing
Sold

2441 Norwood Park Crossing

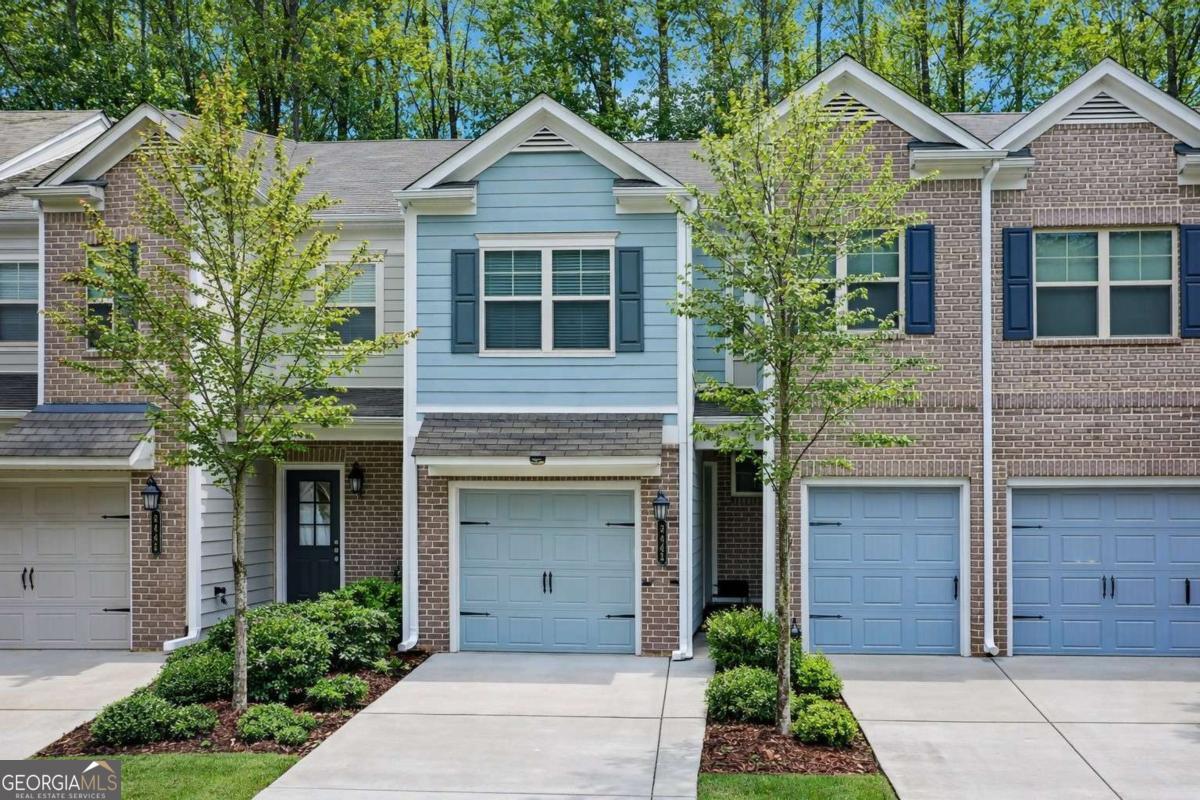
2441 Norwood Park Crossing, Atlanta, GA 30340

$398,000
Beautifully Maintained Townhome in Prime Atlanta Location! - Welcome to 2441 Norwood Park Crossing - a like-new townhome offering modern design, an open floor plan, and exceptional convenience. The inviting covered front patio leads into a spacious living area featuring a custom hand-poured concrete 10-foot countertop with built-in cabinetry extending into the kitchen. The chef's kitchen impresses with quartz countertops, stainless steel appliances, a gas cooktop, custom tile backsplash, and a large island ideal for entertaining. The adjacent dining area comfortably seats up to 12, perfect for gatherings and family meals. Enjoy a peaceful retreat on the private patio overlooking a wooded backyard, offering rare privacy in a townhome setting. Upstairs you'll find all bedrooms, two full bathrooms, and a dedicated laundry room. The primary suite is filled with natural light and features a spacious en-suite bath with double vanities and a walk-in shower. Additional highlights include a one-car garage with extra storage and ample guest parking near the community pool, just a short walk away. Located in the sought-after Copperleaf community, this home offers quick access to I-285 and GA-400, making commutes effortless. Enjoy being minutes from top-rated restaurants, shopping, and entertainment at Perimeter Mall, as well as outdoor recreation at Murphey Candler Park and Blackburn Park. This move-in ready home combines style, comfort, and convenience - a must-see opportunity for today's Atlanta buyer!

3
beds

3
baths

1,780 Sq.Ft. LIVING AREA

1,742.4 Sq.Ft. lot

Lauren Kruse

Lauren Kruse

Features & Amenities

Interior

  • total bedrooms3
  • Total bathrooms3
  • full bathrooms2
  • half bathroom1
  • Laundry room In Hall
  • Flooring Carpet, Hardwood
  • APPLIANCES Dishwasher, Disposal, Dryer, Microwave, Range, Refrigerator, Washer
  • other interior Features Split Bedroom Plan

Area & Lot

  • Status Sold
  • Date Sold June 25, 2026
  • Living Area1,780 Sq.Ft.
  • Total Area1,780 Sq.Ft.
  • Lot Area1,742.4 Sq.Ft.
  • MLS® ID10715576
  • TypeTownhouse
  • YEAR BUILT2018
  • Architecture StylesBrick Front, Traditional
  • Water FrontageNo Dock Or Boathouse
  • Elementary SchoolStripling
  • Middle SchoolSummerour
  • High SchoolNorcross

Exterior

  • STORIES2
  • water SourcePublic
  • utilitiesCable Available, Electricity Available, High Speed Internet, Natural Gas Available, Phone Available, Sewer Available, Water Available
  • roofComposition
  • lot featuresNone
  • parkingGarage, Kitchen Level, Garage Door Opener
  • HEAT TYPECentral, Forced Air, Natural Gas
  • AIR CONDITIONINGCeiling Fan(s), Central Air
  • sewerPublic Sewer
  • SubstructureSlab

Financial

  • Sales Price$398,000
  • Real Estate Tax $5,195/yr
  • HOA $3,300/yr
View Virtual Tour

The Bolst Approach

Bolst is dedicated to supporting home buyers and sellers with a responsive, knowledgeable approach, delivering successful solutions rooted in integrity.

Follow Me on Instagram