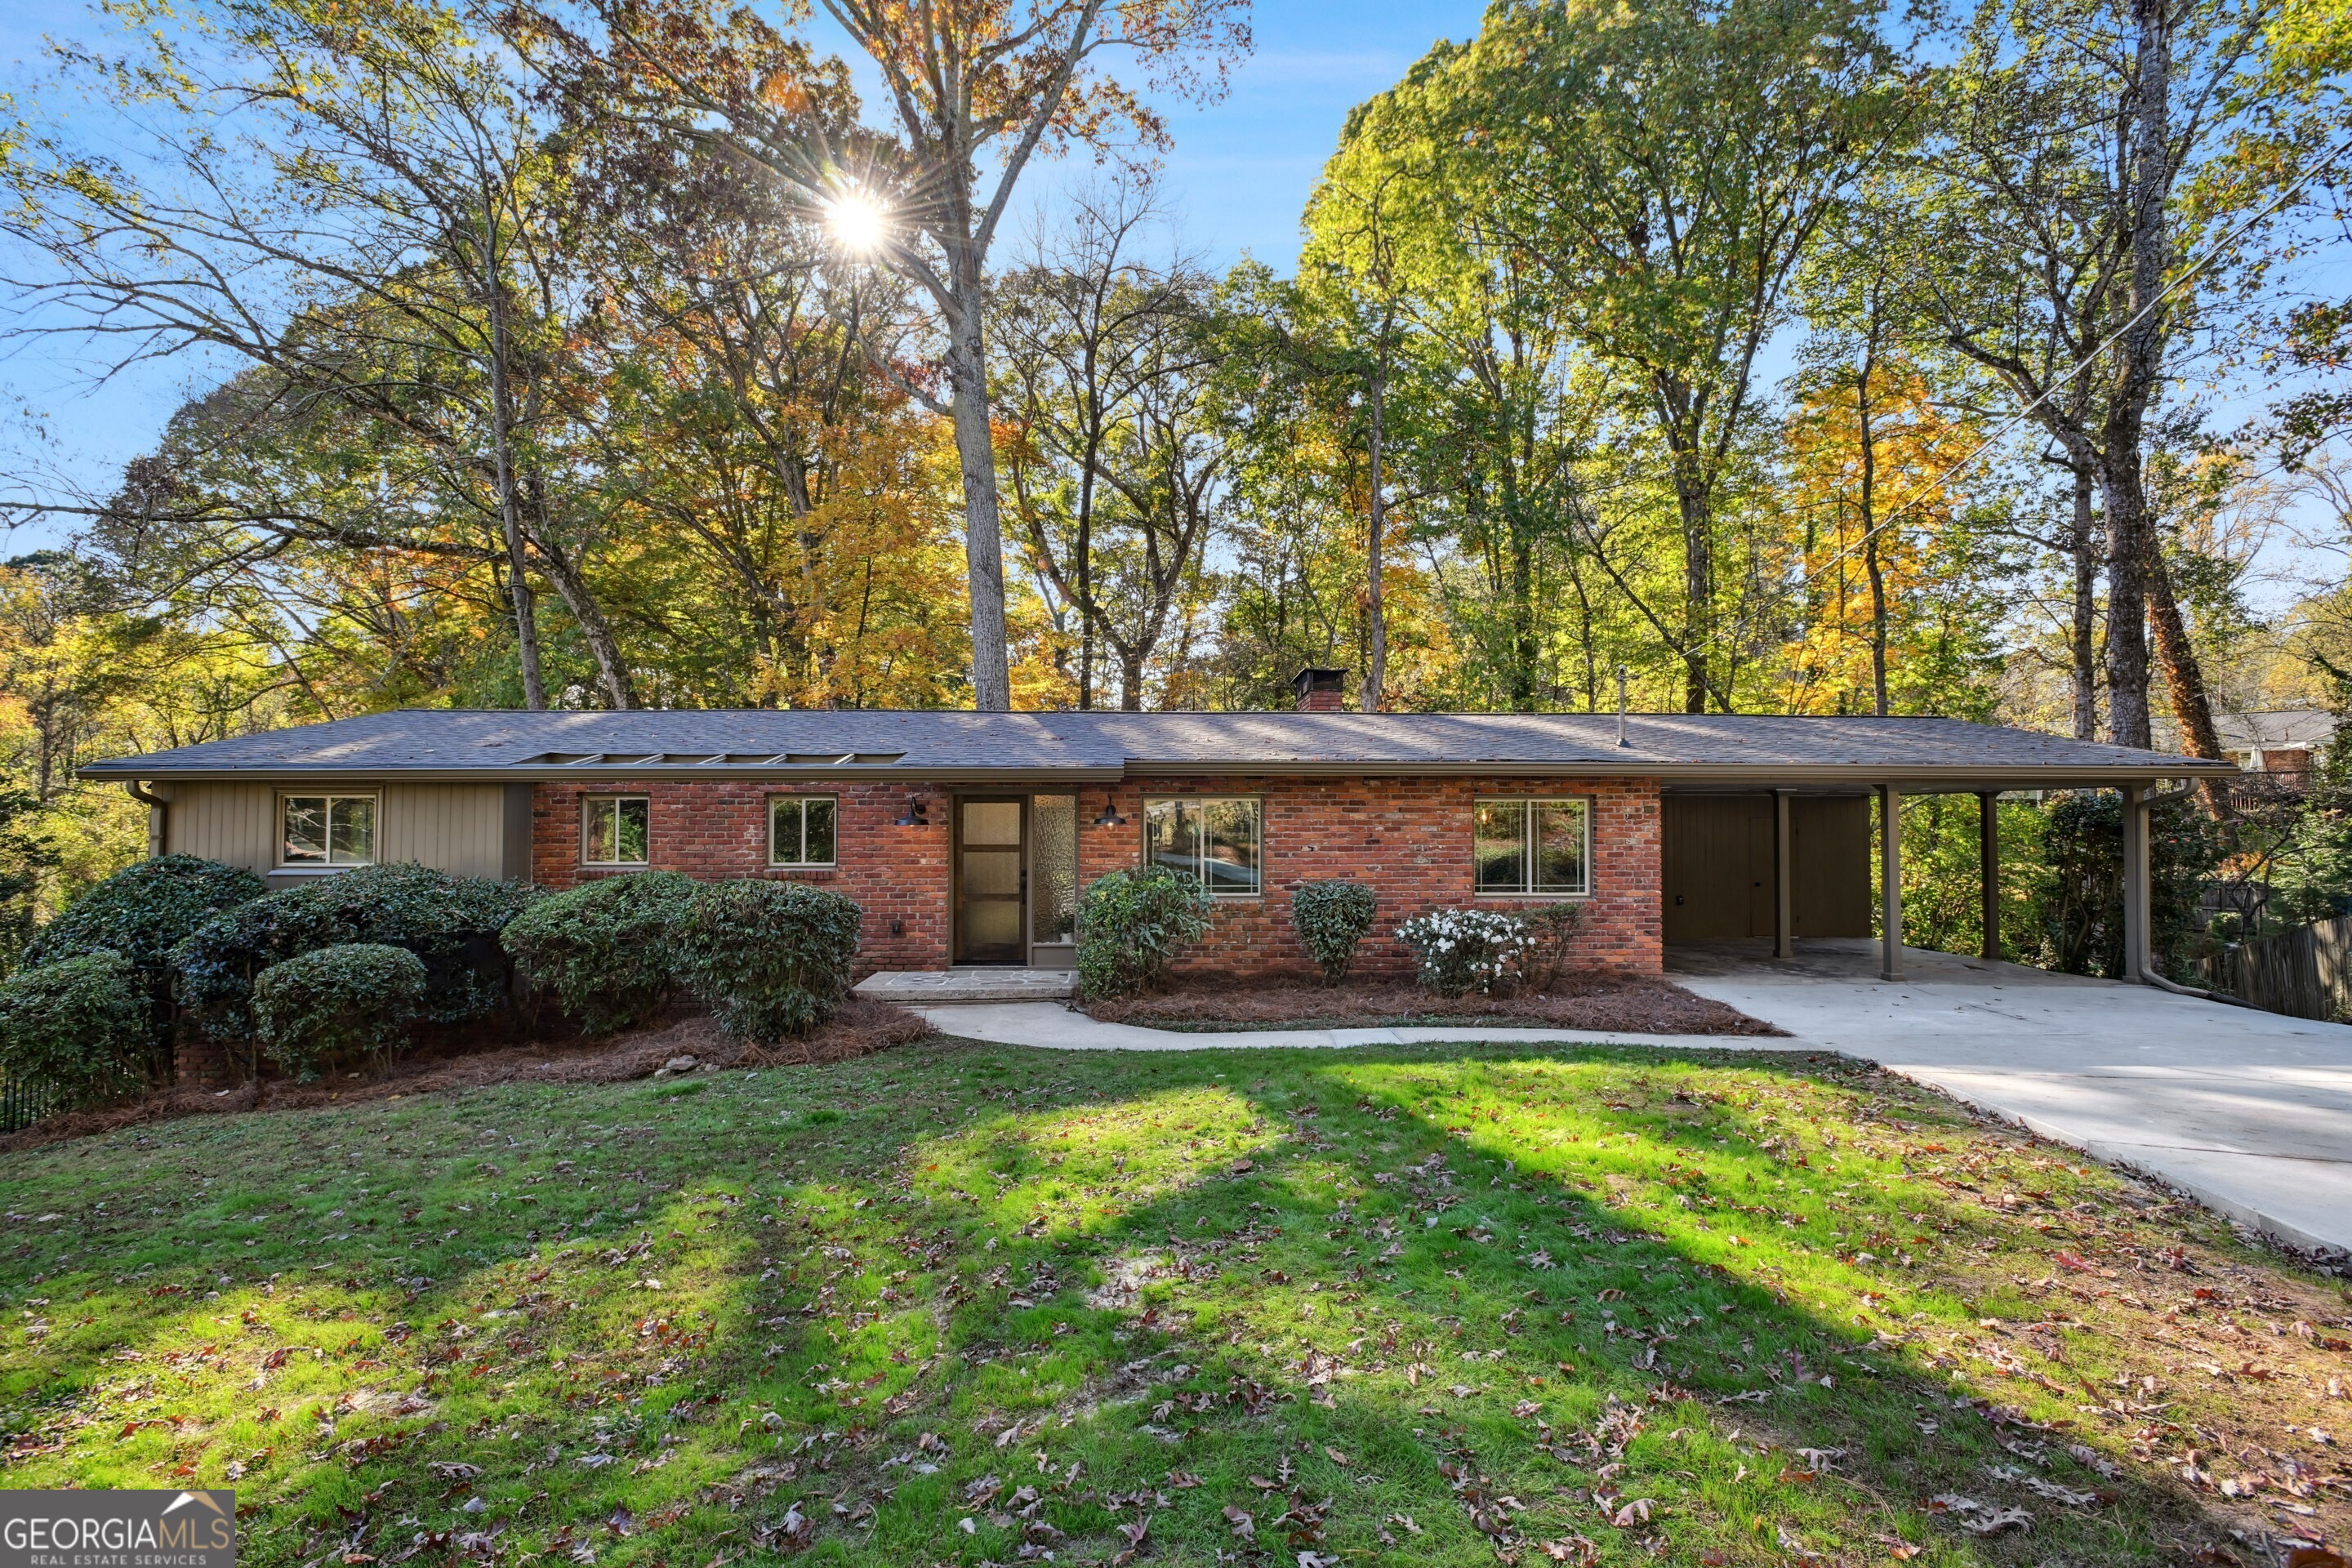
This stunning, completely renovated home, with unparalleled style and comfortable luxury is nestled on a quiet cul de sac in the heart of the tranquil Echo Lake neighborhood. With impeccable attention to every single detail, this sophisticated yet welcoming home artfully offers a seamless transition between outdoor and indoor spaces. The moment you step inside this bright and airy home you are greeted by vaulted ceilings and an abundance of natural light. The large living room and dining area are ideal for entertaining and everyday living and flow easily to a gorgeous, gourmet kitchen featuring quartz countertops, custom cabinetry, premium stainless appliances and an extended breakfast bar. Adjacent to the kitchen, a mudroom, half bath and laundry area offer convenience and easy access from the two car carport The family room, with its vaulted ceiling and brick fireplace is the ideal space for relaxing with family and friends and French doors lead to an expansive deck, extending the living space outdoors while overlooking your own private backyard sanctuary. Tucked away down the hall is the serene primary suite which includes a custom closet and a spa inspired bath with a large shower and double vanity. The two large secondary bedrooms feature large closets and ample natural light. A finished terrace level features a bright and sunny rec room, a large bedroom, full bath and ample storage. Two french doors offer easy access to the pretty and very private backyard. This incredibly special home boasts a new roof, new driveway, new plumbing, electrical and HVAC lines. The home has also been insulated and airsealed by a certified energy efficient company. Award winning public and private schools, parks, playgrounds & pools abound. Very easy access to the new CHOA hospital, Emory/CDC, I-85, shopping, great restaurants, new, multi use path & much more.